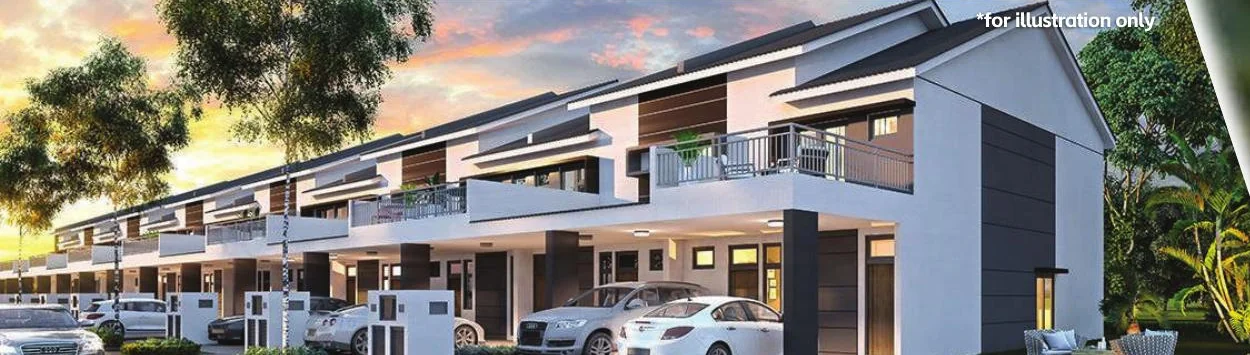
Only landed series
The sales kit positions Everine as Eco Sun's landed terrace collection, giving buyers a lower-density landed option in the township.
Eco Sun, Bandar Cassia
Freehold 2-storey terrace homes in Eco Sun for families who want landed privacy, township convenience, and practical 4-bedroom planning in Batu Kawan.
Introduction
Everine is the landed collection within Eco Sun, Bandar Cassia, planned across 32.983 acres with 528 freehold strata terrace homes.
Highlights
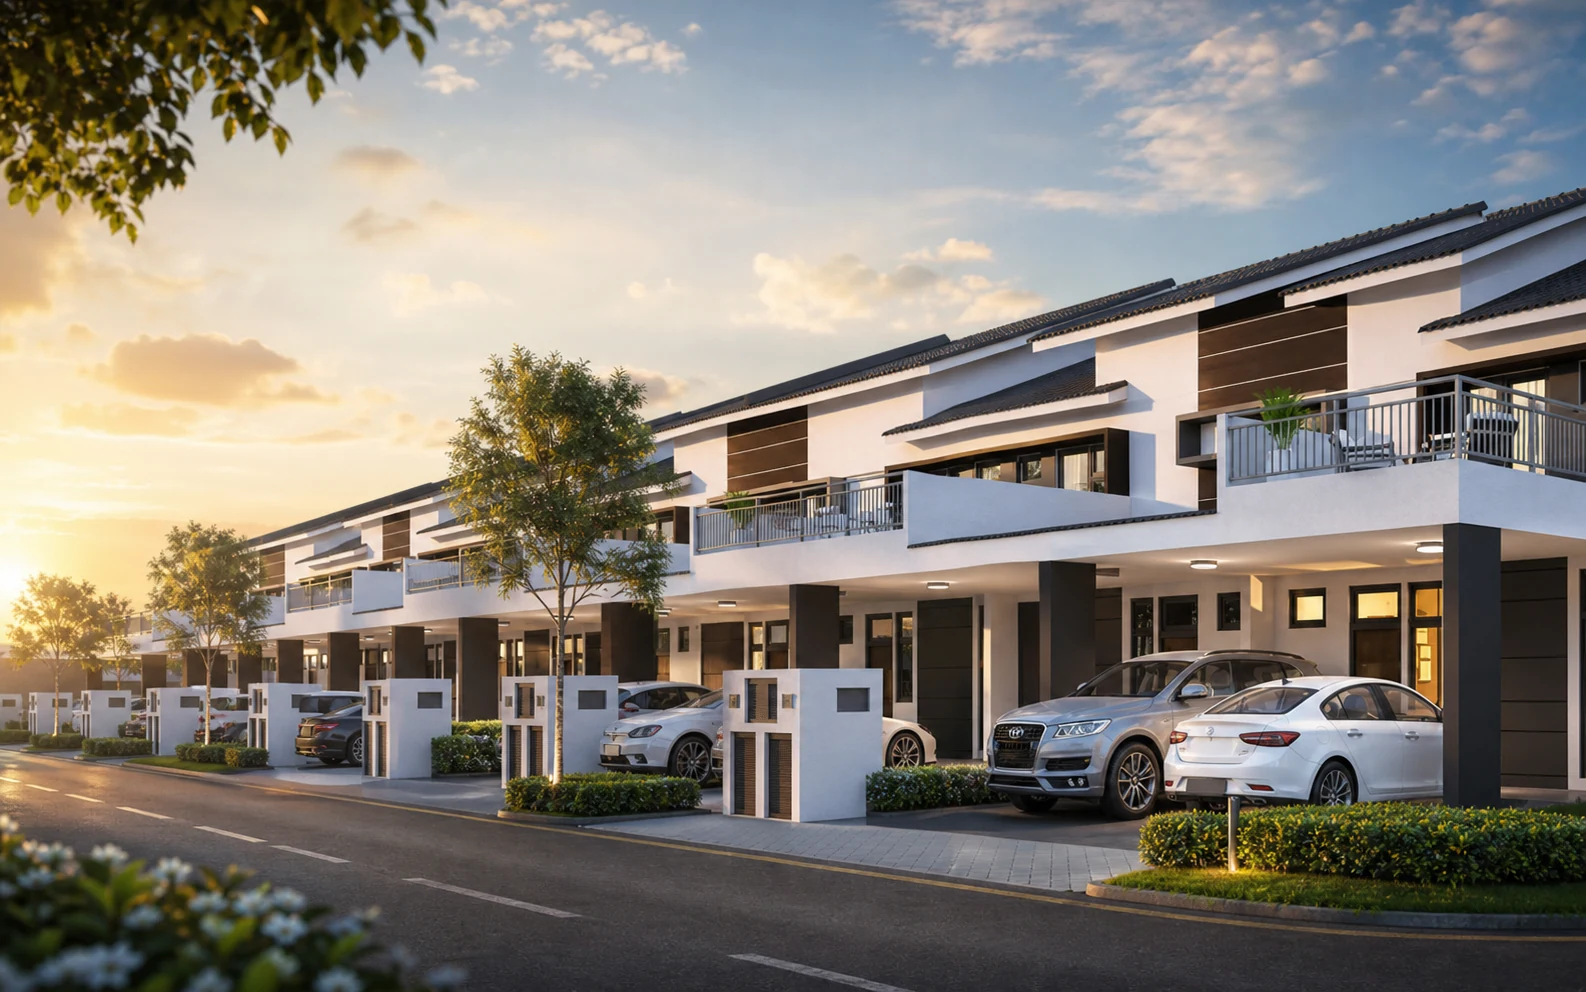
The sales kit positions Everine as Eco Sun's landed terrace collection, giving buyers a lower-density landed option in the township.
The unit plan visual highlights gated and guarded community planning with a main gate concept.
The official unit plan visual notes private garden planning for the landed homes.
Nearby essentials include Aurea shoplets, wet market, food court, primary school, Medi city, and more.
Ask for the current official unit selection, sale documents and showroom arrangement before making a decision.
Everine viewing can be coordinated through the EcoWorld Gallery @ Eco Horizon showroom journey.
Location
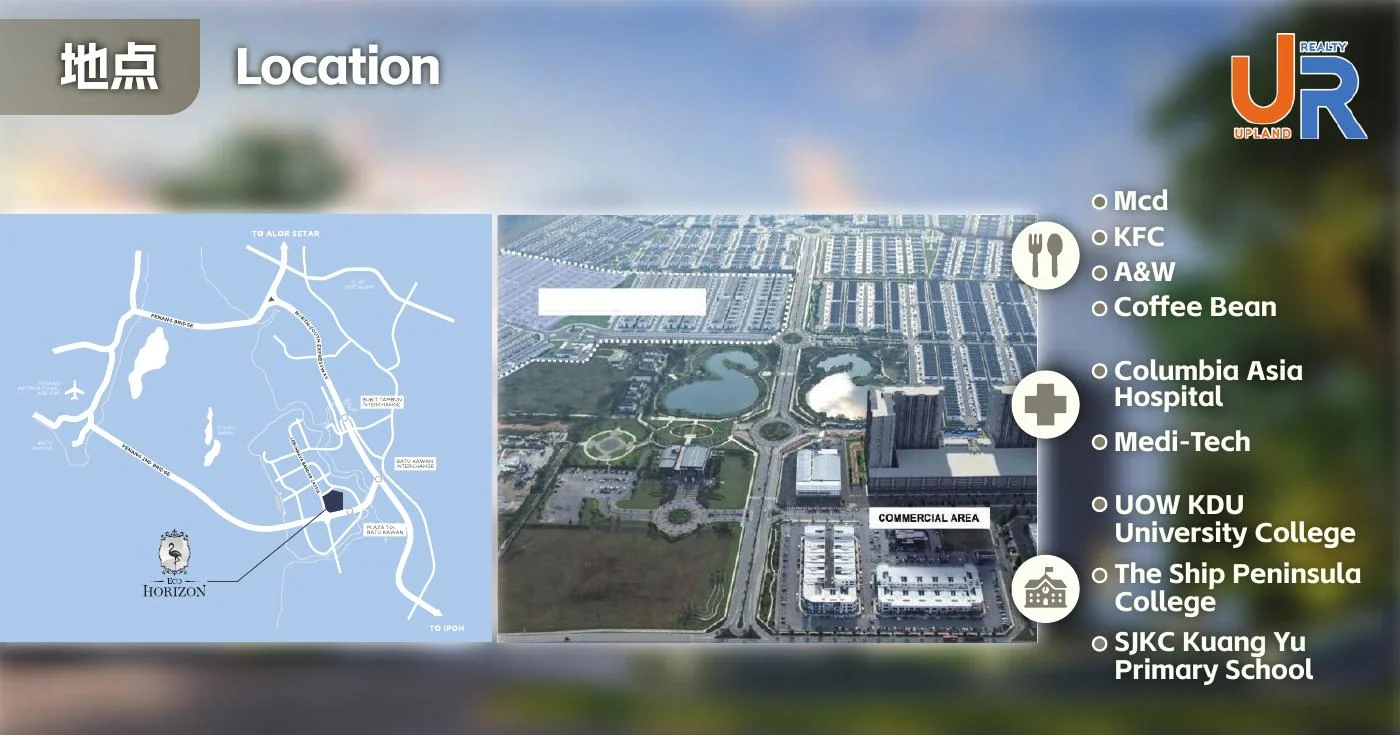
Everine is located at Lot of PT 21145 (PT 5261), Mukim 13, Lebuhraya Bandar Cassia, 14110 Bandar Cassia, Pulau Pinang, within the Eco Sun township context.
Floor Plan
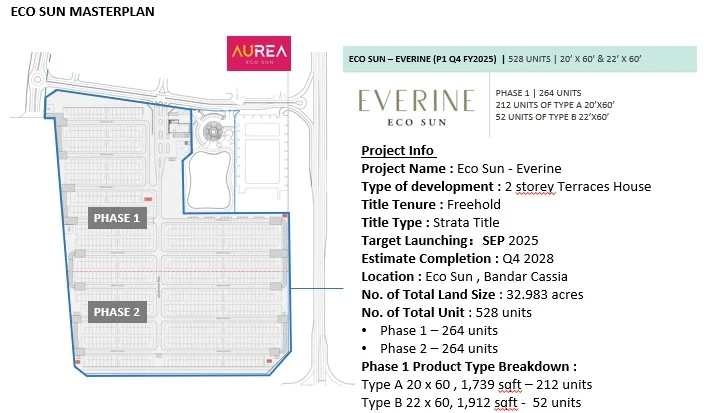
The masterplan visual shows the phase split and the Type A and Type B Phase 1 product breakdown.
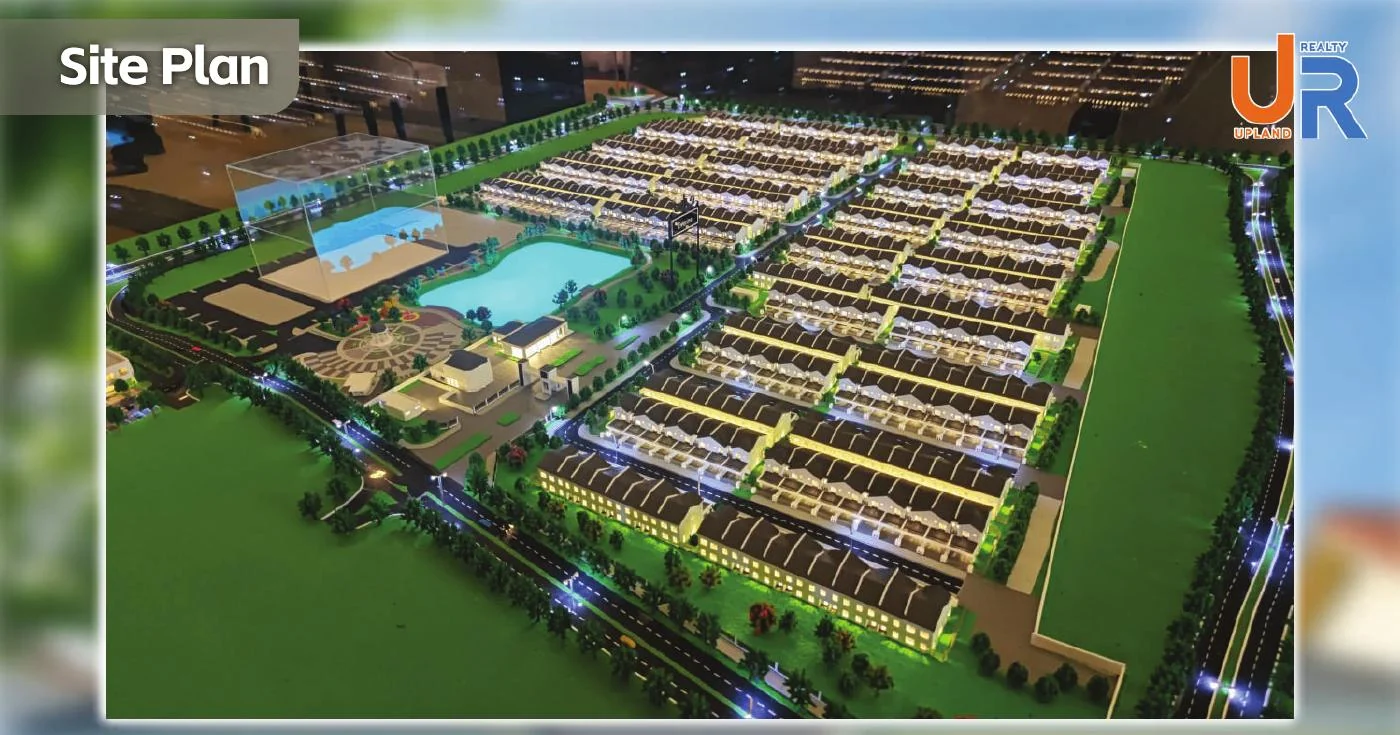
Official site visual for understanding the landed rows, central community planning, and surrounding Eco Sun context.
Unit Plan
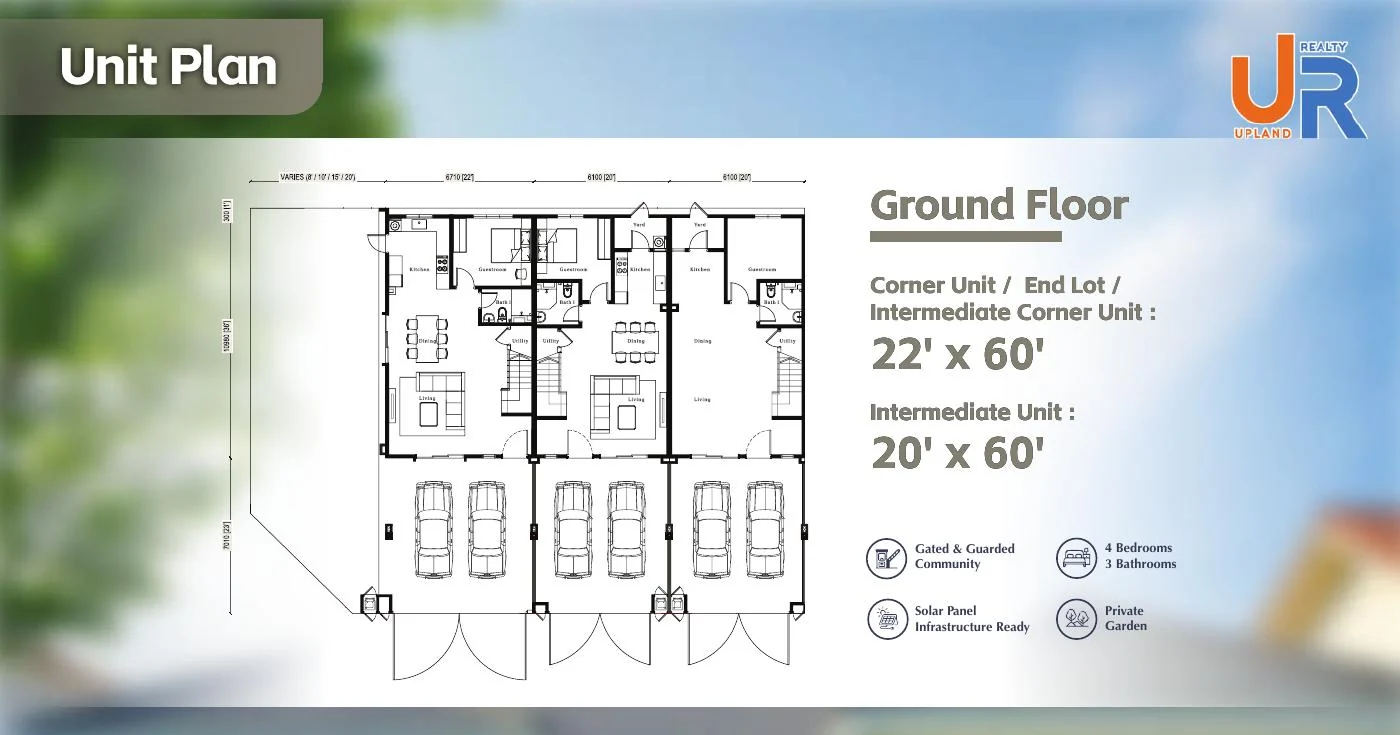
The official ground-floor visual shows terrace-home living, dining, kitchen, utility, guestroom, car porch, and private-garden planning.
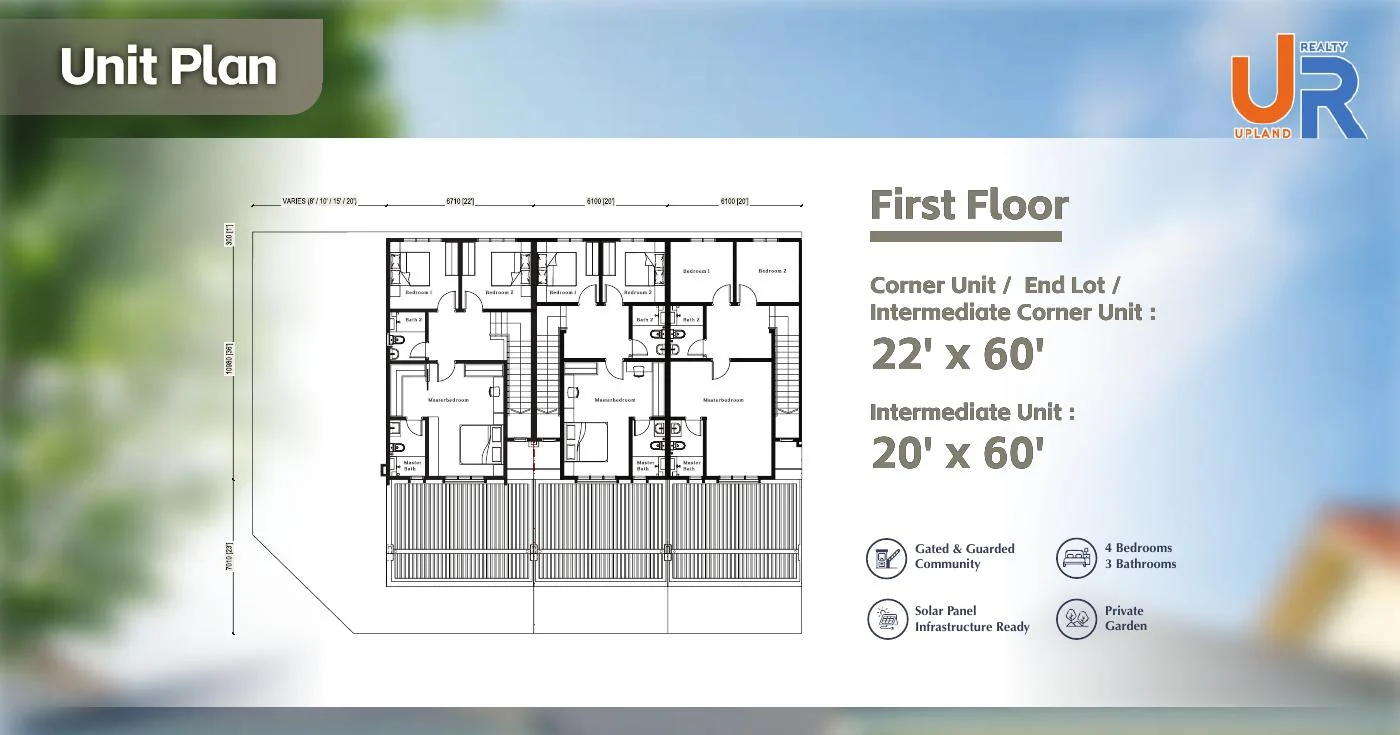
The official first-floor visual shows the upper-level bedroom arrangement for corner, end-lot, intermediate corner, and intermediate units.
Gallery
Video
This public township review helps buyers understand the broader Eco Sun setting around Everine. For developer-approved Everine walkthrough materials and showroom viewing steps, message Edwin directly.
VR
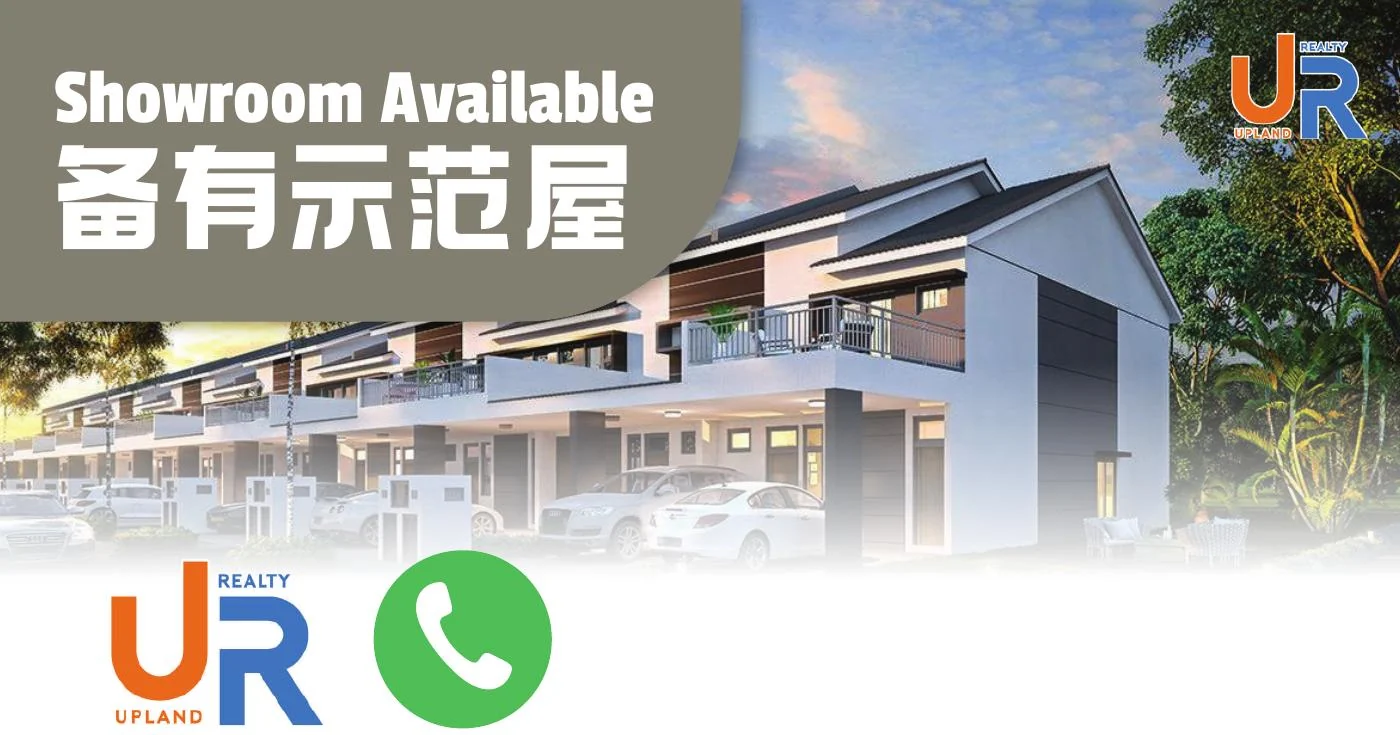
Coordinate an Everine viewing at EcoWorld Gallery @ Eco Horizon, including the showroom journey and latest viewing arrangement.
Use the Eco Sun masterplan as the viewing anchor, then compare phase position, access, amenities, and preferred unit type with Edwin.
WhatsApp CTA
Share your preferred unit type, budget comfort, and viewing timing so Edwin can check current availability, price guide, package, and showroom steps before you visit.