Privacy planning
Dual-key layouts support separate routines inside one address.
Forescape @ Metrioplace
A freehold serviced residence for buyers who want flexible private zones, furnished practicality, and quick inspection through layouts, map, video, and drone 360 before enquiring.
Project position
Forescape speaks to buyers who want one address to support more than one routine: family living, guest privacy, work-from-home space, or a future rental plan.
Buyer fit
The appeal is practical: dual-key flexibility, daily convenience, work-corridor access, and enough official media to inspect the project before arranging the next conversation.
Dual-key layouts support separate routines inside one address.
Close to BKIP 3, Penang Science Park, and major route connections.
Metrioplace and nearby F&B, retail, petrol station, and services support everyday living.
Official plans, map, YouTube Short, and drone 360 are visible in-page.
Location confidence
Use the map, route context, and aerial 360 to judge whether the address fits your work pattern, family routine, and investment comparison.
Map pin shown from the supplied project coordinates for initial route checking.

Official floor plan
Start with the floor arrangement, then compare Type A and Type B with Edwin based on stack position, facing, layout size, and availability.
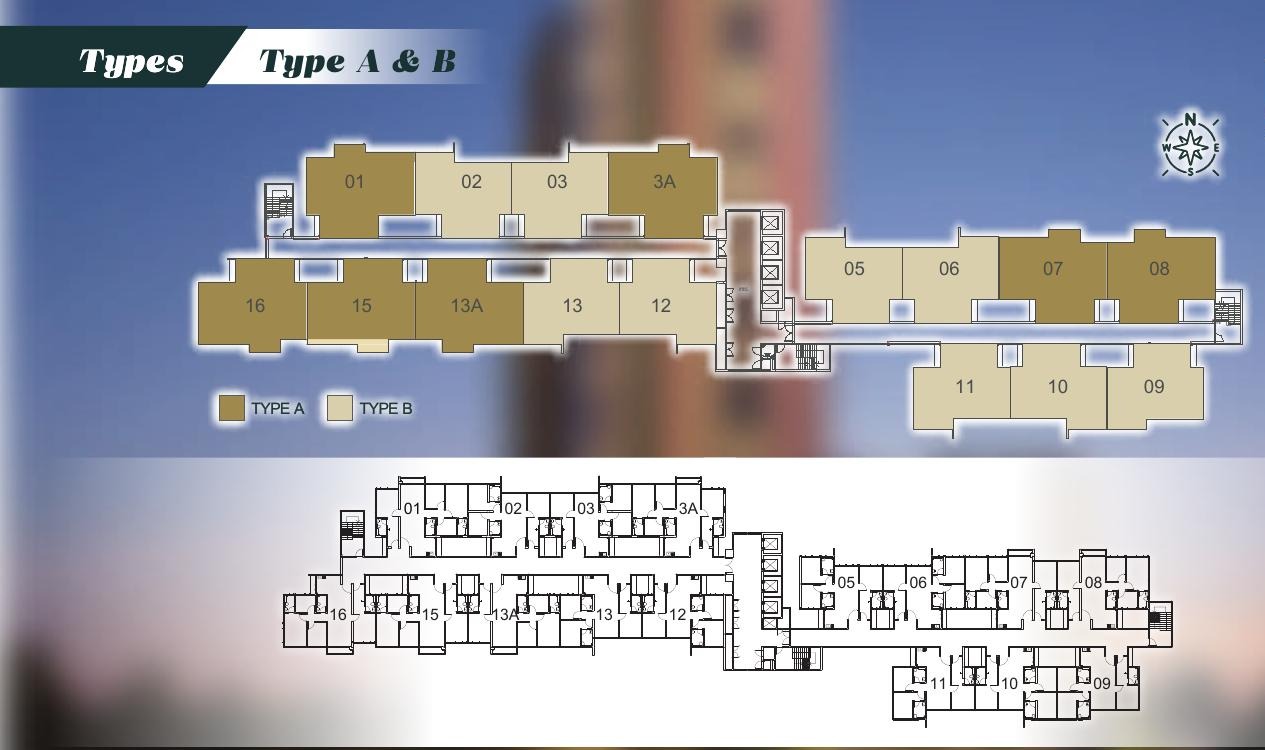
Use this plan to compare unit positions, then move into Type A and Type B layouts below.
Unit layout explorer
The explorer keeps both unit types together so you can compare size, room planning, studio separation, and practical family use without scrolling through repeated sections.
A larger dual-key layout positioned for buyers who want more rooms and stronger family-use flexibility.
A compact dual-key layout for buyers who want an easier entry point with practical separation.
Gallery
Start with the resident atmosphere, then move into the facility impressions, official plans, video, and drone 360 for a fuller inspection.
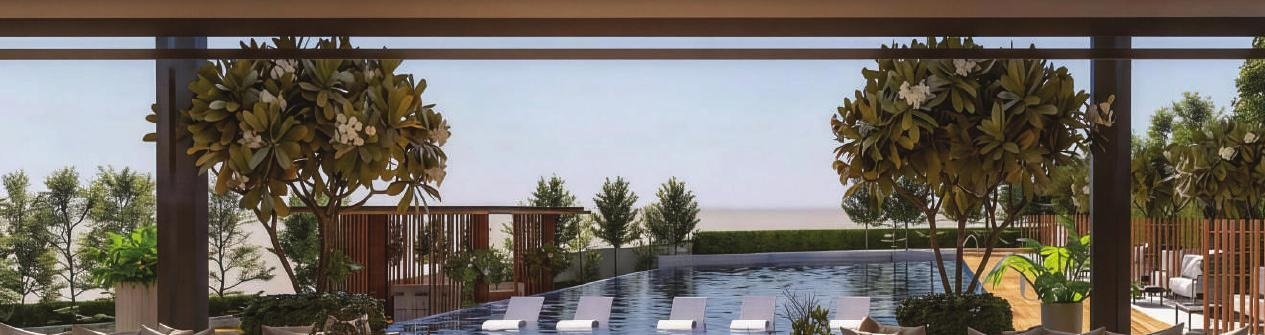
A calm amenity-deck impression for downtime, casual gathering, and everyday resort-style breathing space.
After the lifestyle mood, the buying decision becomes more practical: facilities, unit layouts, floor arrangement, location, video, and drone 360.
Facilities
Forescape's facilities are arranged around how residents actually use the building: arriving home, working quietly, exercising, relaxing, and spending time with family.
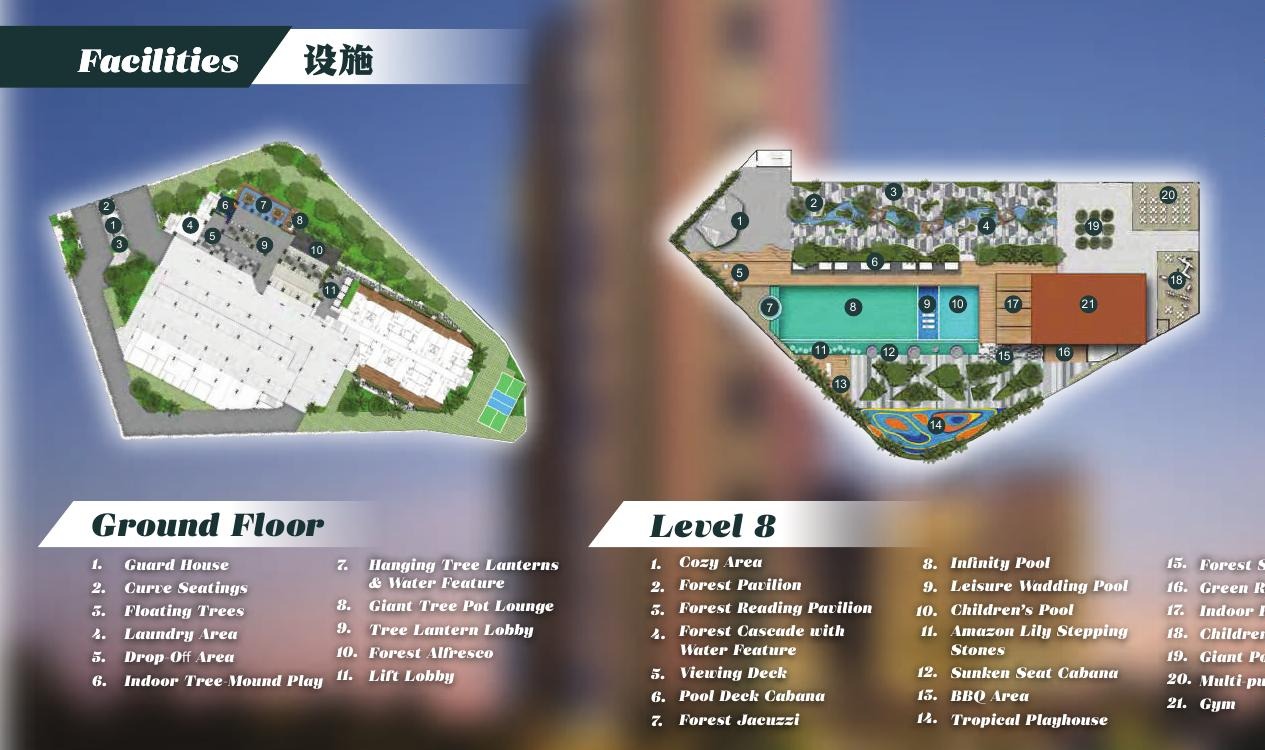
Facility visuals
These sales-kit impressions are kept in their natural ratio so the spaces, labels, and visual context remain clear. Use them to sense the lifestyle, then open the plan for exact amenity placement.
Video and 360
The vertical short gives a quick walkthrough-style impression, while the drone 360 helps you read the surrounding roads, nearby anchors, and Batu Kawan growth corridor.
Watch the supplied vertical video for a fast sense of price positioning, furnishing message, and unit presentation before asking for the latest package.
Use the interactive aerial view to understand the project setting, nearby access, surrounding development, and the wider Batu Kawan growth corridor.
Next step
Send your preferred layout, budget range, and viewing timing so Edwin can guide you through the latest availability and route fit.
Pricing, packages, and availability should be reconfirmed before a buyer decision.
Media review
Owner-authorized local media and direct official-web imagery are shown without cropping the full-view inspection.
Official media
These sources are linked or embedded directly; no official-web media files were copied.

