Buyers wanting size choice
The published layouts span 912 to 1,643 sq ft, creating options from two-bedroom Type A to larger three-bedroom dual-key plans.
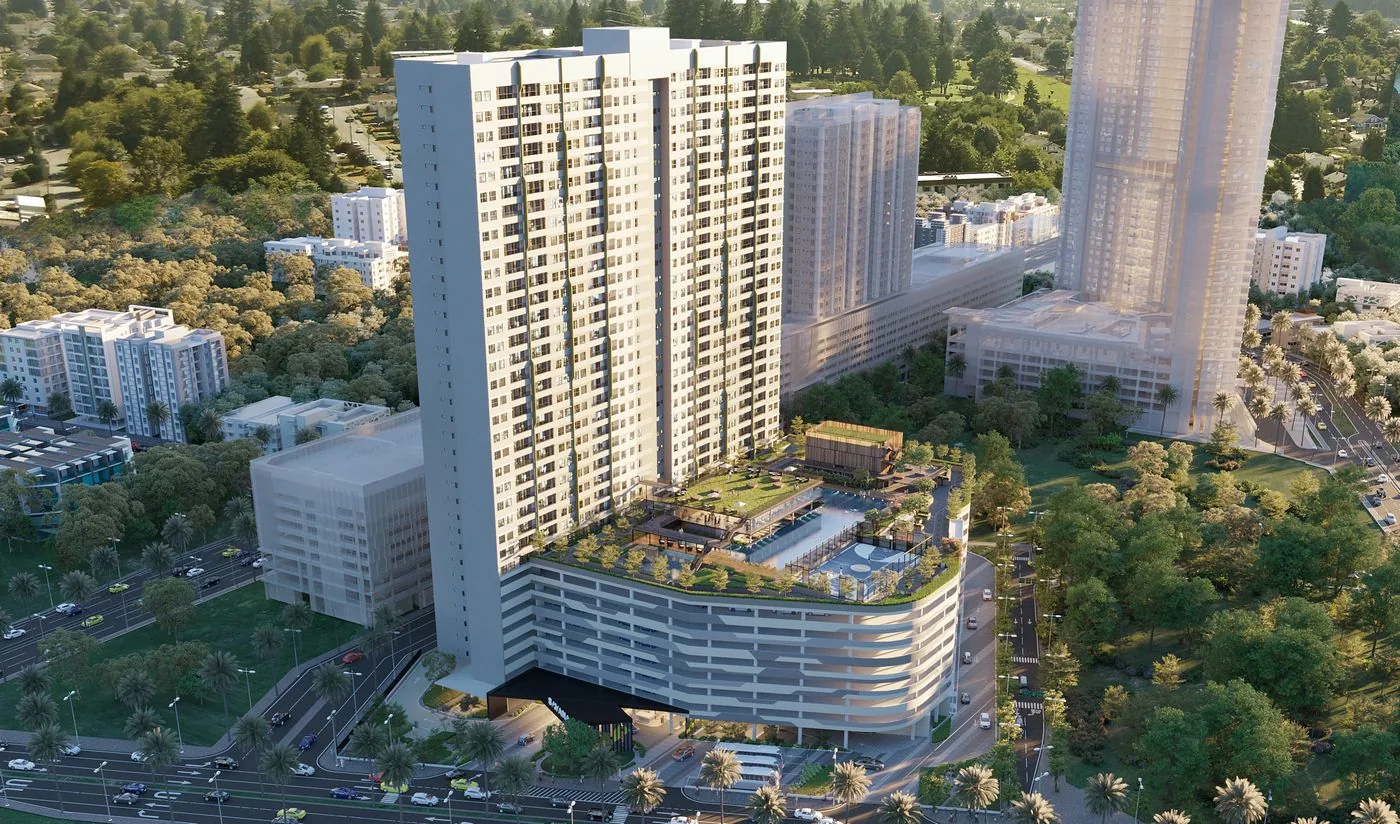
Batu Kawan
A 36-storey serviced apartment at Utropolis Batu Kawan by Paramount Property, presented as "Savana | Space, Reimagined" on the official development page.
Buyer fit and trade-offs
Compare five published layout categories, then inspect the exact unit, floor position and current package with Edwin before deciding.
The published layouts span 912 to 1,643 sq ft, creating options from two-bedroom Type A to larger three-bedroom dual-key plans.
Floor plates, position, condition, car parks, view and price must be compared on the actual available unit—not the project average.
Five categories are useful only when compared against the same household need and total budget comfort.
Introduction
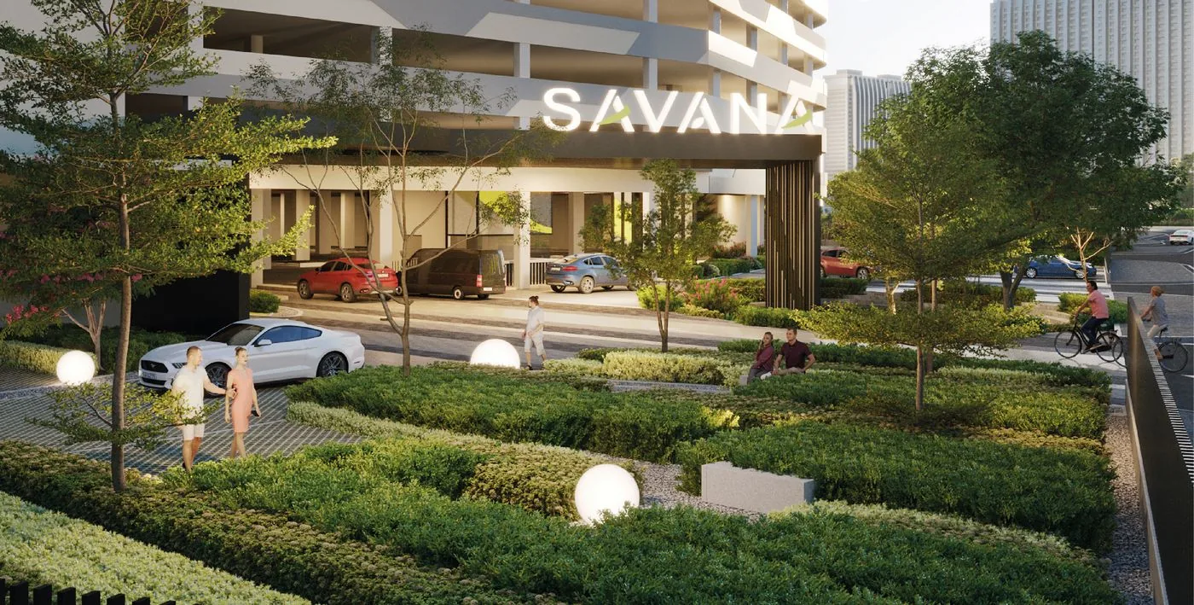
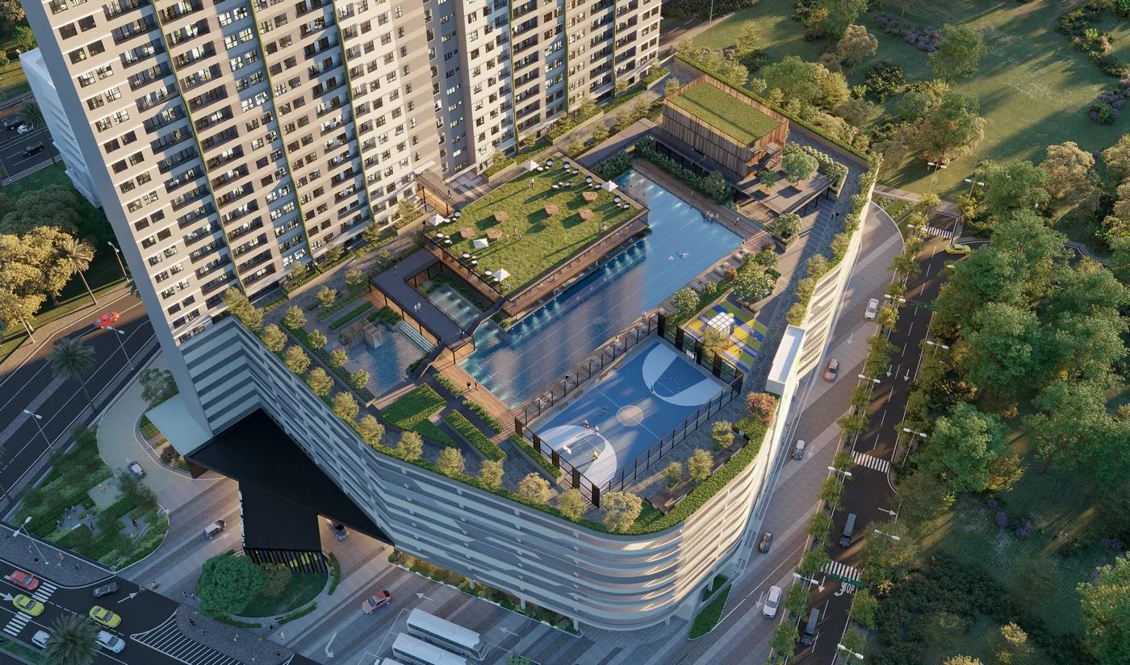
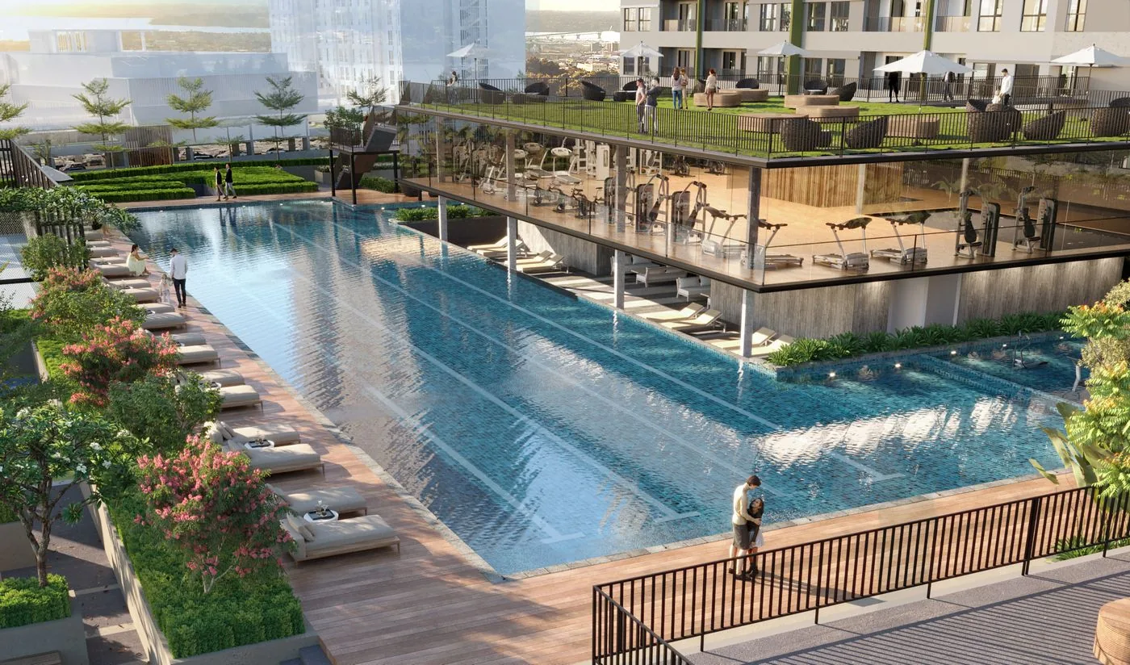
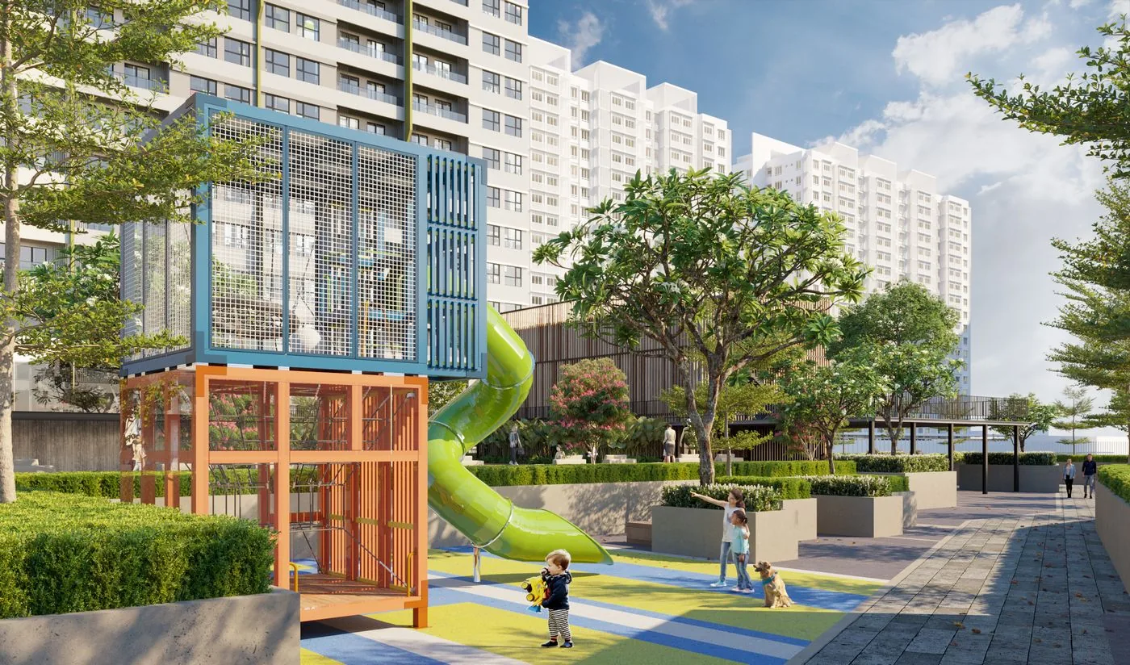
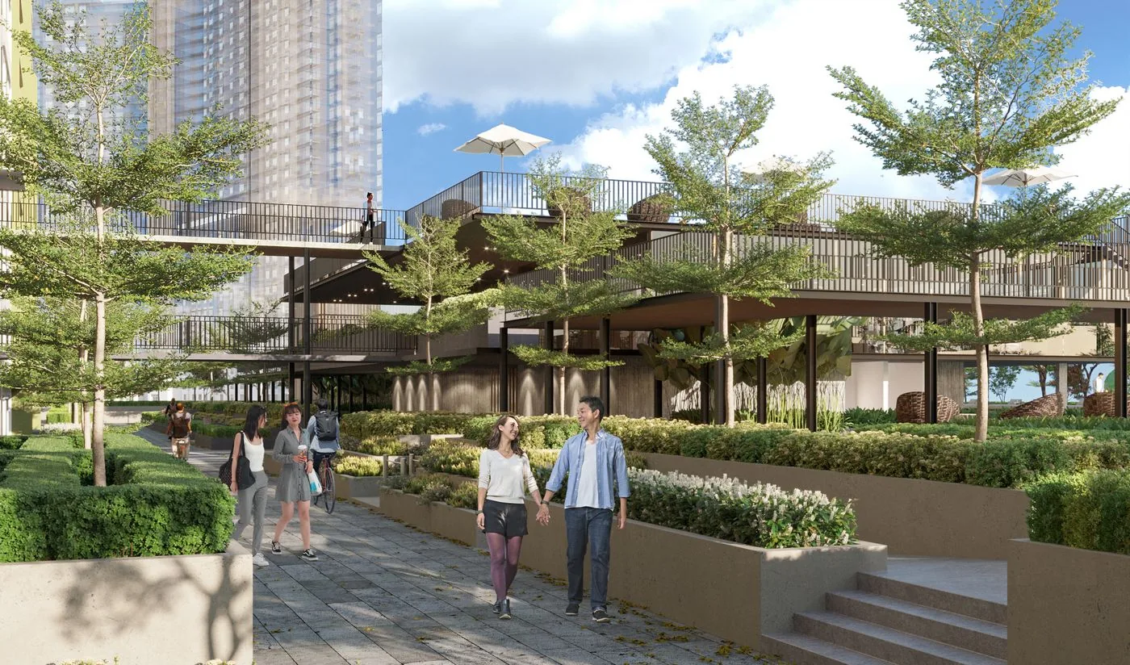
Paramount Property describes Savana as part of the iconic Utropolis at Batu Kawan, with indoor and outdoor recreational spaces and a location within Batu Kawan's growing township setting.
Highlights
Compare Type A, Type B, Type C, Type C1, and Type C2 in one focused explorer.
The published plans include two-bedroom, three-bedroom and dual-key configurations.
The official page highlights indoor and outdoor recreational spaces.
Floor Plan / Unit Plan
Start with the two floor plates, then select Type A, B, C, C1 or C2 to view one complete plan at a time.
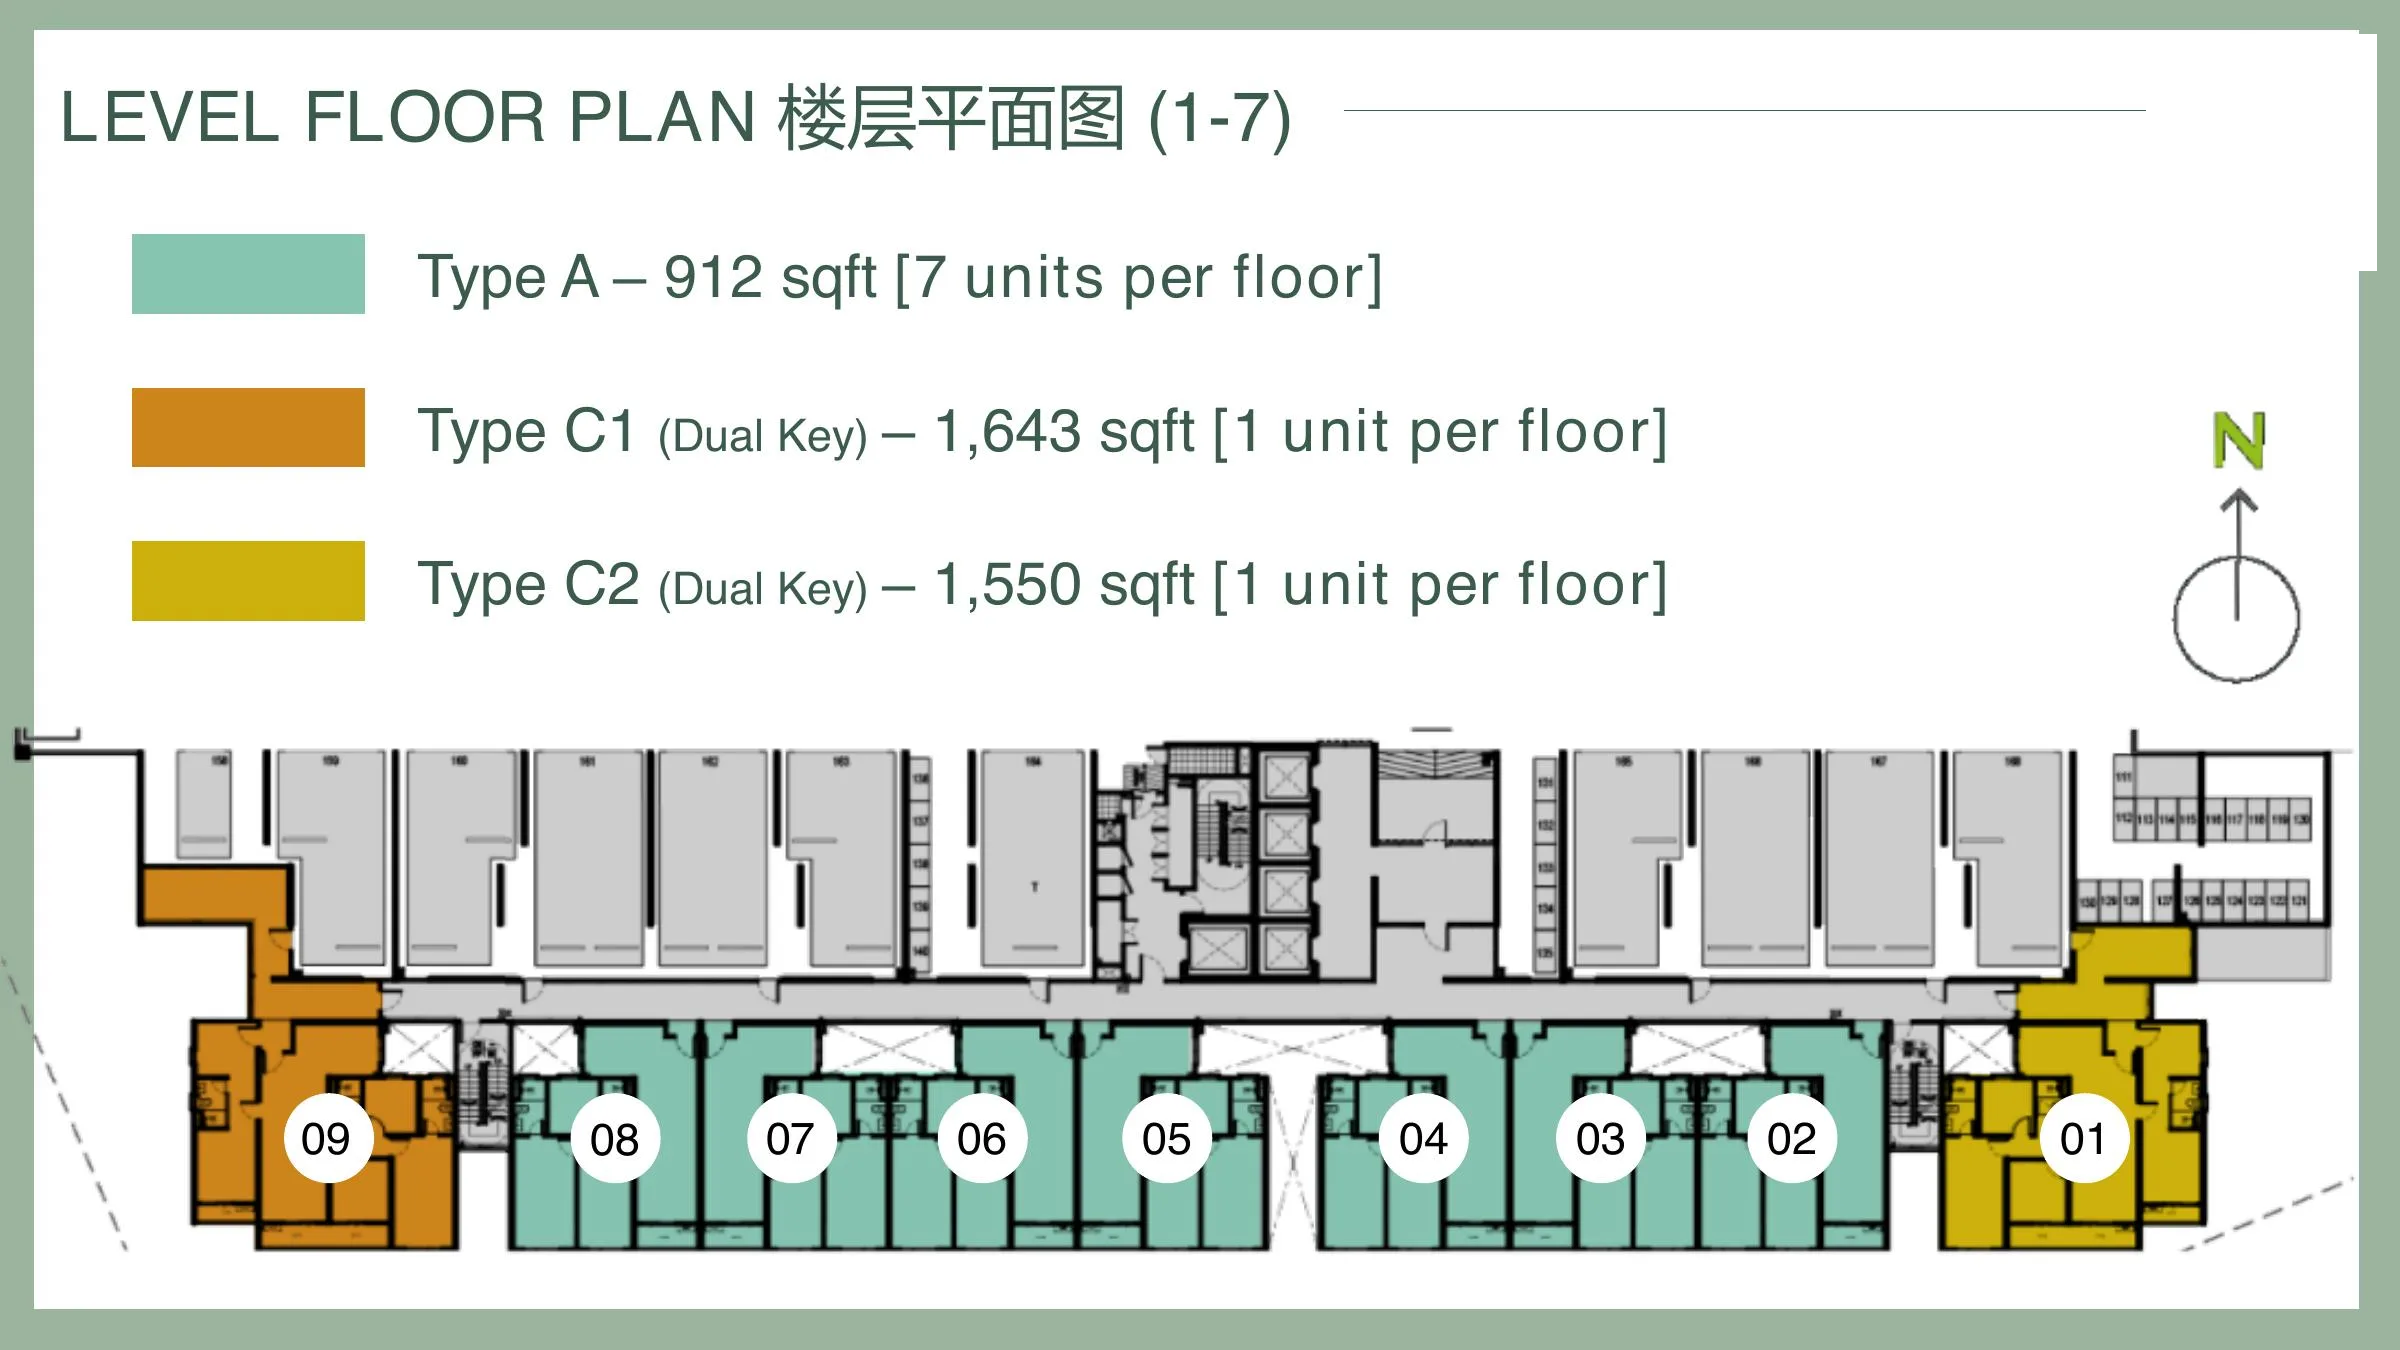
Published floor plate for levels 1 to 7, showing Type A, Type C1 and Type C2 positions.
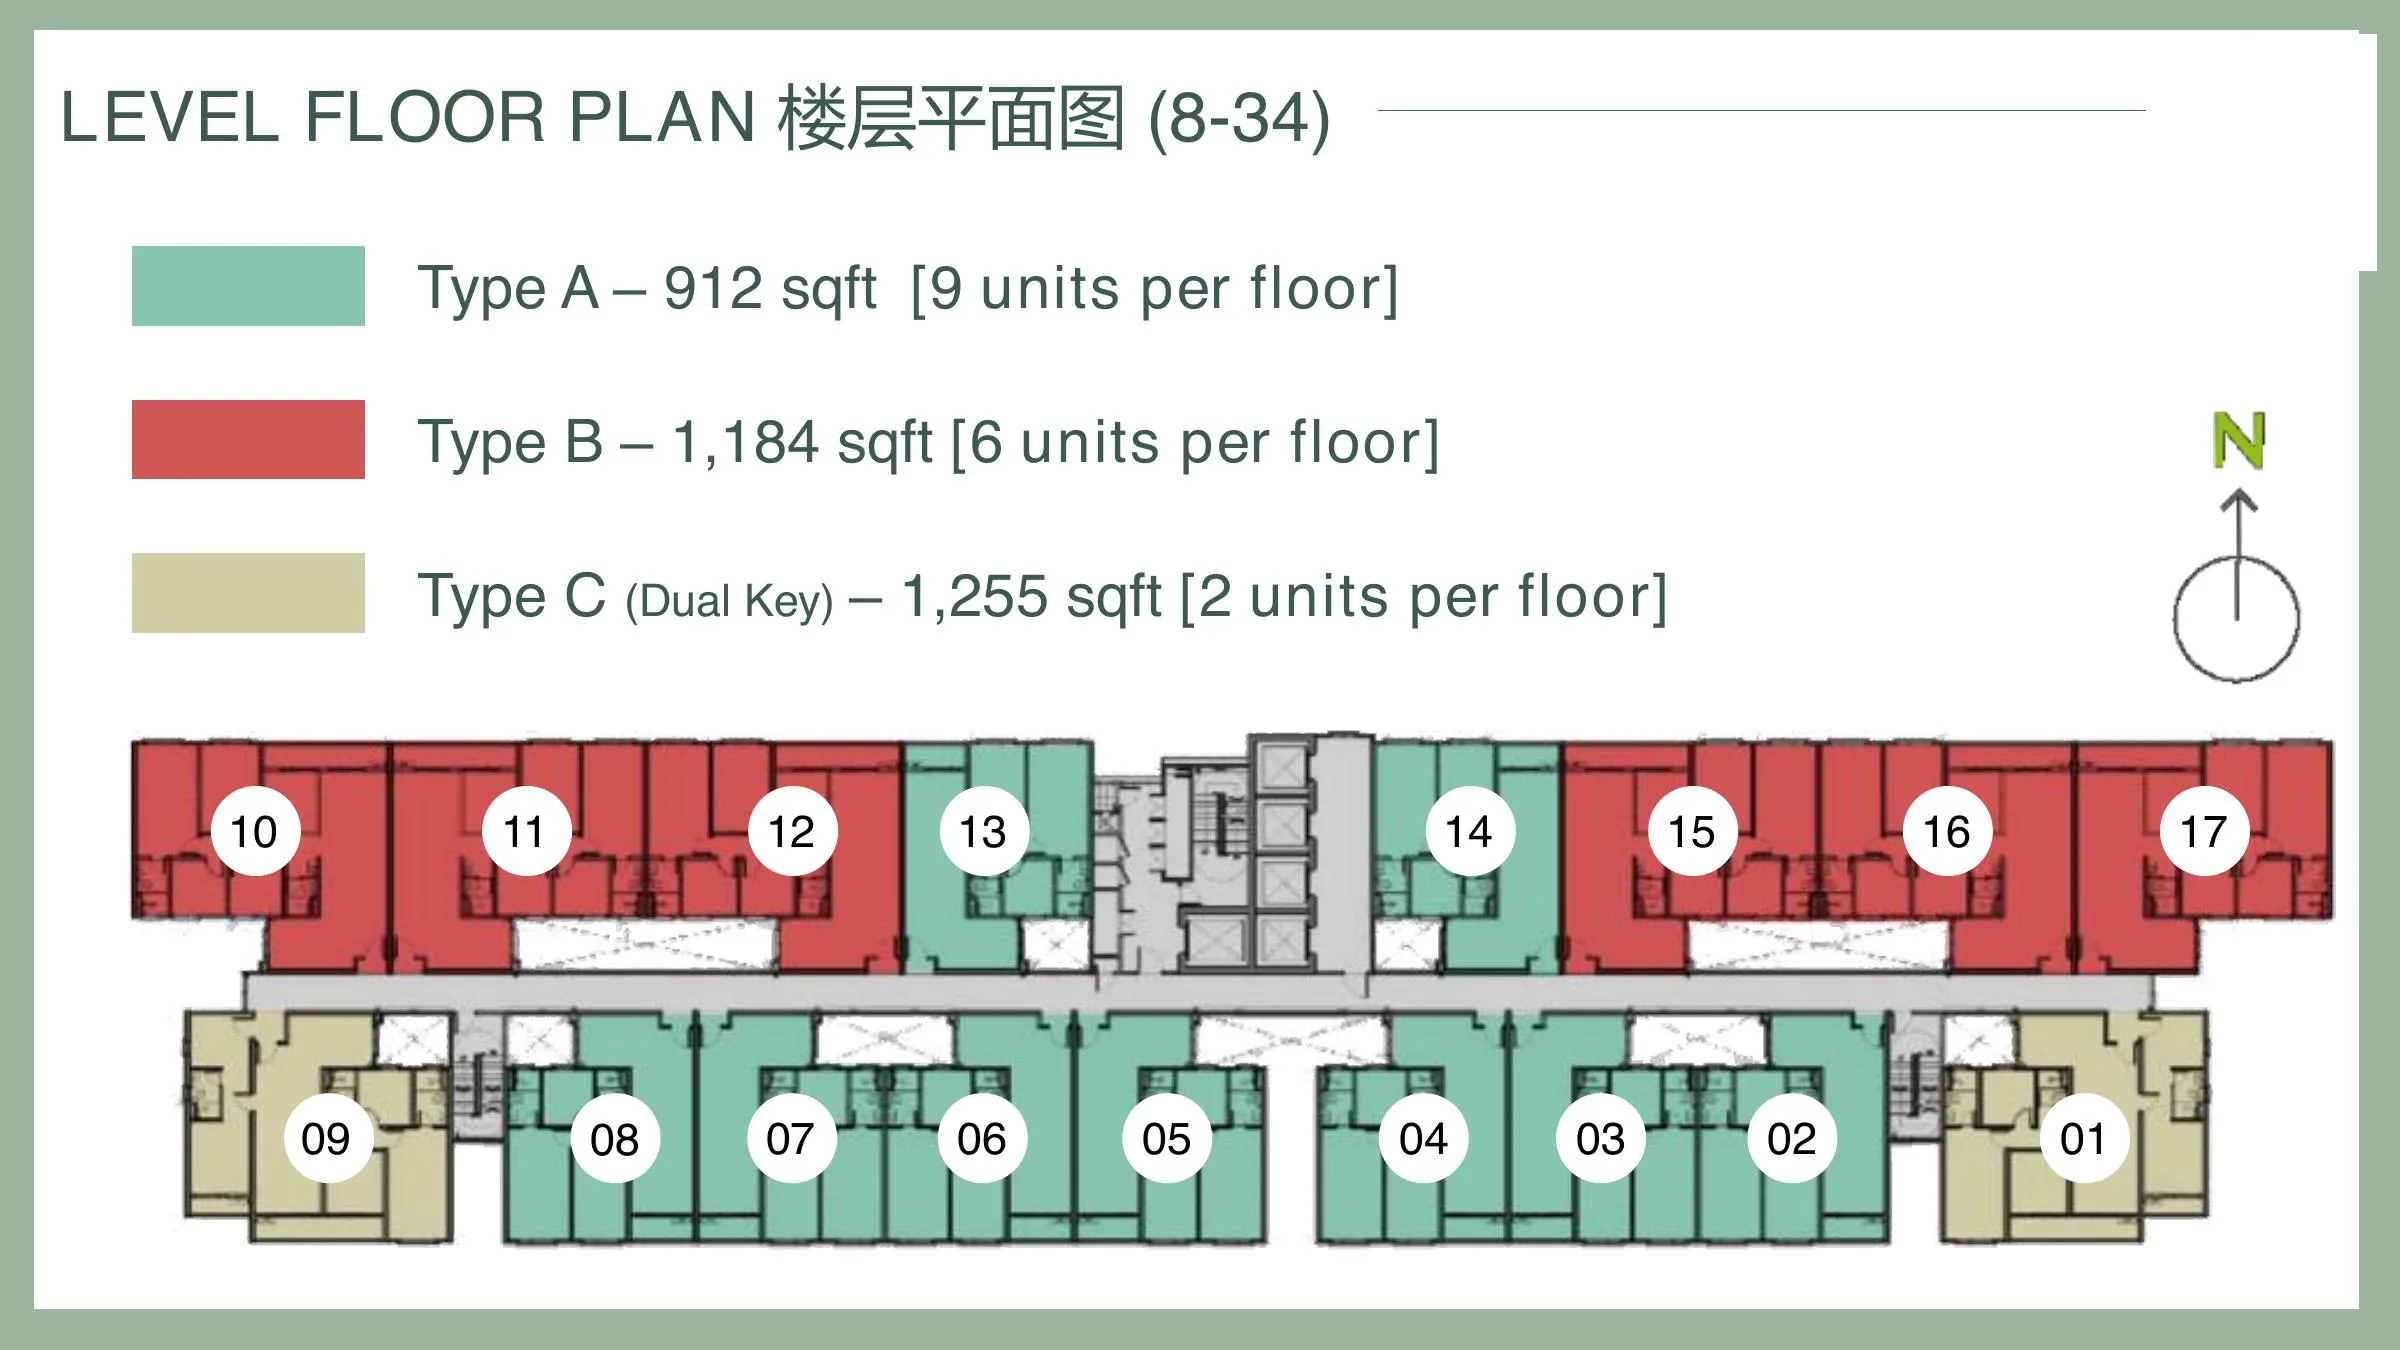
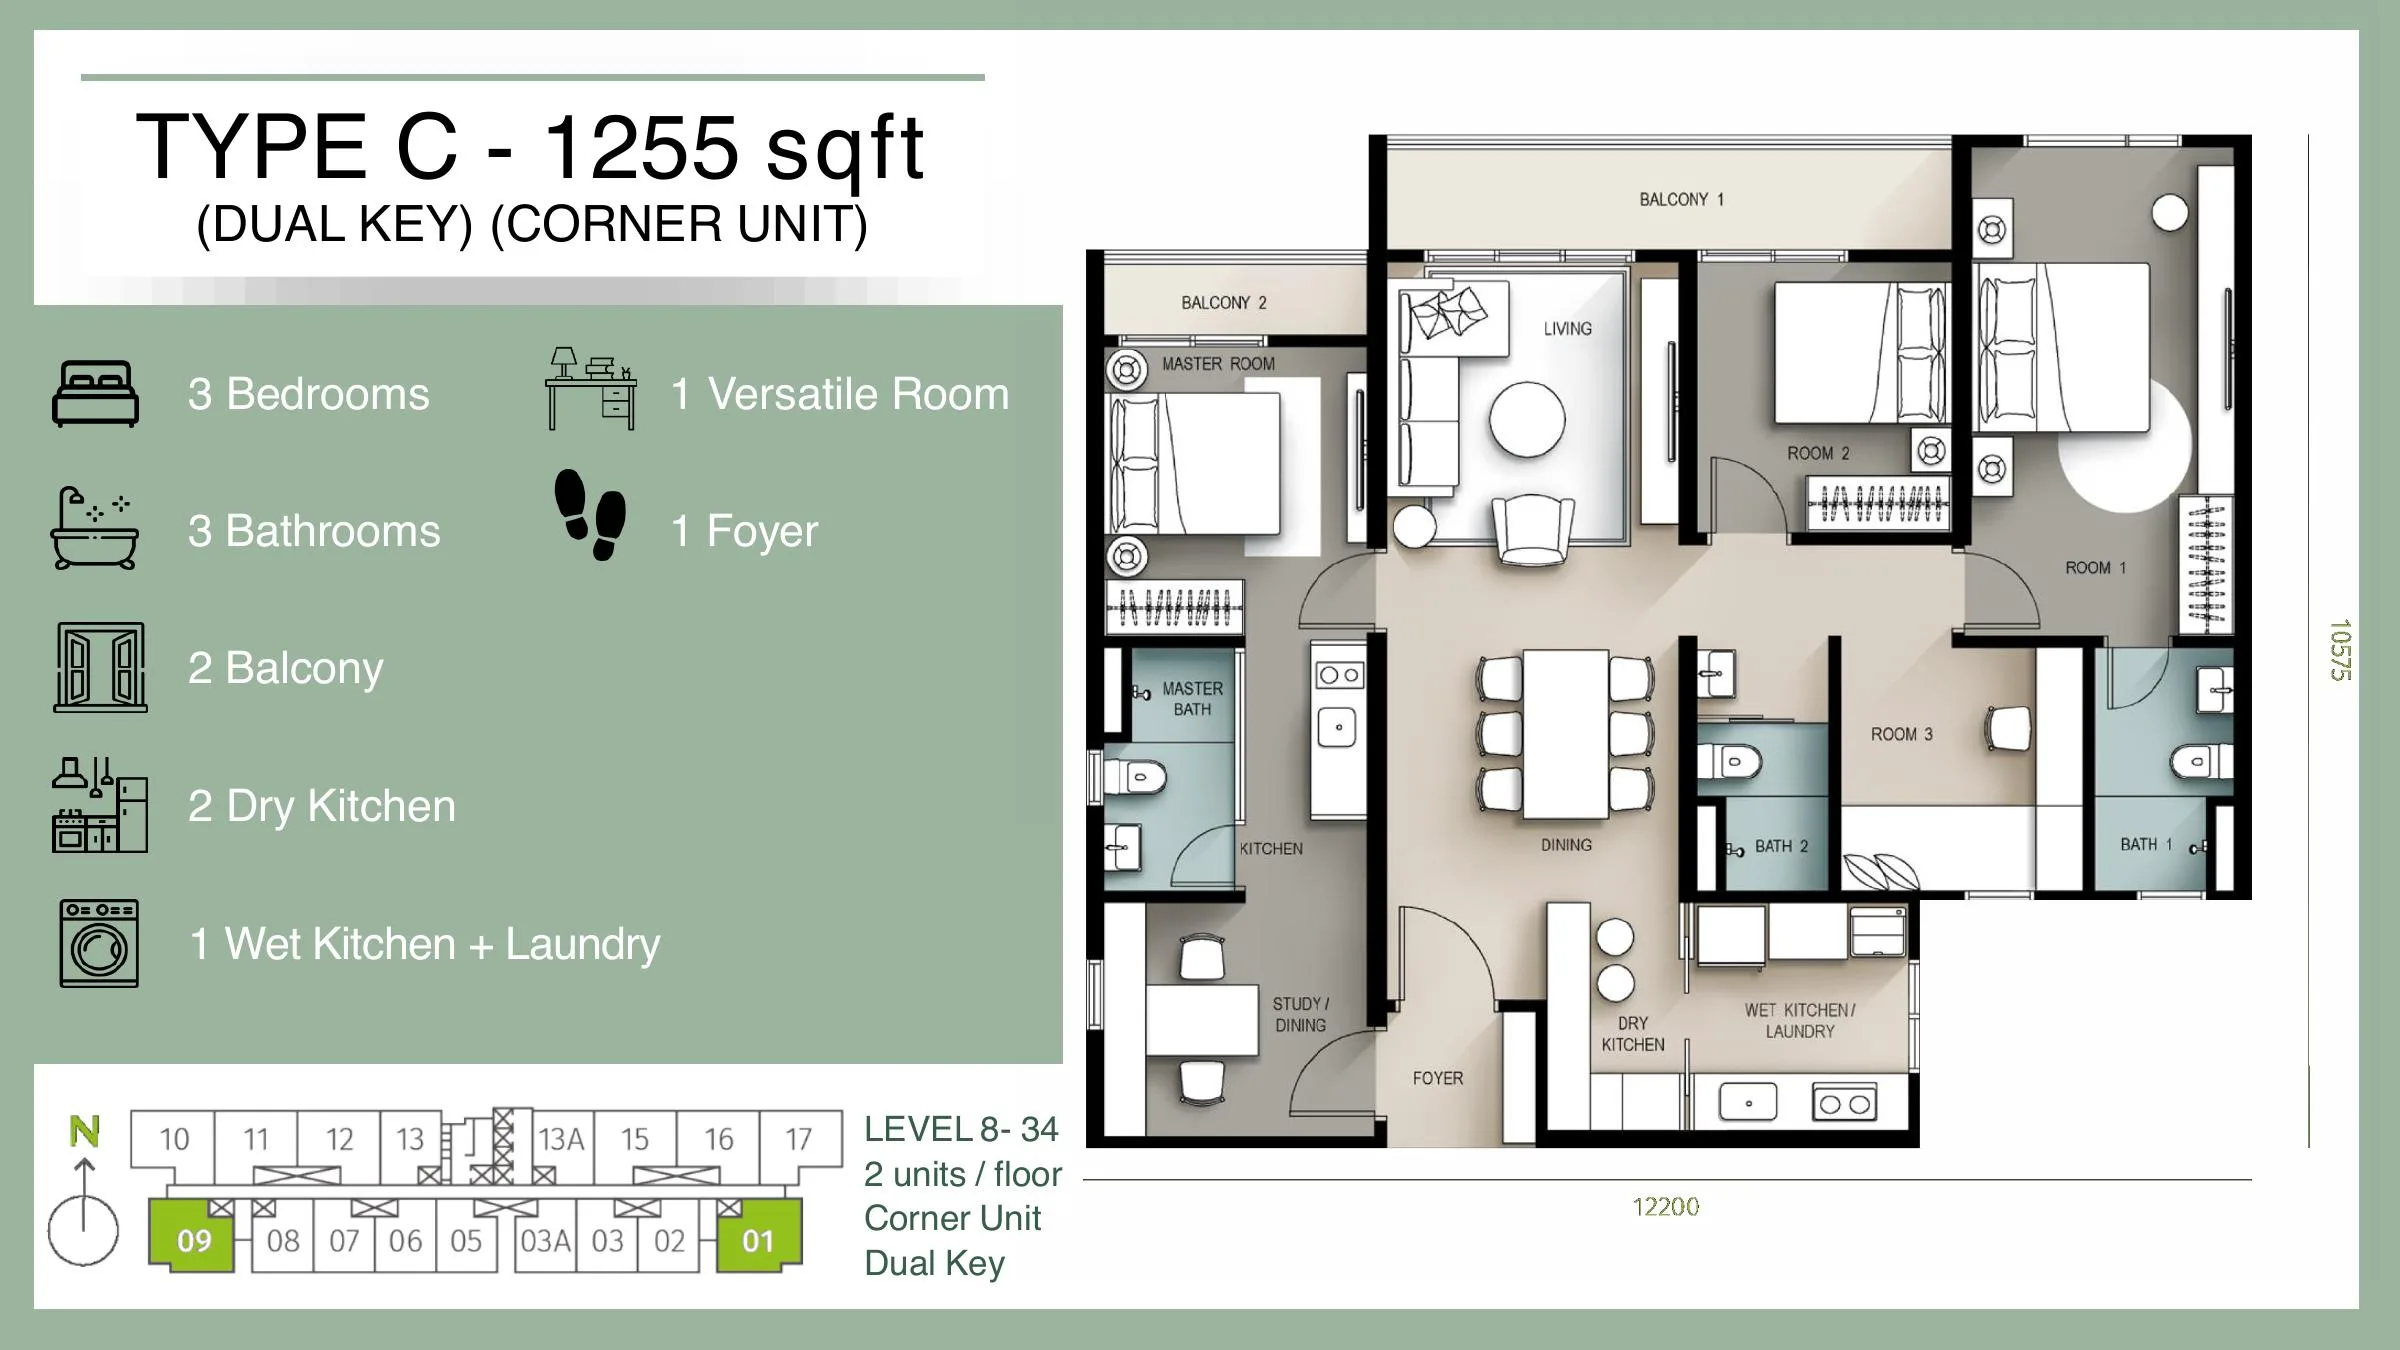
Published typical floor plate for levels 8 to 34, showing Type A, Type B and Type C positions.
Type A
Layout highlights: dry kitchen, wet kitchen with laundry, versatile room and foyer.
Type B
Layout highlights: dry kitchen, wet kitchen with laundry, versatile room and foyer.
Type C
Layout highlights: corner position, two balconies, two dry kitchens, wet kitchen with laundry, versatile room and foyer.
Type C1
Layout highlights: corner position, two balconies, two dry kitchens, wet kitchen with laundry, versatile room and foyer.
Type C2
Layout highlights: corner position, two balconies, two dry kitchens, wet kitchen with laundry, versatile room and foyer.
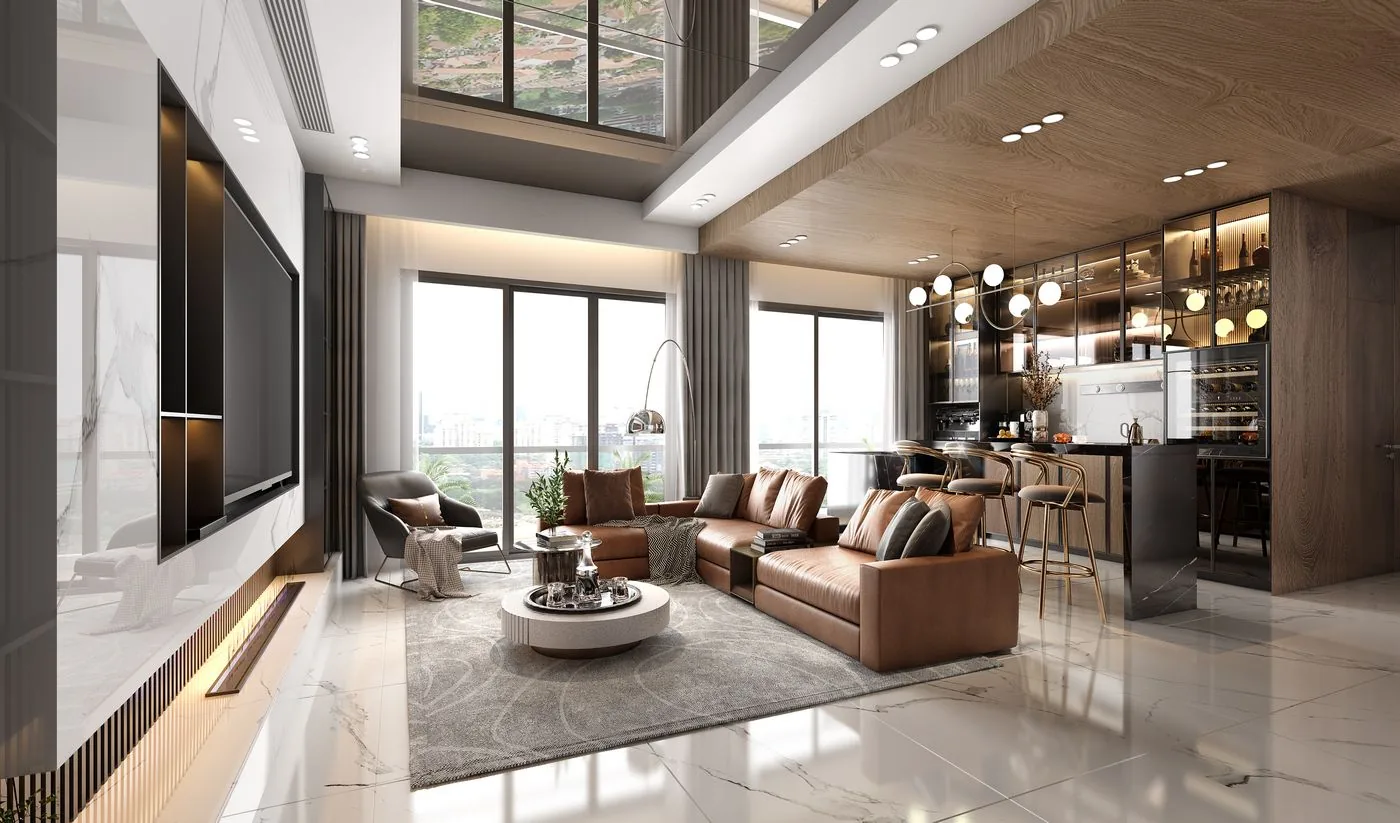
Gallery
Location
Paramount's official page places Savana within Utropolis Batu Kawan, a master development in Batu Kawan.
Drone VR / Unit VR
Open Paramount's direct Type B viewer from the current official project page.
The previously supplied interactive Type B viewer remains available.
FAQ
The five published types range from 912 sq ft to 1,643 sq ft.
Yes. The floor plates and Type A, Type B, Type C, Type C1, and Type C2 plans are available in the explorer above.
Yes. Type A, Type B, Type C Option 1, Type C Option 2, and drone VR links are presented as visual tour cards above.
WhatsApp CTA
Send the project name and preferred type so Edwin can help you check the latest official details.
Property guidance by Edwin Ong · Last reviewed 17 July 2026. Project facts and visuals on this page come from the official Savana project page and sales-kit material represented here. Availability, exact unit condition, pricing and packages must be reconfirmed.
