Project Video
Watch the official project presentation before exploring the interactive views and floor plans.
Batu Kawan, Penang
Practical freehold living in Aspen Vision City, shaped for first-home buyers, young families and professionals building their everyday life in Batu Kawan.
Versa brings practical two-bedroom homes into the wider Aspen Vision City setting, close to retail, work, healthcare and the Second Penang Bridge connection.
IKEA Batu Kawan, Klippa Shopping Centre, F&B drive-thru, and petrol station sit within the wider master plan context.
The project context links toward the Second Penang Bridge and Batu Kawan Industrial Park side of the growth corridor.
5.37 acres, 37 levels, two towers, four lifts, six carpark levels, and 16 units per floor from the official sales kit.
Choose between 703 sq ft standard homes and 868 sq ft private-terrace layouts, all with two bedrooms and two bathrooms.
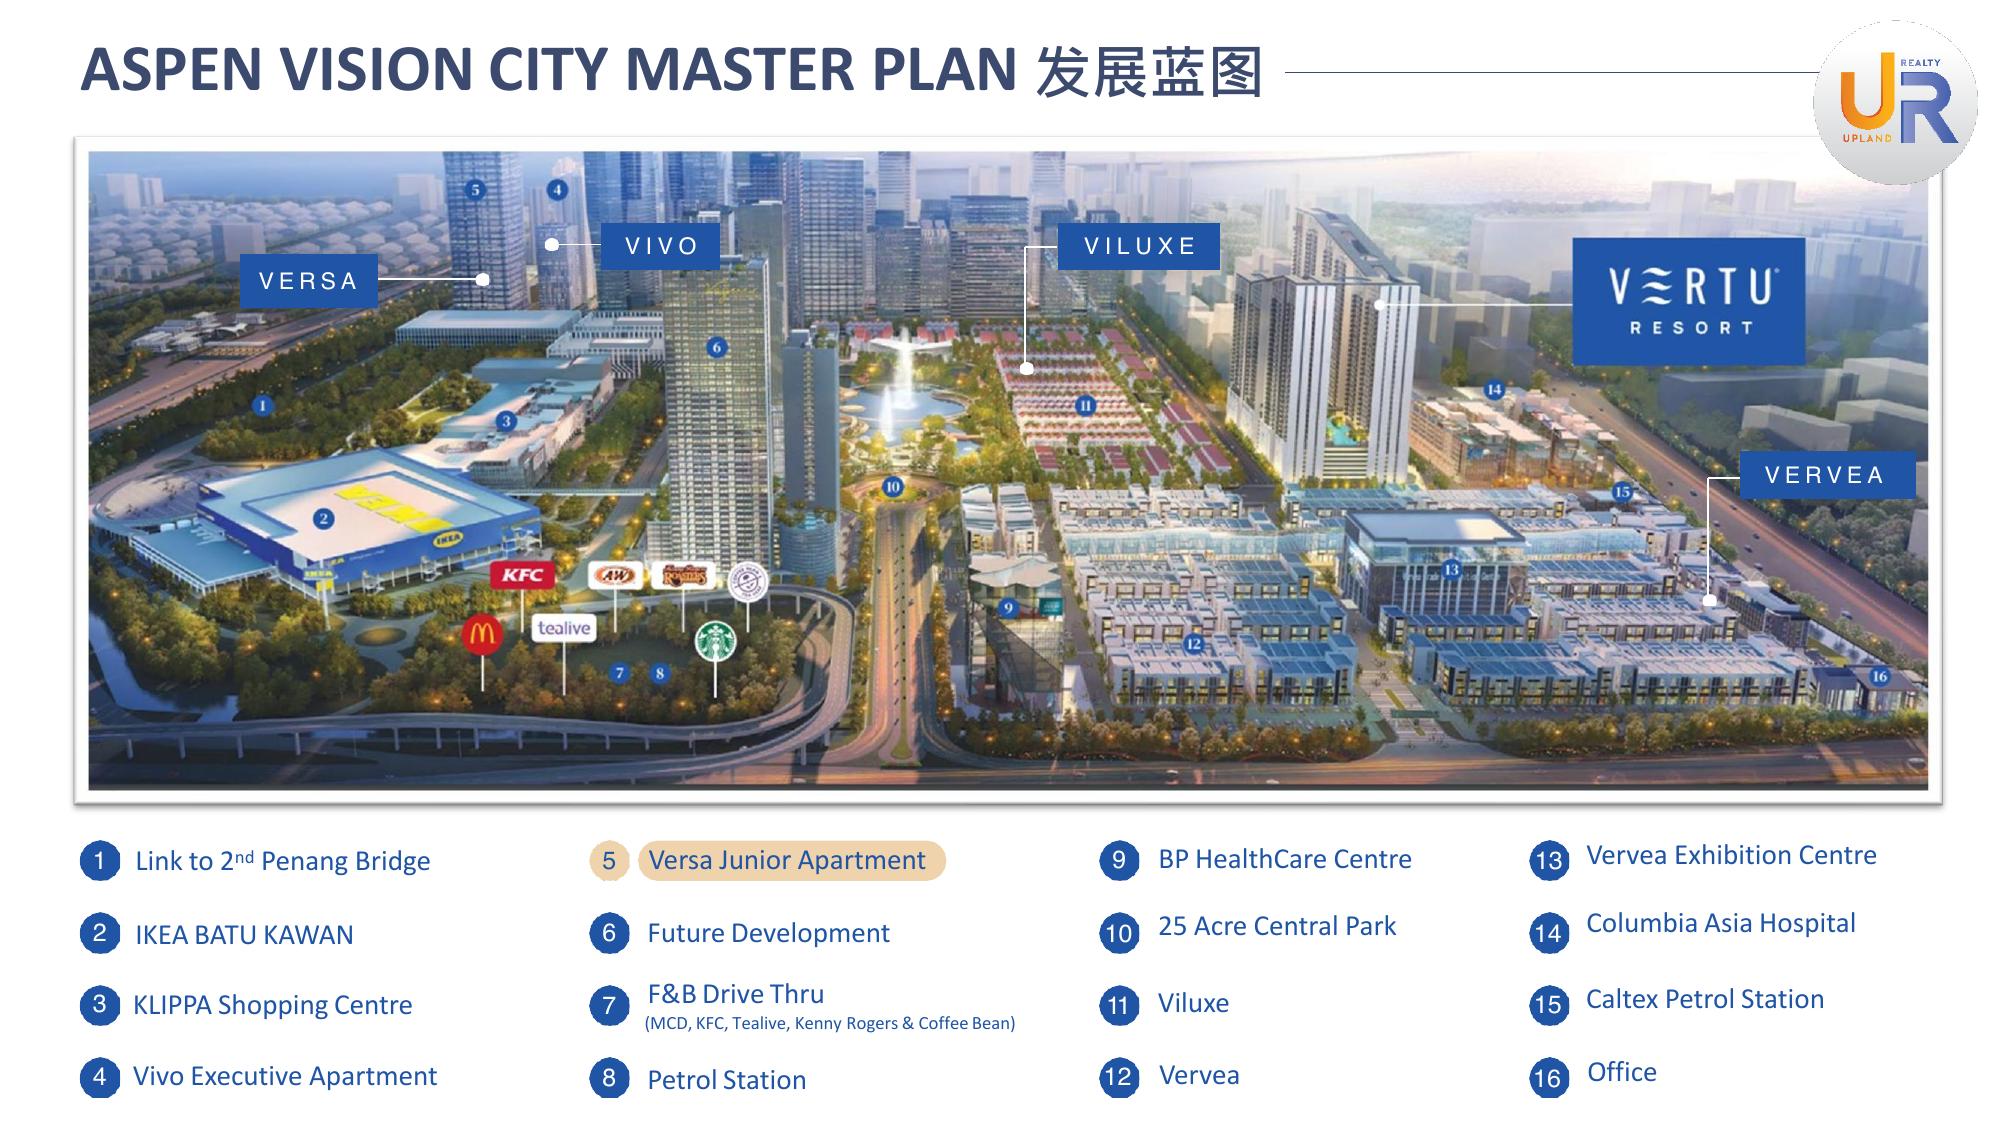
Start with the project video, read the Batu Kawan setting from above, then enter the Type A virtual walkthrough.
Watch the official project presentation before exploring the interactive views and floor plans.
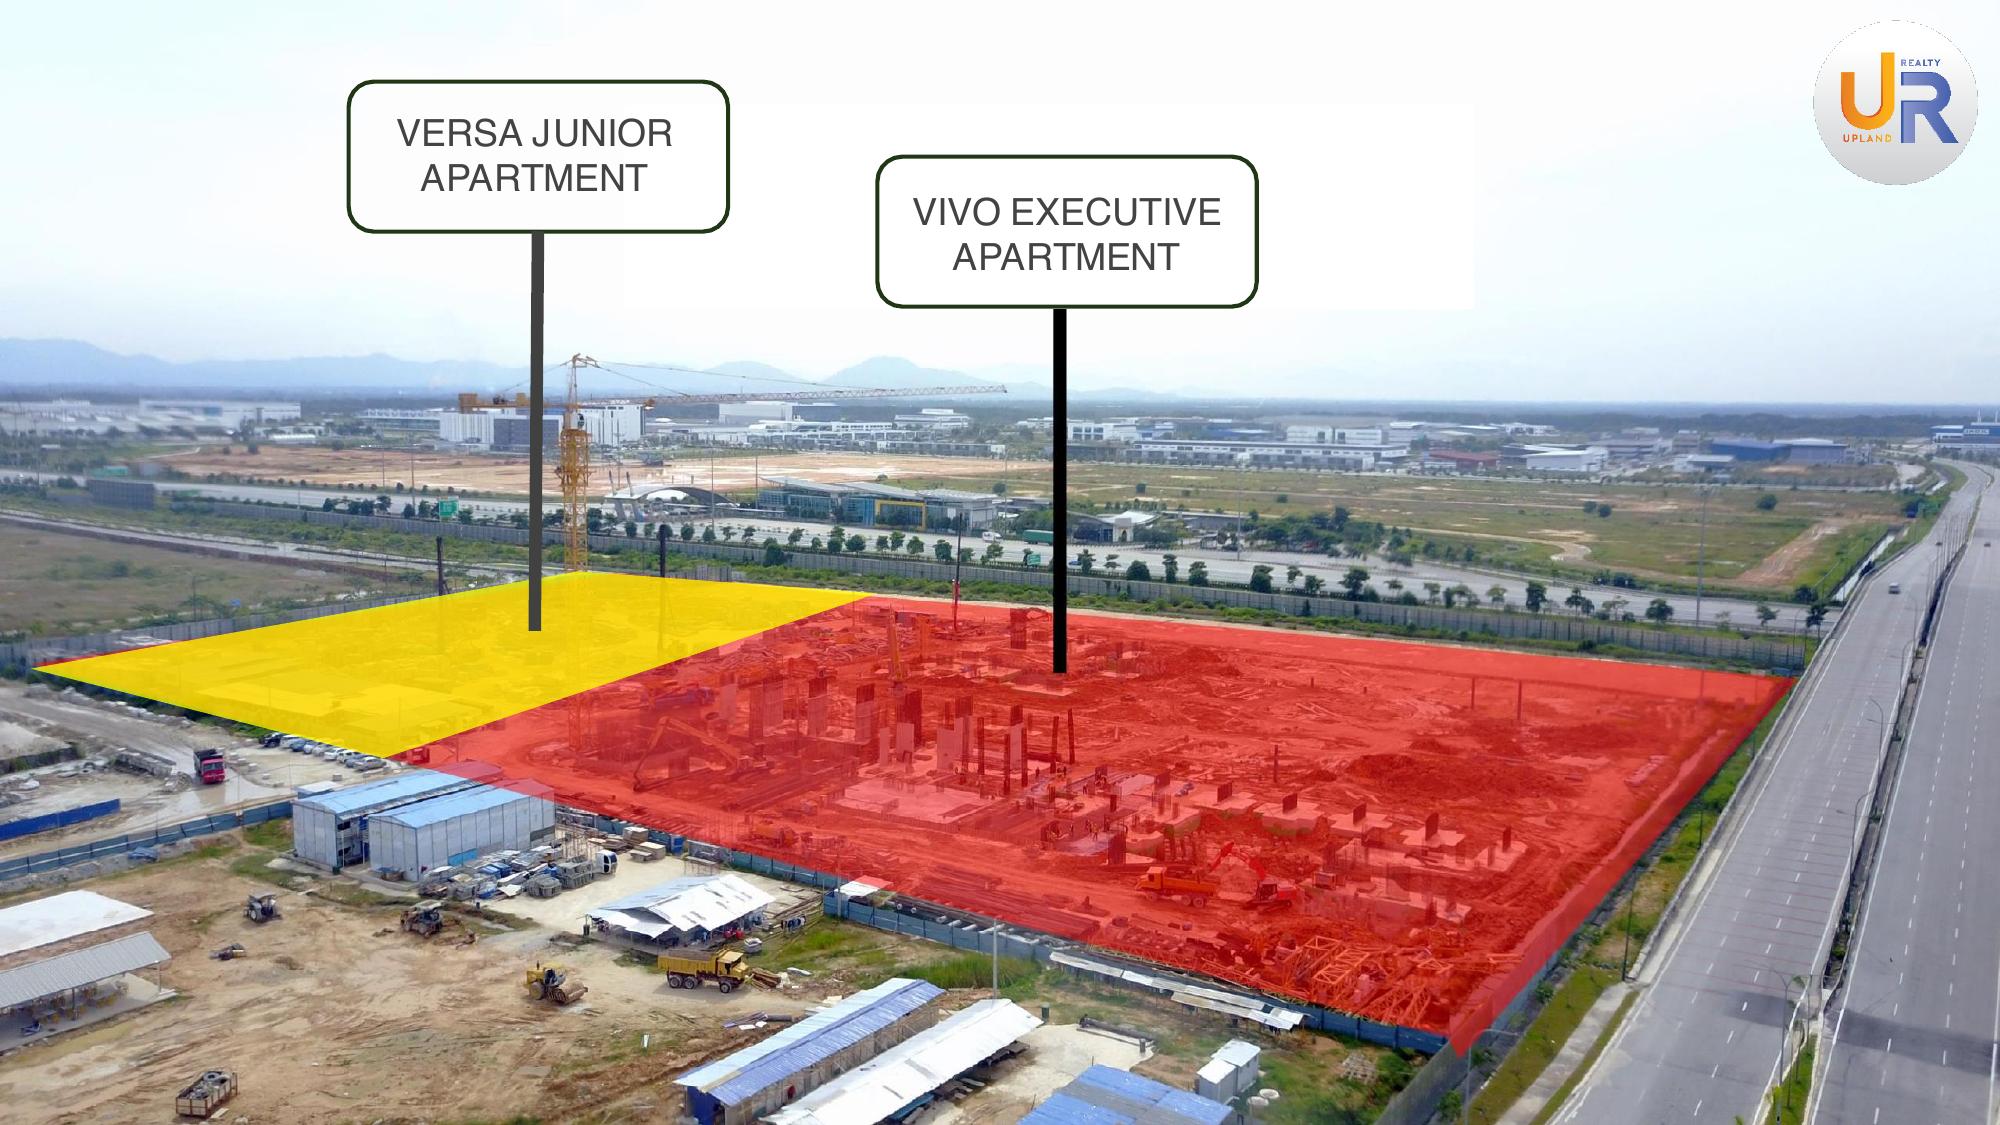
Open the aerial visual experience to read Versa in context with nearby roads, surrounding development, and the wider Batu Kawan setting.
Walk through the 703 sq ft Type A with balcony so buyers can understand the living, kitchen, bedroom, bathroom, yard, and balcony relationship.
Switch between standard and private-terrace homes, inspect the official plan at full size, then ask Edwin which layout best matches your daily routine.
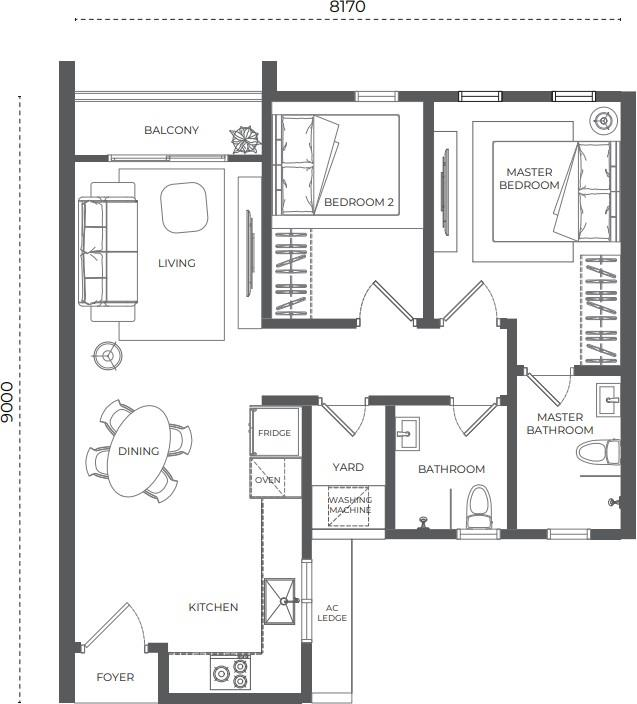
Standard layout
703 sq ft with two bedrooms, two bathrooms, balcony, yard and foyer.
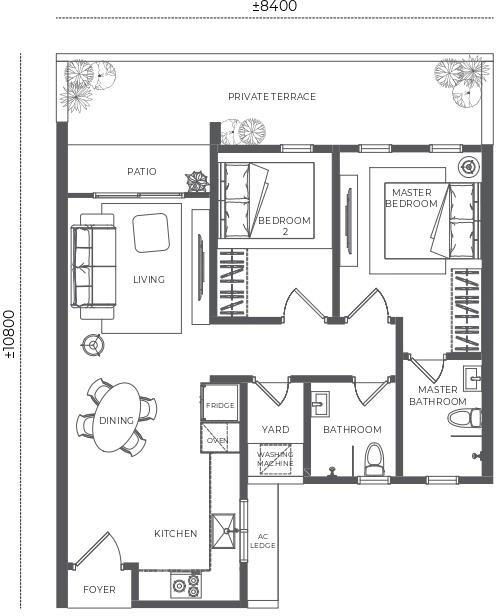
Private-terrace layout
868 sq ft with two bedrooms, two bathrooms, balcony, yard, foyer and private terrace.
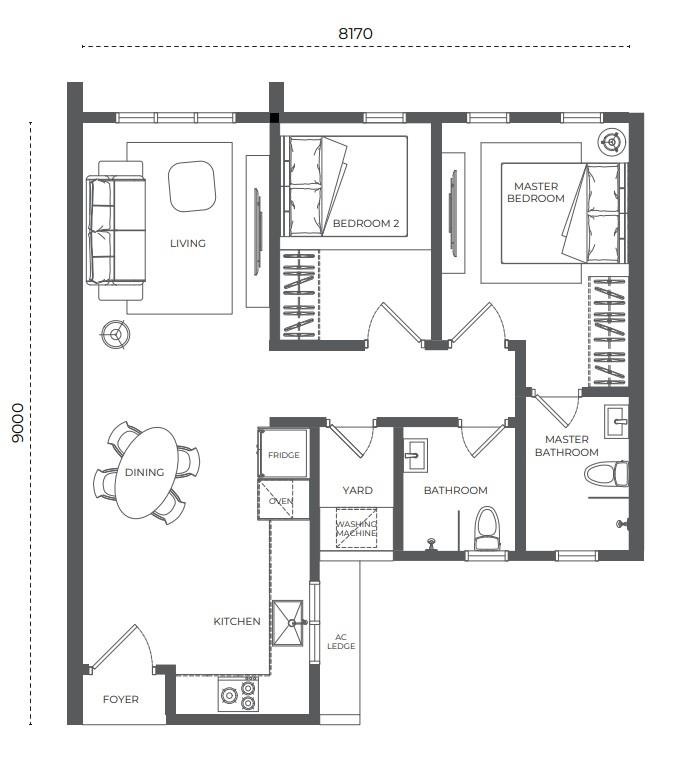
Standard layout
703 sq ft with two bedrooms, two bathrooms, yard and foyer.
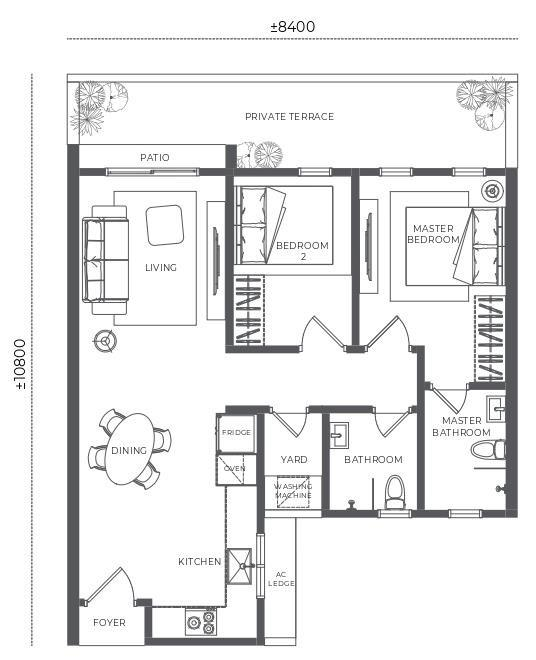
Private-terrace layout
868 sq ft with two bedrooms, two bathrooms, balcony, yard, foyer and private terrace.
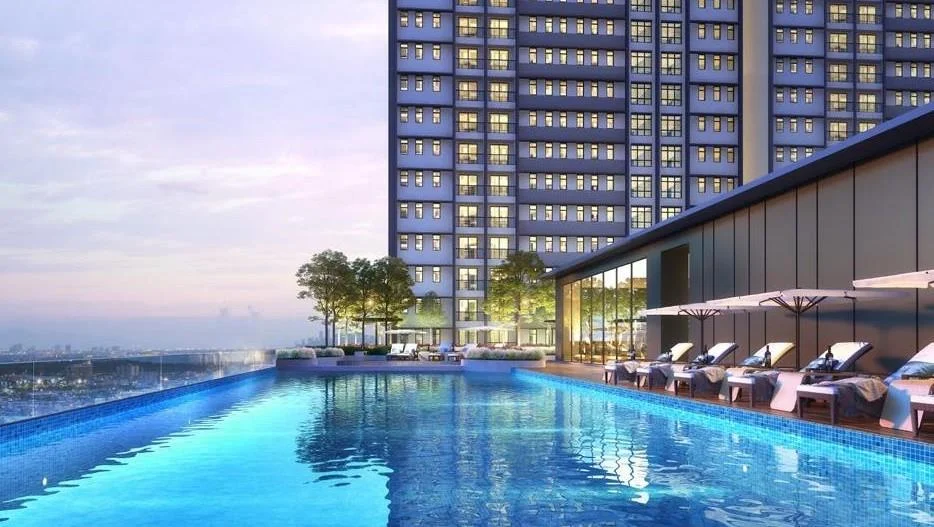
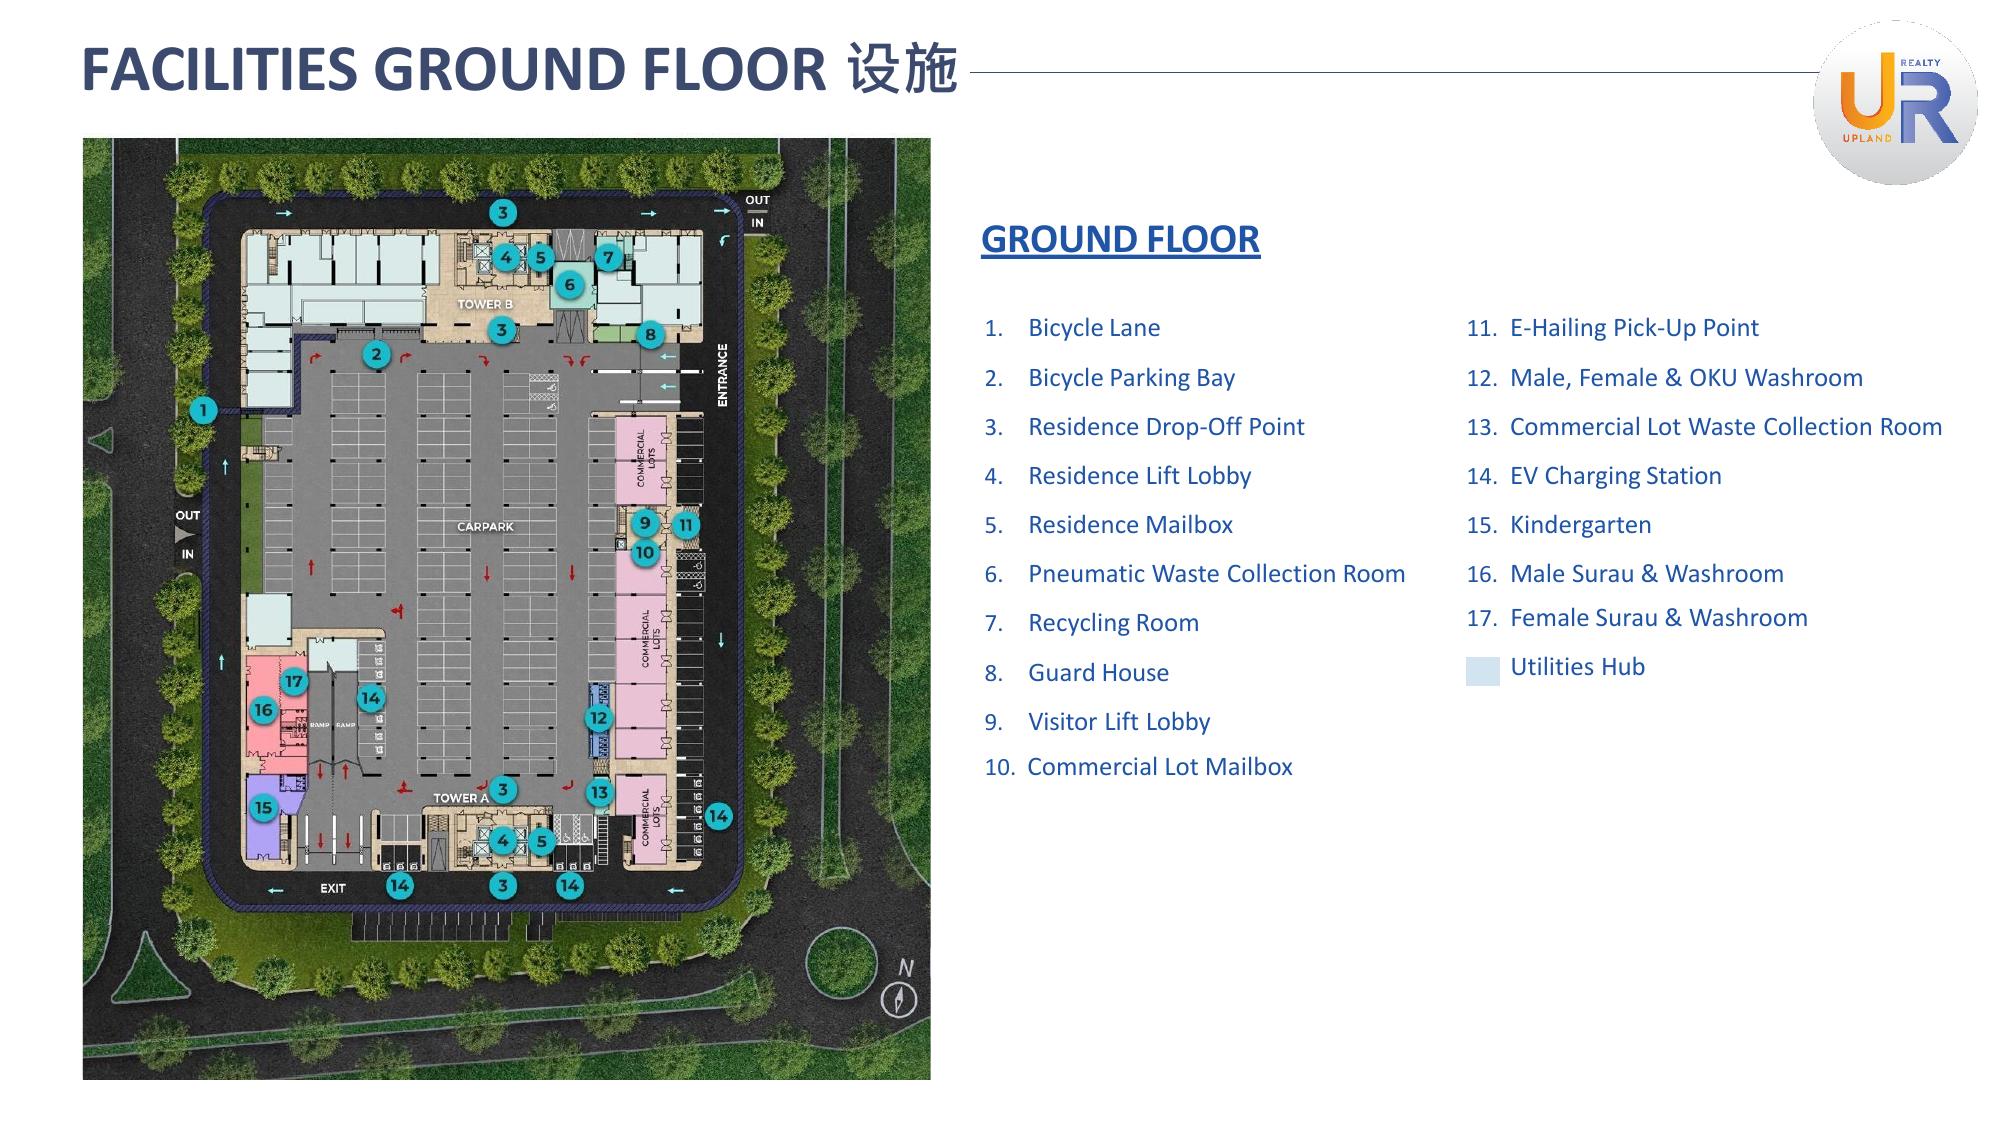
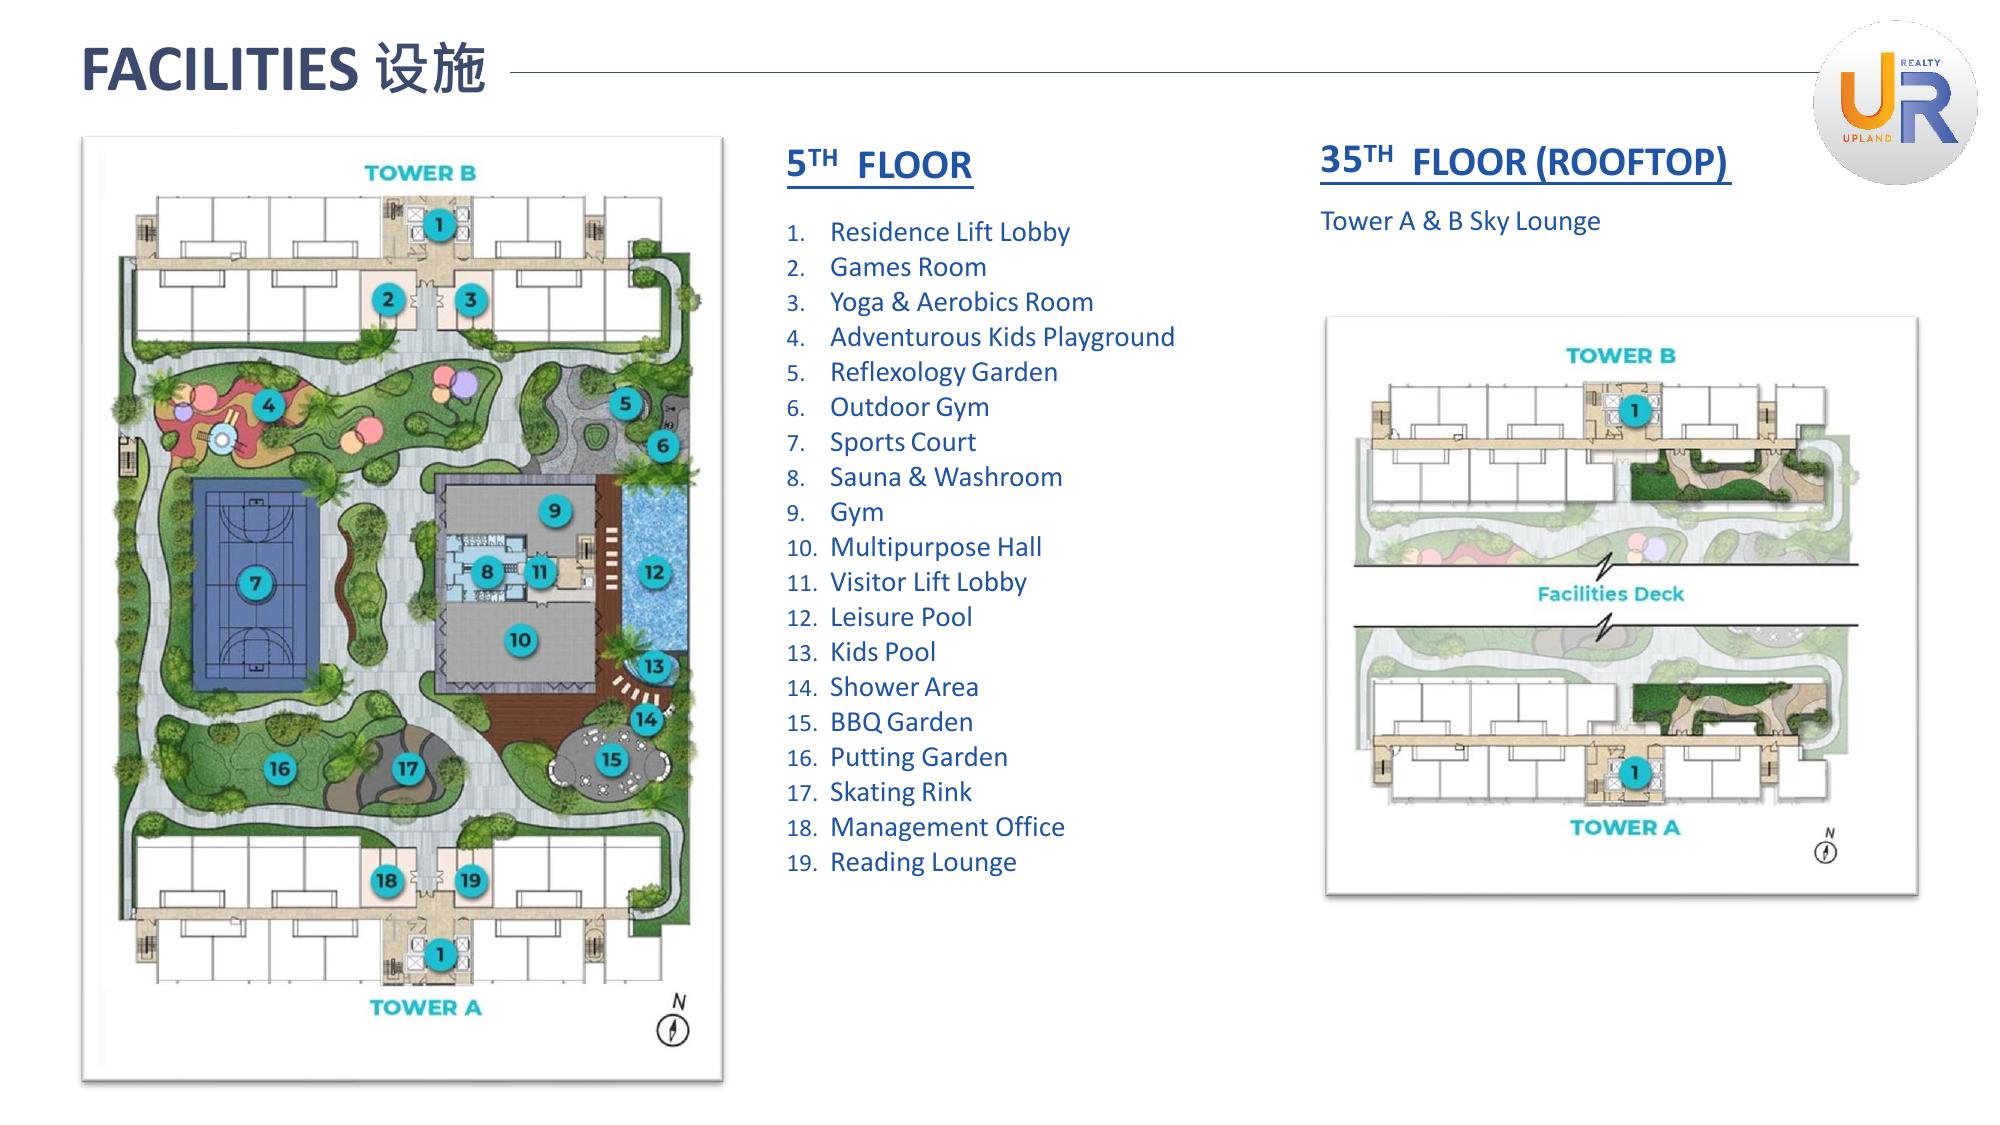
The facility plan includes practical arrival facilities, leisure amenities, family recreation, wellness spaces, and a Level 35 sky lounge.
These nearby anchors help frame the everyday lifestyle, education, healthcare, work, and access convenience around Versa.
A quick starting point before you compare the official plans or arrange a project discussion.
Versa is in Aspen Vision City, Batu Kawan, Penang.
Yes. The project is presented as a freehold residential development.
The official materials show Type A and B at 703 sq ft, plus Type A1 and B1 private-terrace layouts at 868 sq ft.
Yes. This page includes the project video, a drone view and a Type A virtual walkthrough, with external fallback links if an embedded viewer is unavailable.
WhatsApp Edwin for the latest official project brief, layout guidance and viewing arrangement.
Tell Edwin whether you prefer a standard home or a private-terrace layout.
Media review
Owner-authorized local media and direct official-web imagery are shown without cropping the full-view inspection.
Plans and location evidence
Floor plans, site plans and maps stay in their natural ratio so labels and geometry remain legible.
