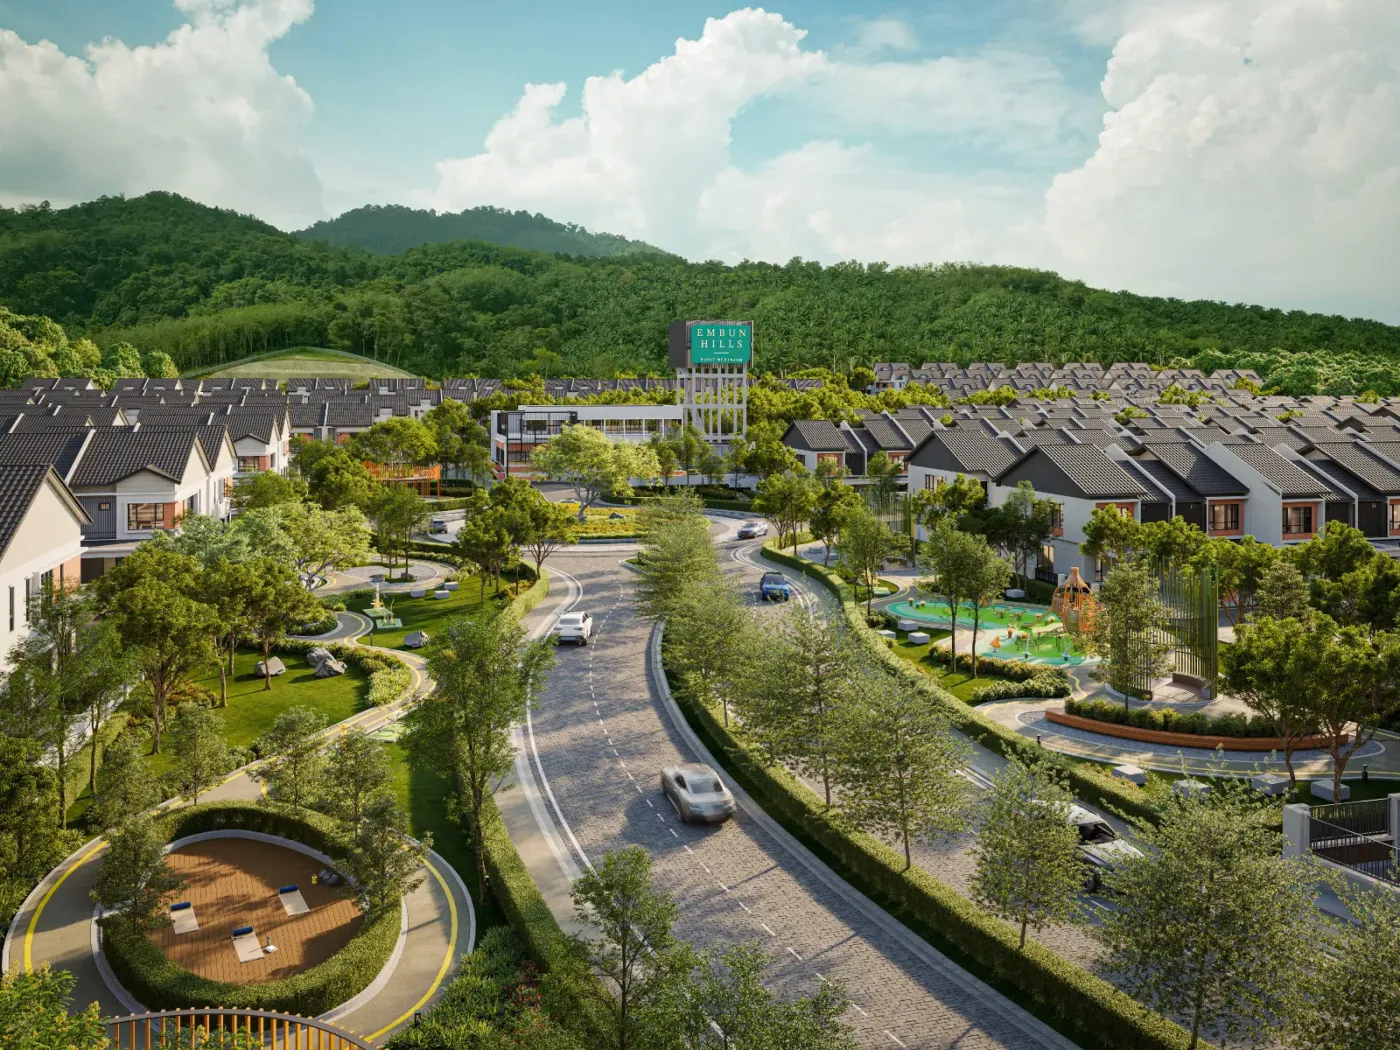
Guarded community
A private gated and guarded neighbourhood with 24-hour security stated in the official materials.
Paramount Embun Hills · Bukit Mertajam
A freehold gated landed community beside Bukit Mertajam Rainforest Reserve, shaped around parkland, practical family layouts and everyday connection.
Artist's impression. Final appearance is subject to the developer's approved plans.
A sustainable township for life
Paramount Embun Hills brings together a private guarded setting, community facilities and two generous Phase 1 home types along Jalan Kulim.
The planning is especially relevant to multi-generational households: every featured layout has four bedrooms and four en-suite bathrooms, with a ground-floor room that can support senior family members or flexible daily use.
Read the official developer brochureWhat makes the planning different
A private gated and guarded neighbourhood with 24-hour security stated in the official materials.
Every home is planned on a north-south orientation to reduce direct heat exposure.
The landscape masterplan introduces more than 550 native trees across the development.
The official brochure positions The Shoppes @ Paramount Embun Hills just 50 metres from homes.
Location first
Use the map to understand the address before comparing layouts. Distances below are taken from the official project page and are general location references.
Kulim Town Centre
Bukit Mertajam
Alma Town Centre
Penang Bridge
Second Penang Bridge
See how the neighbourhood fits together
A central green spine brings the park, clubhouse and residential precincts together. Future-launch areas are also identified across the wider township, so ask Edwin which Phase 1 homes are currently available.
Phase 1 home types
Switch between the two official home types. Prices and packages are intentionally not published here because they can change; ask for the current official availability.
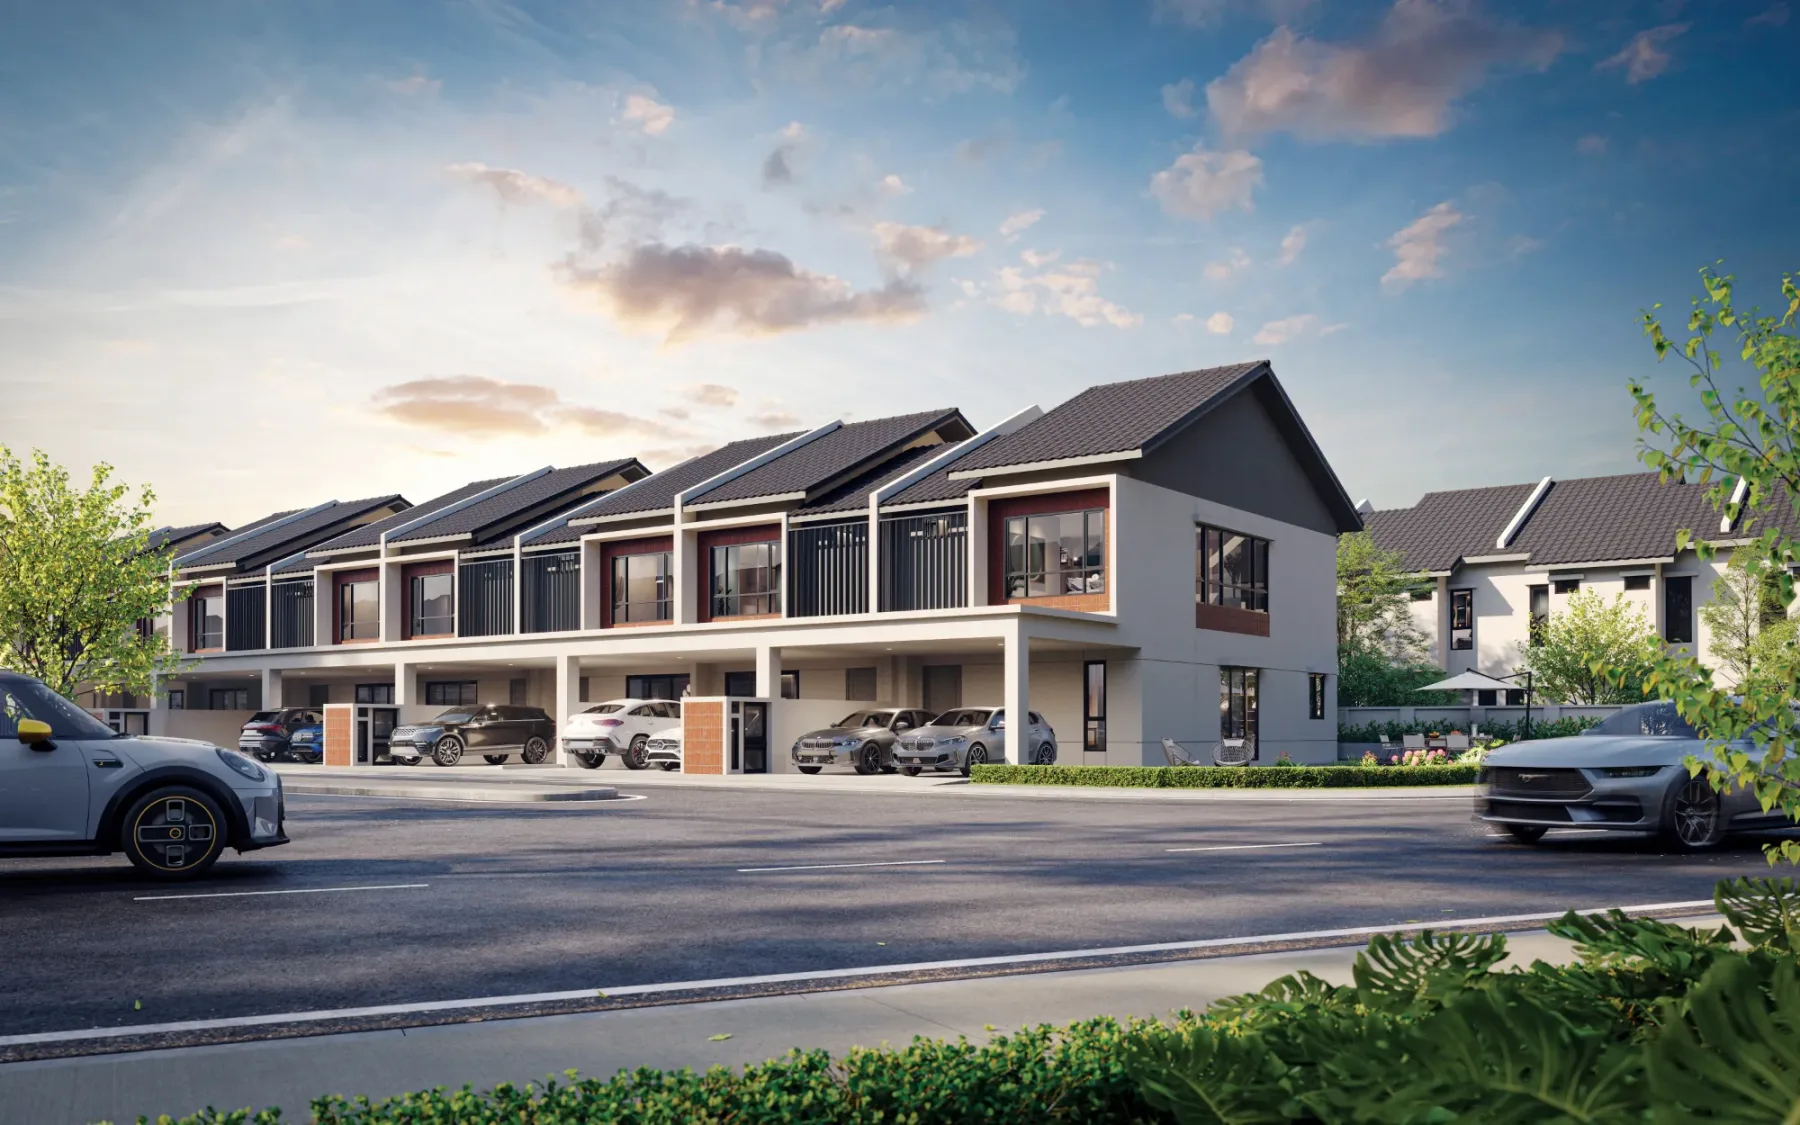 Artist's impression
22' × 70' · 2,230 sq ft
Open-plan living, a green laneway behind the homes, EV charger isolator and solar-panel cable conduit are highlighted in the official brochure.
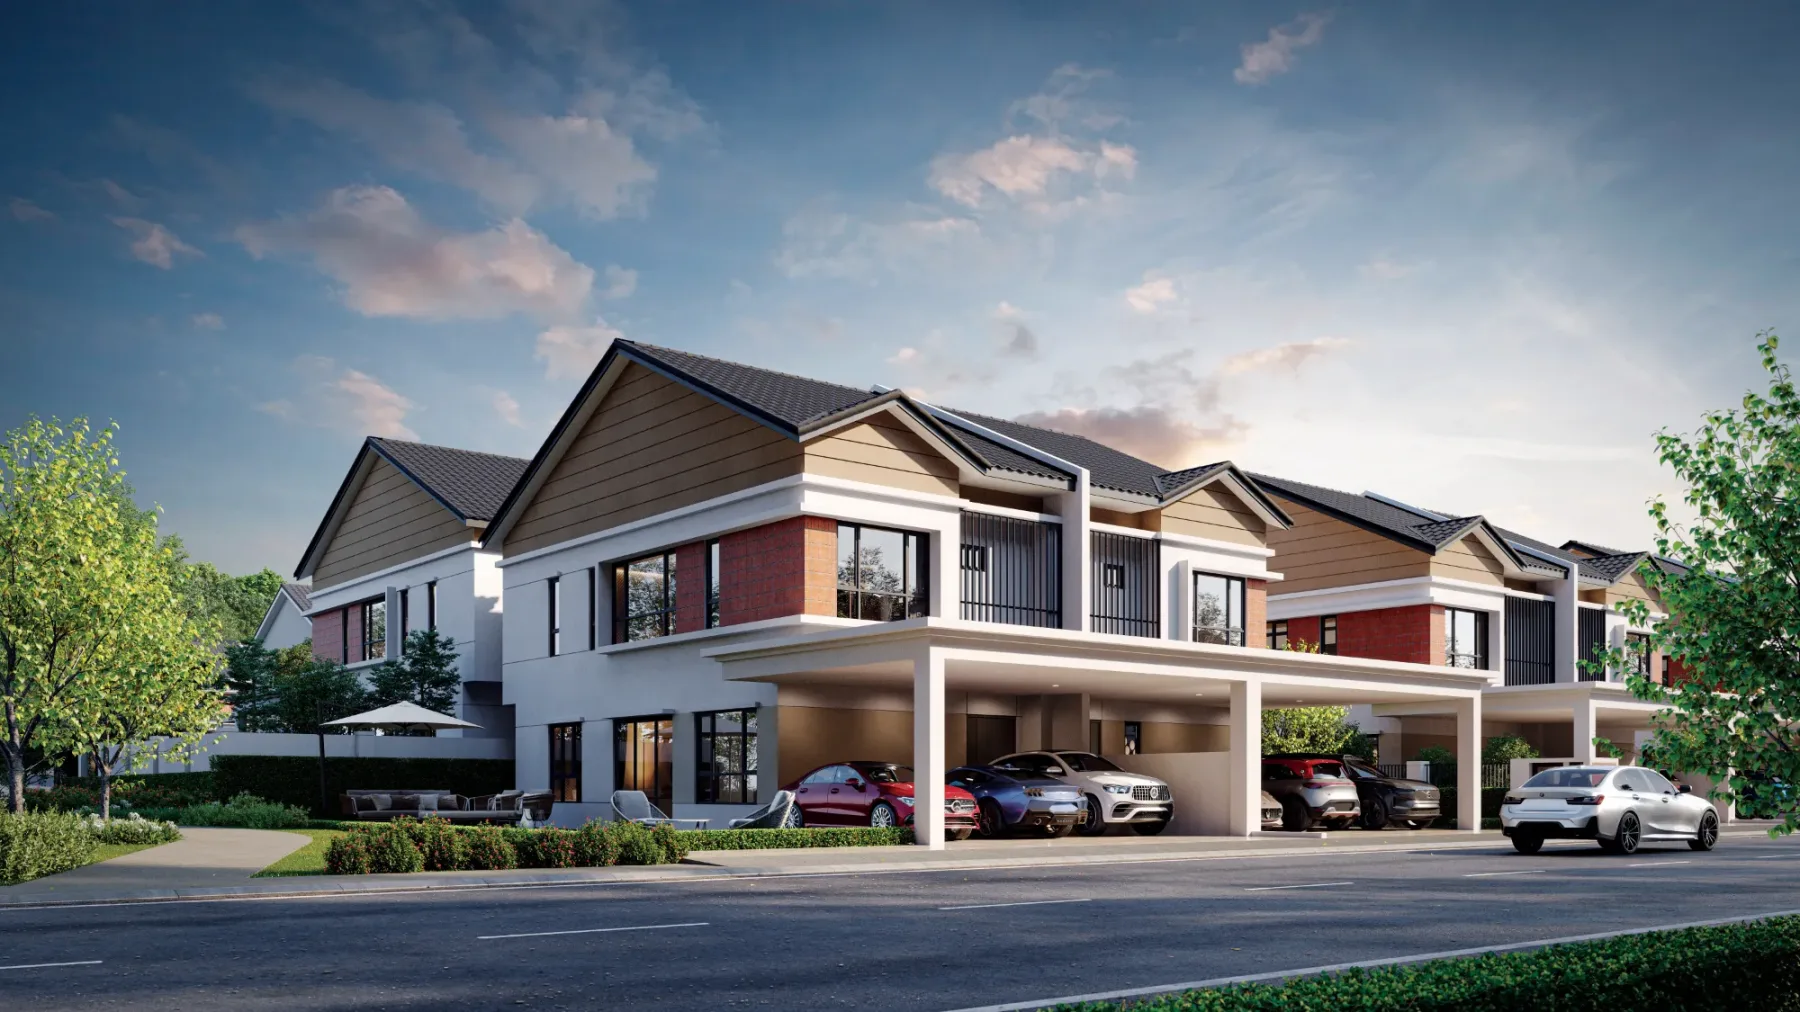 Artist's impression
35' × 70' · 2,509 sq ft
The wider lot adds private garden land and an unobstructed porch, while retaining the same intergenerational planning, EV isolator and solar conduit approach.
Private park & clubhouse
Explore the private clubhouse pool, nature play spaces and landscaped parkland planned for everyday recreation.
Also listed in the official plan
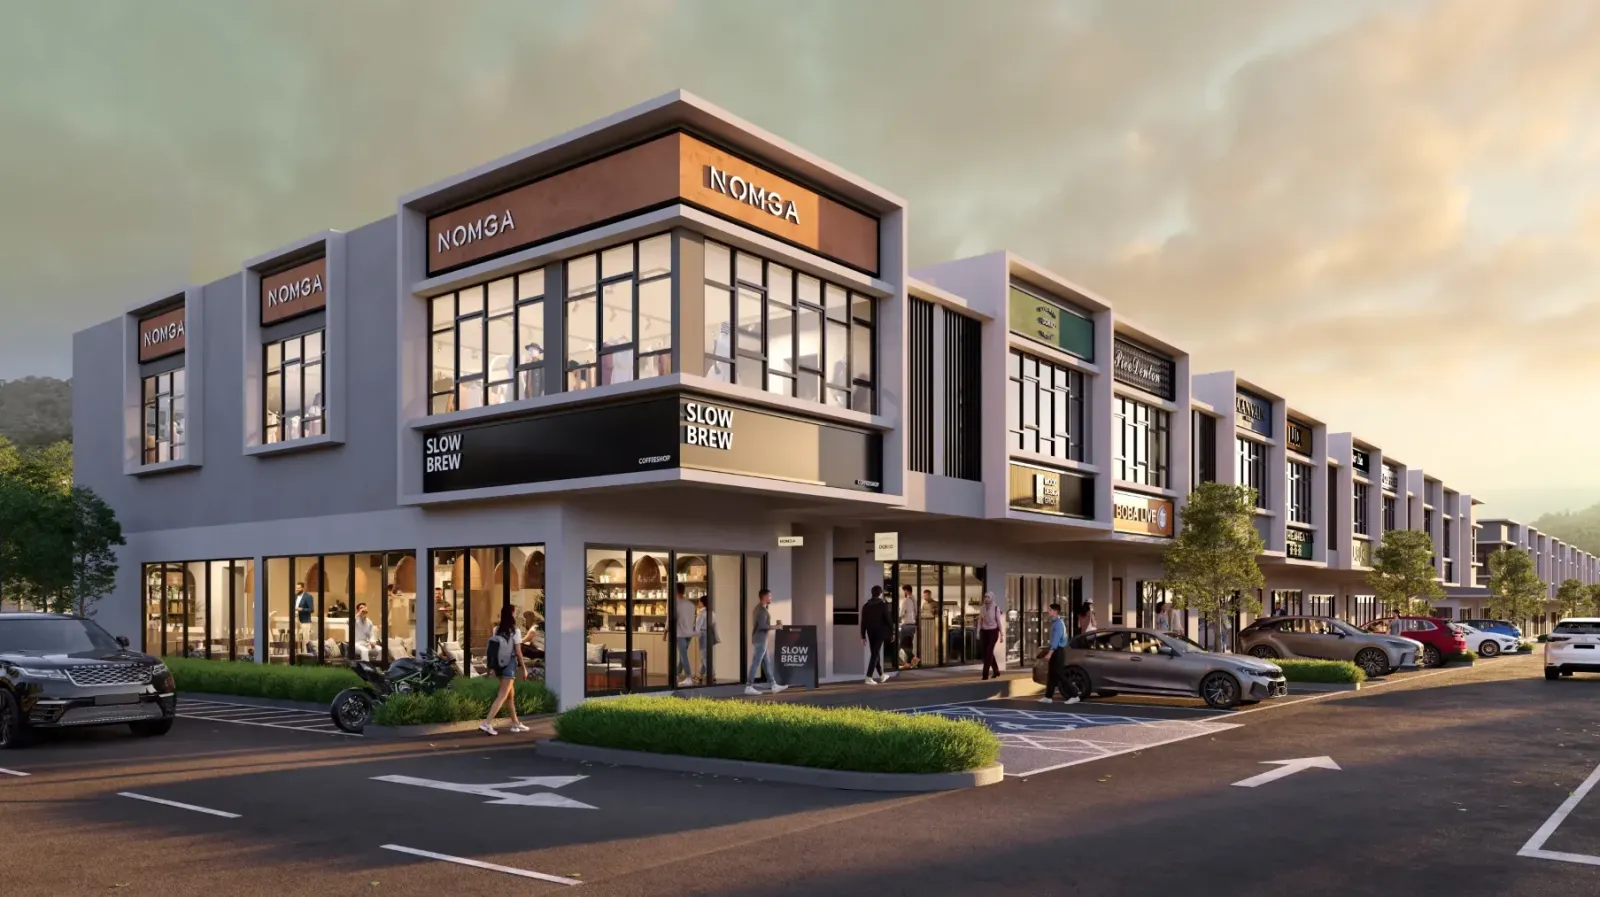
Daily convenience
The Shoppes @ Paramount Embun Hills brings 30 double-storey commercial shops close to the neighbourhood, adding everyday retail and service convenience near home.
Project video
The portrait video is kept in its natural format so it stays clear on mobile. Use it as a quick visual preview, then return to the home plans and location before asking about availability.
Open on YouTubeBuyer checks
These answers use public official project information. Current units, prices, packages and viewing arrangements should be checked directly.
Yes. Paramount Property's official project materials state that the development is freehold.
The official materials show 2-storey terrace homes on 22' × 70' lots and 2-storey cluster semi-D homes on 35' × 70' lots.
The featured official layouts show four bedrooms, including a ground-floor room designed to support intergenerational living.
Availability, prices and packages are time-sensitive. Edwin can help you check the latest official information for the home type you prefer.
Next step
He can help you check the latest official availability, compare the two layouts and plan a viewing without guessing from outdated promotions.
Project visuals are artist's impressions unless stated otherwise. No price or return claim is made on this page.
Media review
Owner-authorized local media and direct official-web imagery are shown without cropping the full-view inspection.
Plans and location evidence
Floor plans, site plans and maps stay in their natural ratio so labels and geometry remain legible.