Perai · Penang Mainland · Smart-home condominium
Altus Residency
A considered family home, elevated above Perai.
A freehold, low-density smart residence with 148 homes, six official layout types and five tiers of security.
Latest official price & unit statusCheck the current layout, floor and written package.
- Tenure
- Freehold
- Residences
- 148
- Layouts
- 1,295–2,802 sq.ft.
- Security
- 5 tiers
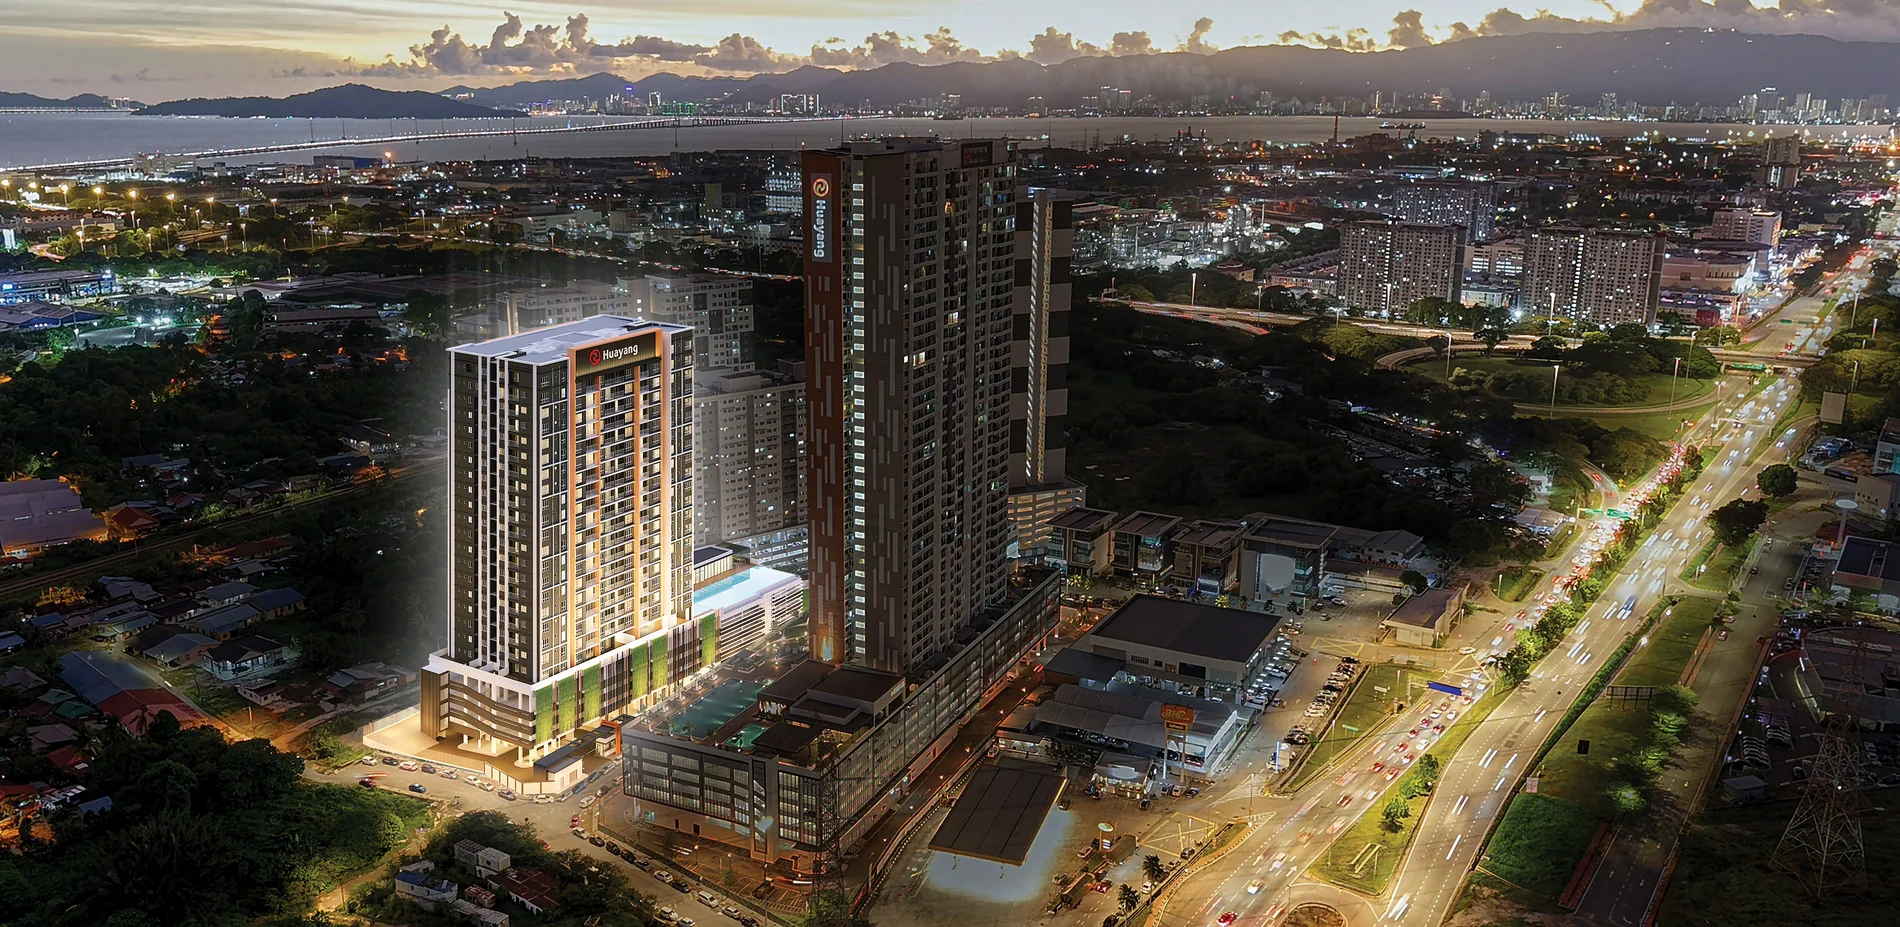
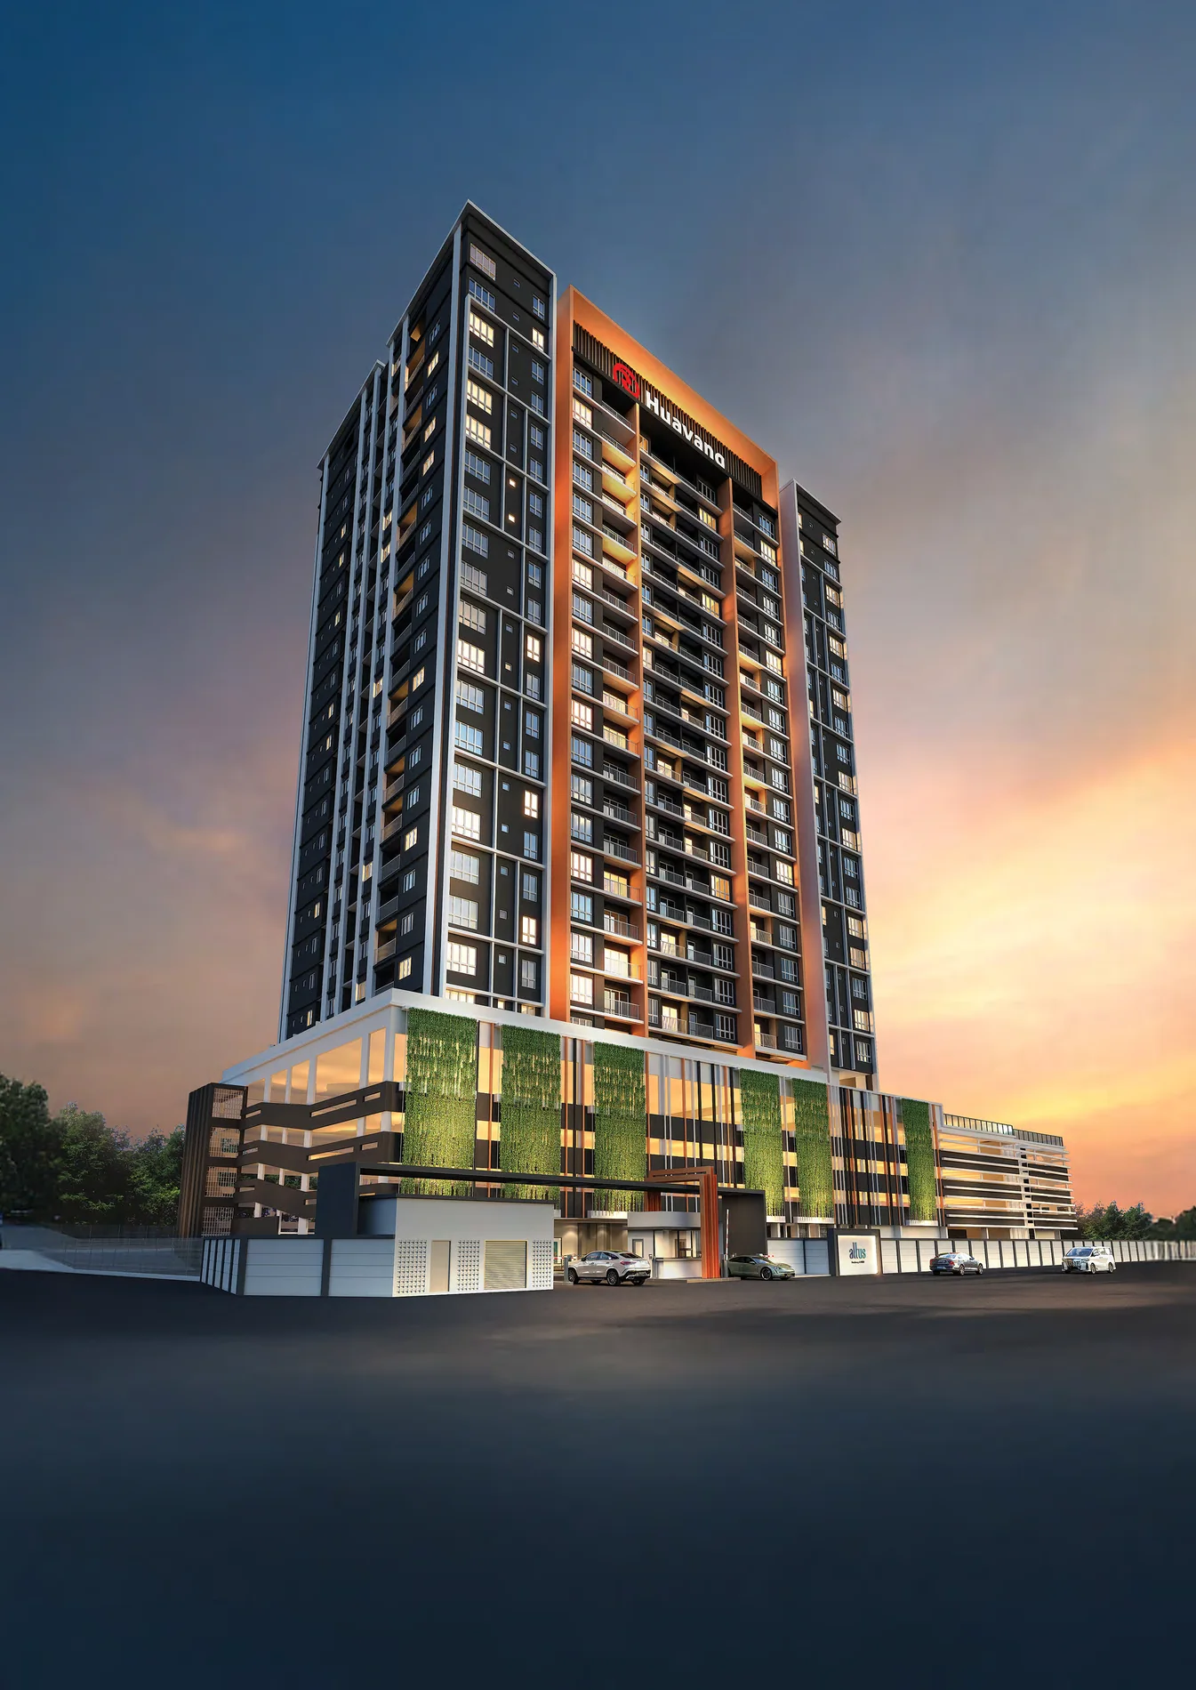
A clearer first look
Altus Residency, understood through everyday fit.
Altus combines larger-than-typical family layouts with a lower residential count. Buyers can compare four-bedroom and duplex-scale plans without navigating an oversized project.
Follow the location, planning and official layout evidence before checking the latest available unit.
Project highlights
One promise, supported by the facts that matter.
The first figure leads; the remaining proof stays compact so the page never becomes a dashboard.
Residences
A limited collection for a more private daily experience.
Layout types
From practical family plans to duplex-scale homes.
Security tiers
A layered security concept in the official materials.
Home features
Connected conveniences are planned into the residence.
Buyer fit · adaptable family space
Start with how the household needs to live and separate.
Altus stands out through larger-format layouts, a 148-home scale, smart-home features and official plans that support several household configurations.
For growing and multi-generation households
Plans from 1,295 to 2,802 sq.ft. let buyers compare practical family layouts with larger duplex-scale options instead of forcing one standard plan.
Lower residential count
148 homes gives the project a more contained scale; assess lift access and shared-space use during the official tour.
Flexibility lens
Use the plans to test privacy, work-from-home, guests or future rental separation—without assuming an income outcome.
Inspect technology and terms
Confirm the exact smart-home provision, floor, car parks, current price, written package and latest viewing arrangement.
Location
Check the routes that shape your day.
Perai · Penang Mainland gives this project its daily context. Use the live map to test the journeys that matter to your household.
- Perai mainland address
- Access to established daily amenities
- Mainland connections towards Penang Island
Official unit plans
Compare the space without losing a single detail.
Every supplied layout remains complete, eager-loaded and available at a larger inspection scale.
Layout explorer
Start with household fit.
Choose a plan, inspect it closely, then ask Edwin about that exact layout.
Project gallery
Move from the wider setting into daily life.
Every official image keeps its natural ratio. Open any visual for a larger, uncropped view.
Official immersive view
Look around before arranging a visit.
The viewer loads only when this section is reached. A full-screen launch remains available if the provider blocks in-page interaction.
Before you enquire
Keep the next step practical.
What should I compare first?
Begin with household size, preferred layout, location fit and the official visual evidence. Then verify the latest availability and price.
Why is a current price not displayed?
Prices, packages and available units change. Edwin will check the latest official information for the layout you prefer.
Can I arrange a viewing?
Yes. Send your preferred date, household needs and shortlisted plan through WhatsApp so the appropriate next step can be arranged.
Your next step
See whether Altus Residency belongs on your shortlist.
Share your preferred layout, own-stay or investment goal and viewing timeline for a focused reply.
Official project visuals may include artist's impressions. Availability, pricing and packages should be reconfirmed before purchase.
Media review
More project, facility and real-space views.
Owner-authorized local media and direct official-web imagery are shown without cropping the full-view inspection.
Plans and location evidence
Inspect every technical visual.
Floor plans, site plans and maps stay in their natural ratio so labels and geometry remain legible.
