08
Sports & Recreational Club
An active deck built around the pool.
Swim, train, play or gather without leaving the residence. Verified Level 8 highlights include the Olympic ocean pool, kids' pool, signature gym, jumbo chessboard and BBQ pavilion.
GEM Residences · Prai, Penang
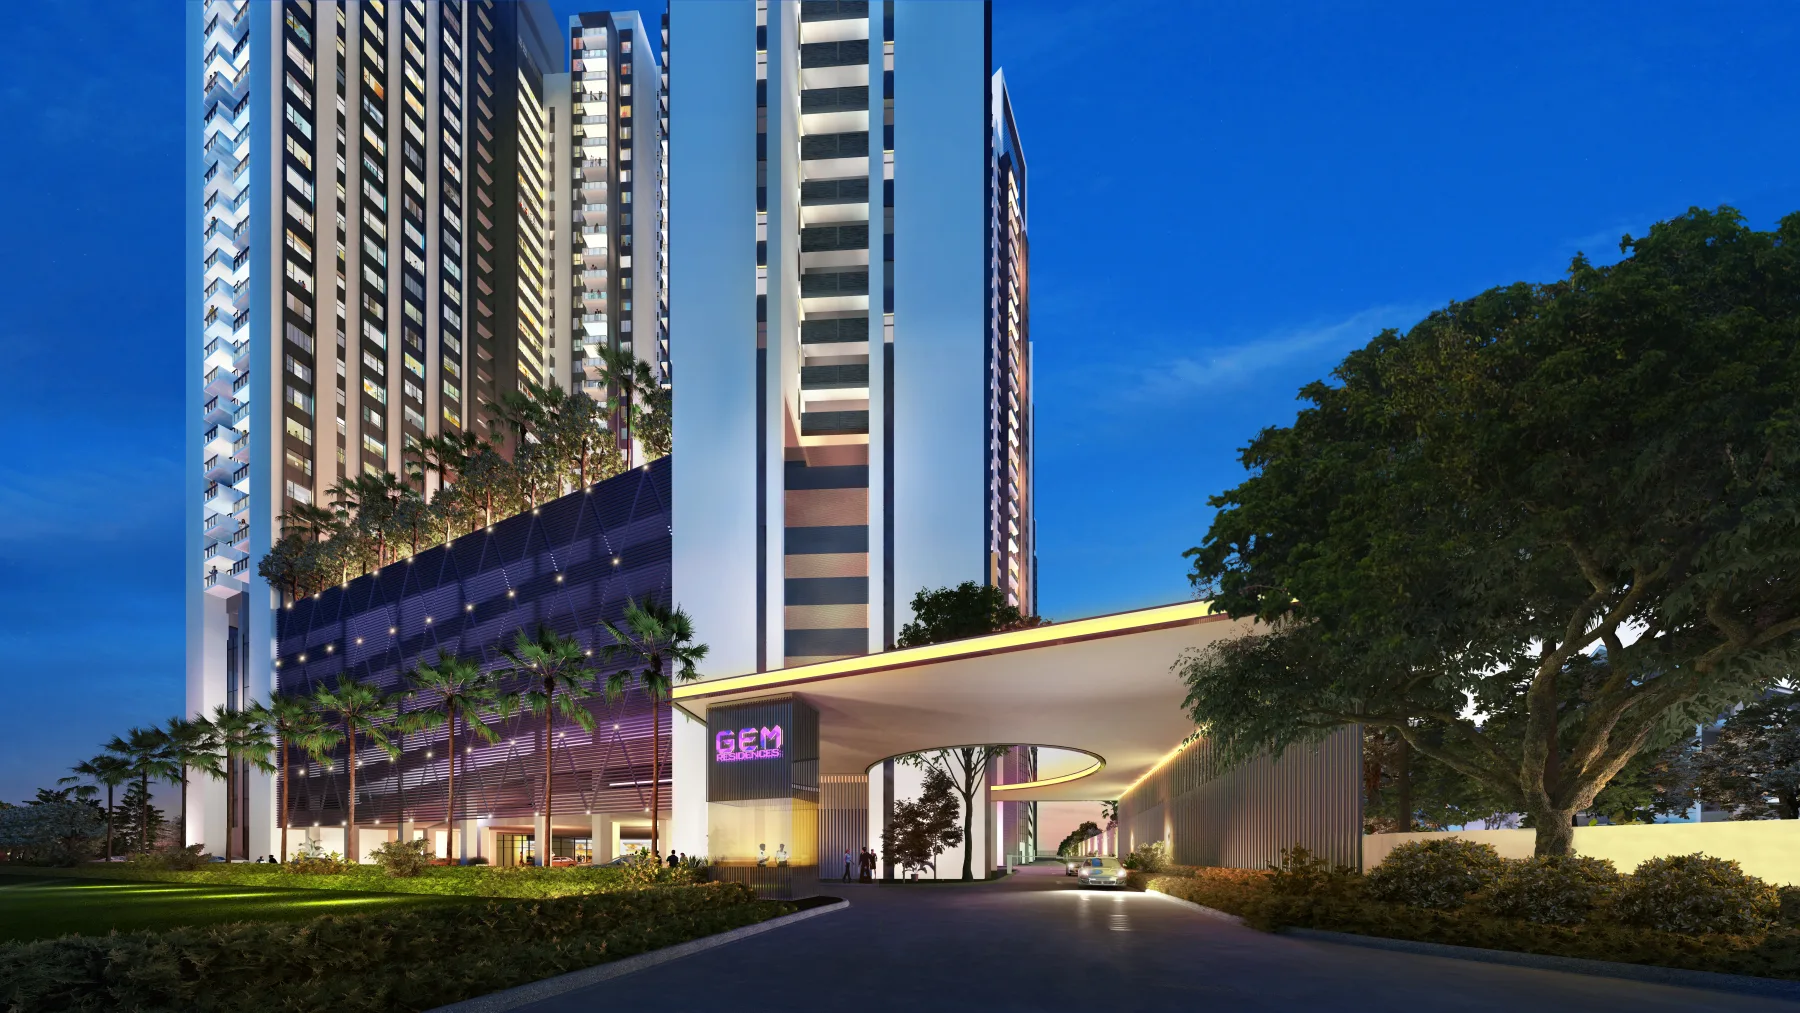
A freehold four-tower residence with practical studio and three-bedroom layouts, a Level 8 recreation deck and a Level 38 sky experience.
Artist's impression. Actual-site photographs are identified separately below.
A vertical address for mainland life
GEM Residences brings 978 homes across four 38-storey towers in Prai, with layouts spanning a compact studio and five three-bedroom choices.
The range lets buyers start with the way they intend to live: a smaller private base, a practical family plan, or the largest 1,445 sq.ft. option. Official plans, actual photographs and the interactive tour are kept together here so the shortlist can be based on evidence rather than brochure claims.
Start with the layout explorerResidences across four towers
Lifts serving each tower
Sports & Recreational Club
Sky Garden experience
Two levels of leisure
Official project materials separate active daily recreation on Level 8 from elevated evening spaces on Level 38.
08
Sports & Recreational Club
Swim, train, play or gather without leaving the residence. Verified Level 8 highlights include the Olympic ocean pool, kids' pool, signature gym, jumbo chessboard and BBQ pavilion.
38
Sky Garden
The rooftop layer shifts the pace with a sky lounge, sky jacuzzi, viewing pavilion and jogging track, all planned around the elevated outlook.
Layout explorer
Select a type to inspect its official plan. Every plan remains uncropped and can be opened larger.
Type A · Compact private base
The smallest official plan keeps the sleeping, living, dining and kitchen zones within one compact home.
Ask about Type AType B1 · First family plan
A three-bedroom starting point for buyers who need separate rooms without moving into the larger C series.
Ask about Type B1Type B2 · Added breathing room
A slightly larger three-bedroom alternative to B1, best compared side by side through the official plans.
Ask about Type B2Type C1 · C-series entry
The first of three larger three-bedroom plans, giving buyers another step up in overall floor area.
Ask about Type C1Type C2 · Mid-size C plan
A middle C-series choice for buyers comparing room relationships rather than size alone.
Ask about Type C2Type C3 · Largest official plan
The largest plan in the current official sales kit for buyers prioritising the most generous overall floor area.
Ask about Type C3Actual residence photographs
These supplied photographs show the built pool deck, water-play area and unfurnished unit spaces. They are presented separately from artist impressions.
Photos are useful. Walking the space is better.
Arrange a viewingPrai, connected
Belleview's official project page positions GEM Residences in Prai and states that the development is around 4 km from Penang Bridge. Use the map for the exact supplied location before judging your own commute.
Penang Bridge, stated by the official project page
Seberang Perai, Penang
Watch, then explore
The supplied YouTube video and Belleview VR360 are embedded as inspection tools, with external links retained as fallbacks.
Developer context
Belleview Group's official company page states that the group was established in 1984 and has completed more than 50 developments in Malaysia.
View the official project pageBuyer checks
These answers use the current official project sources. Latest units, prices, packages and viewing arrangements still need a live check.
Yes. The current official project sales kit states that GEM Residences is freehold.
The current official sales kit shows Type A at 441 sq.ft.; B1 at 1,050 sq.ft.; B2 at 1,101 sq.ft.; C1 at 1,162 sq.ft.; C2 at 1,196 sq.ft.; and C3 at 1,445 sq.ft.
The official project materials state four 38-storey residential towers with 978 units in total.
The page includes official visuals and plans for the Level 8 Sports & Recreational Club and Level 38 Sky Garden, plus actual pool photographs and the official 360 tour.
Units, prices and packages can change. Edwin can check the latest official information for the layout you prefer.
Your shortlist, made practical
He can help you compare the current official units, check the latest price and package, and arrange a viewing without relying on old advertisements.
Project renders are artist's impressions. Actual photographs are labelled. No price or return claim is made on this page.
Media review
Owner-authorized local media and direct official-web imagery are shown without cropping the full-view inspection.