Low-rise privacy
Twelve residential levels with only five or six homes per floor in the current official phase material.
Teluk Air Tawar · Butterworth
Freehold seaside living shaped around generous three-bedroom homes, a low-rise resort setting and room to slow down by the water.
Introduction
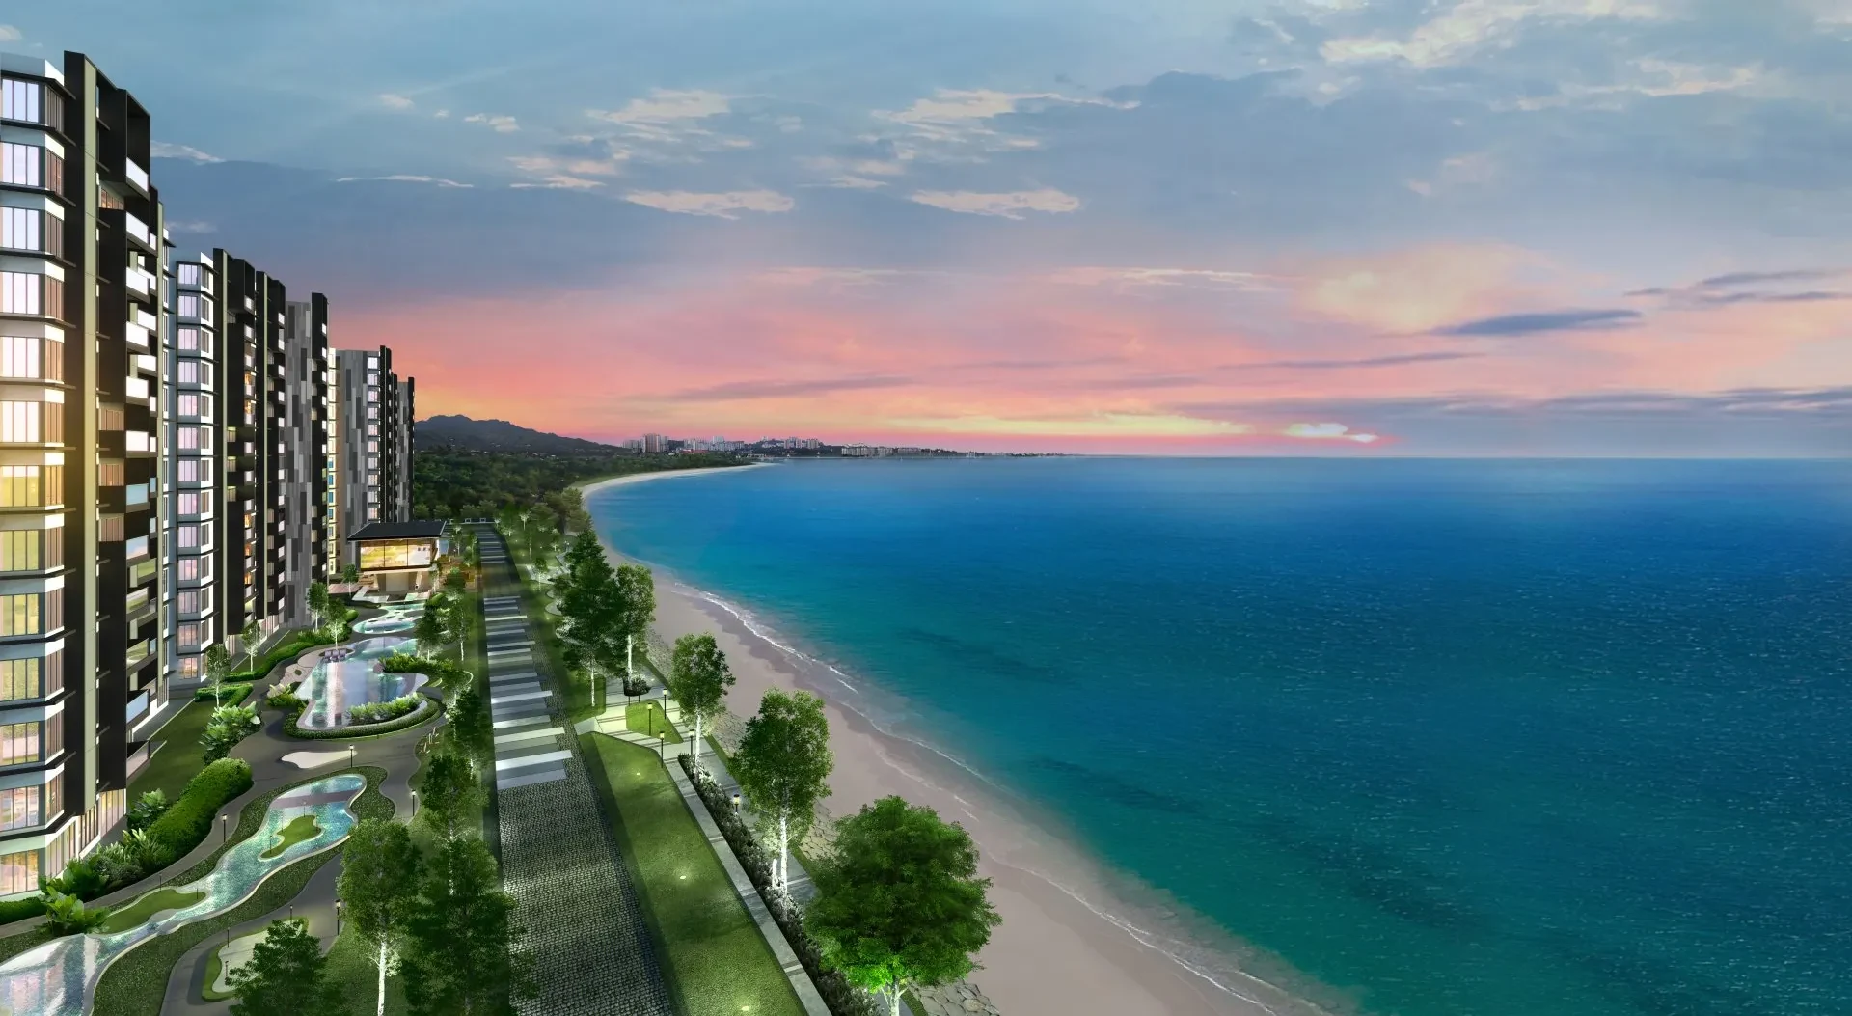
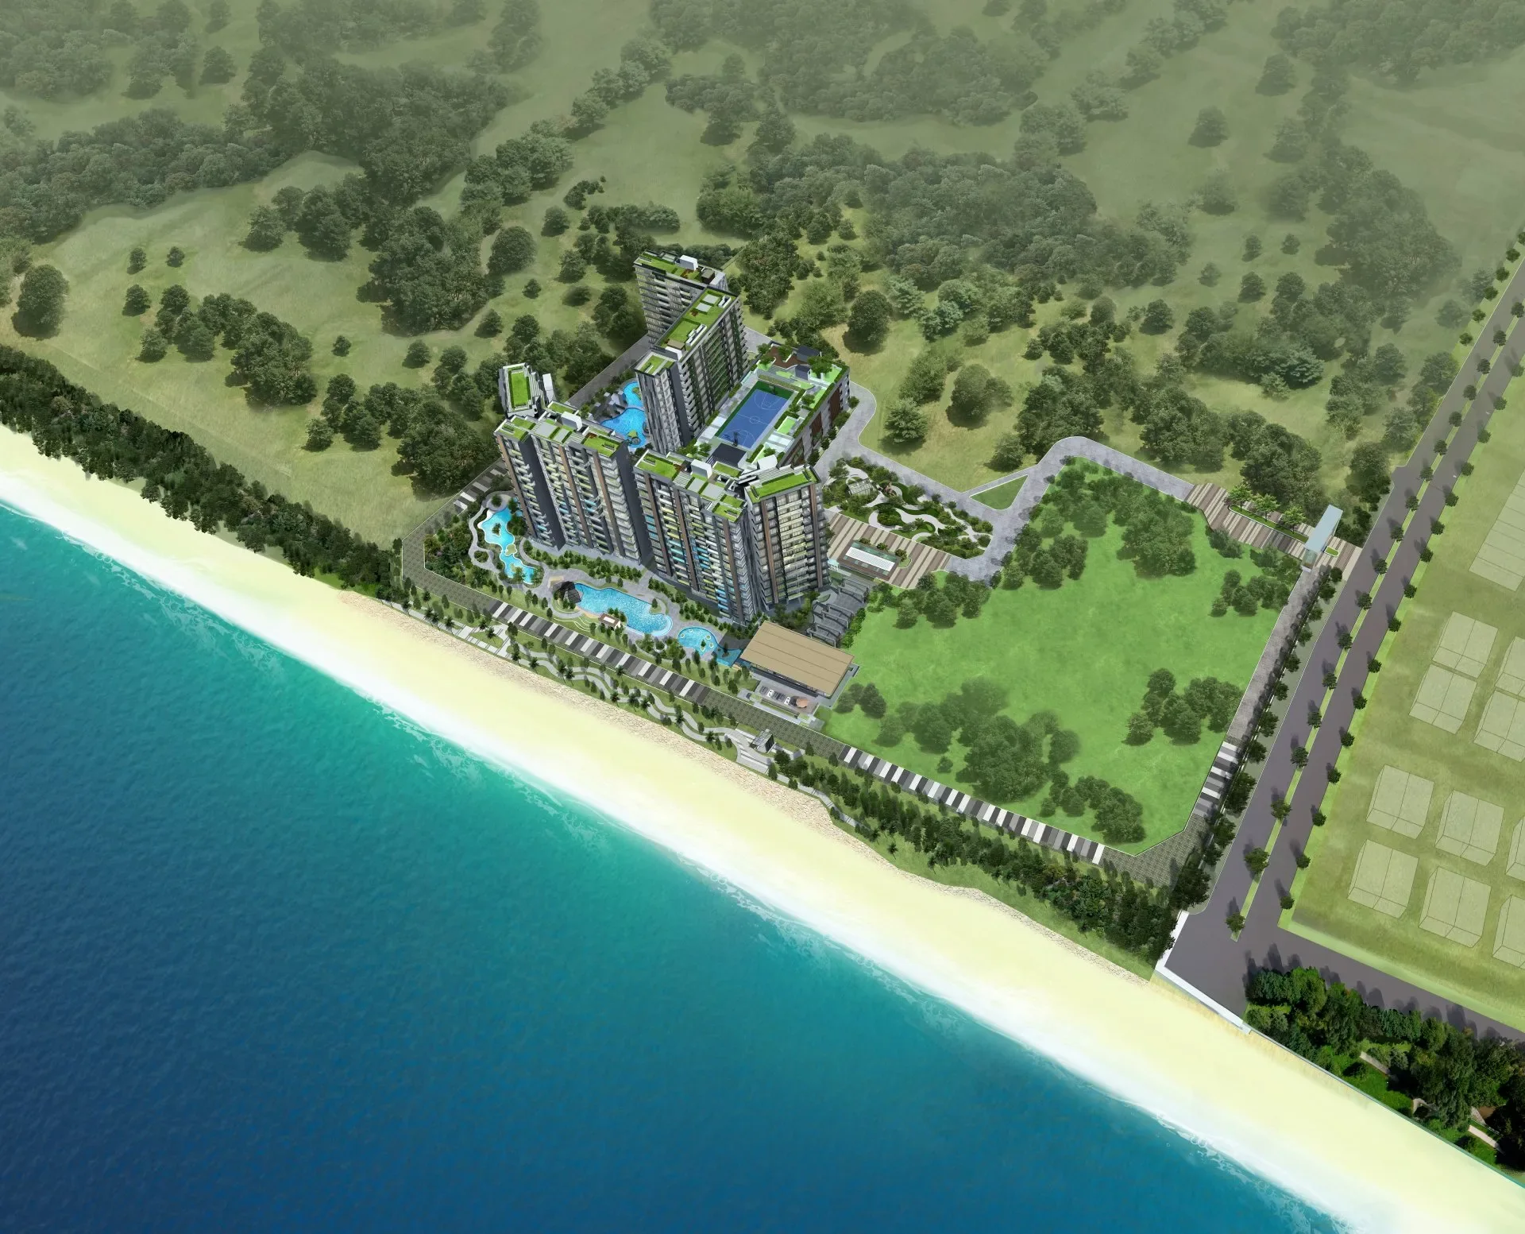
Marina Residence is a freehold residential condominium by Welcome Properties Sdn. Bhd. on an 11-acre sea-facing site at Teluk Air Tawar. The development brings together 404 homes across two phases, with five or six units per floor supporting a quieter residential rhythm.
The official layouts focus on practical three-bedroom living, balconies, yards and two parking bays—well suited to owner-occupiers, growing families and upgraders who value usable space over compact high-rise density.
Highlights
The project pairs practical home sizes with landscaped leisure spaces and a coastal setting, without turning the page into a list of every facility.
Twelve residential levels with only five or six homes per floor in the current official phase material.
Six principal size choices from 1,205 to 1,593 sq.ft., all designed around three bedrooms.
Infinity pool, clubhouse, gym, gardens, play areas, courts and social terraces within landscaped grounds.
Location
The supplied coordinates place Marina Residence in Teluk Air Tawar, 13050 Butterworth, consistent with the official project address and coastal site context.
Floor plan
Open either official plan to inspect the tower arrangement, facilities and unit positions without cropped labels or redrawn geometry.
Unit plan
Choose a size to see all matching tower and stack variants. Each plan opens full-screen for closer inspection.
The most compact official size, offered in two stack variants across Towers E and F.
Ask about 1,205 sq.ft.Tower D's entry size, with two official stack configurations to compare.
Ask about 1,216 sq.ft.A middle-size three-bedroom choice shared across Towers E and F.
Ask about 1,280 sq.ft.A larger family layout available in Tower D and across Towers E and F.
Ask about 1,419 sq.ft.Tower D's largest official plan adds a study room and a third bathroom.
Ask about 1,582 sq.ft.The largest official size across Towers E and F, with an added study room.
Ask about 1,593 sq.ft.Gallery
Official artist's impressions are presented as visual guidance. Open any image to view it in its natural ratio.
Video
Watch the supplied Marina Residence presentation directly on the page, with a YouTube fallback available below.
Drone 360
Drag inside the interactive view to inspect Marina Residence in its wider Teluk Air Tawar setting.
Next step
Tell Edwin which size, tower or orientation you prefer. He can help compare the current official units, latest price, viewing arrangements and booking steps.

