Harbour Place, Butterworth
OSK Harbour View Residence Freehold 950 sq.ft. homes beside mature Butterworth connections.
A residential apartment by PJD Eastern Land under OSK Property, planned with 3-bedroom layouts, 2 bathrooms, 2 to 4 car parks, podium facilities, and direct access to the Harbour Place neighbourhood.
Latest official price & unit statusCheck the current eligible unit, car parks and written package.
FreeholdResidential apartment
950sq.ft. layouts
373residential units
3R2B2 to 4 car parks

Introduction
Built around practical daily living.
Harbour View Residence is positioned for buyers who want a Butterworth address with a compact but usable 3-bedroom plan, nearby transport, schools, malls, medical centres, and a freehold title.
Buyer fit · connected first-home living
A practical plan with a transport-led Butterworth story.
The official proposition is clear: freehold 950 sq.ft. three-bedroom homes, a choice of car-park arrangements and Harbour Place access to Penang Sentral and mainland routes.
For first-home buyers and young families
Three bedrooms, two bathrooms and an understandable 950 sq.ft. footprint make household fit easier to compare than a long brochure list.
Daily mobility
The official source places Penang Sentral within 1km and highlights access to BORR, BKE and Penang Bridge routes.
Community facilities
Pool, gym, pickleball, play and multipurpose spaces support a practical family routine; inspect the official facility plans below.
Eligibility and unit check
Confirm current eligibility, exact type, floor, facing, car-park allocation, written price and package before deciding.
Highlights
Fast facts before you shortlist.
Current selection
Confirm the current official unit list, selected layout, car park arrangement and written sale documents before making a decision.
Developer
PJD Eastern Land Sdn. Bhd. is listed as the developer and is a subsidiary of OSK Property Holdings Bhd in the official project material.
Location
Harbour Place, Butterworth.
The official material places the project at Lot 3675, Jalan Harbour Place, Seksyen 4, Butterworth, with Penang Sentral, ferry access, schools, malls, medical centres, BORR, BKE, and Penang Bridge routes around the wider area.
Floor Plan
Floor plate and facility layout.
Level 7 includes Type A, Type A1, and Type B positions. Levels 8 to 30 show the typical residential floor plate. Tap any plan to enlarge.
Level 7 floor plan
Includes Type A, Type A1 garden units, and Type B positions.
Level 8 to 30 floor plan
Typical floor plate with Type A and Type B residential units.
Facilities Level 6
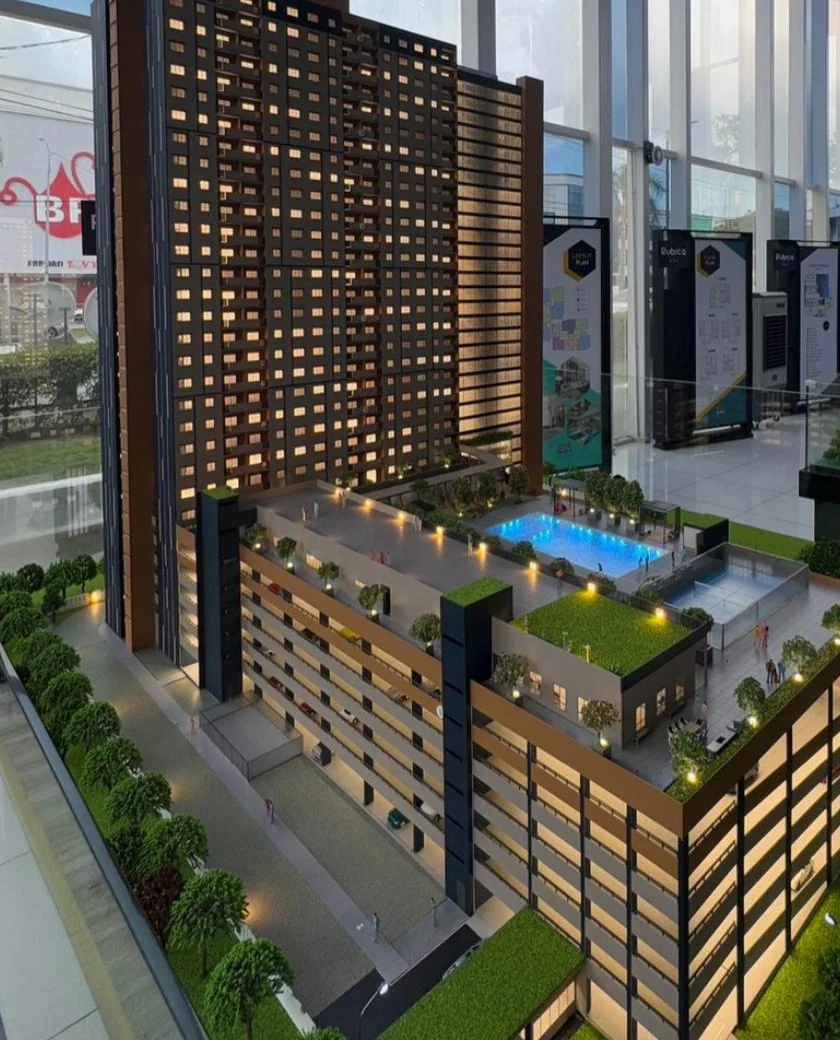
Swimming pool, kids pool, play areas, gazebo, pickleball court, and barbeque area.
Facilities Level 7
Viewing deck floor with outdoor gym and open-air lifestyle space.
Unit Plan
950 sq.ft. layouts.
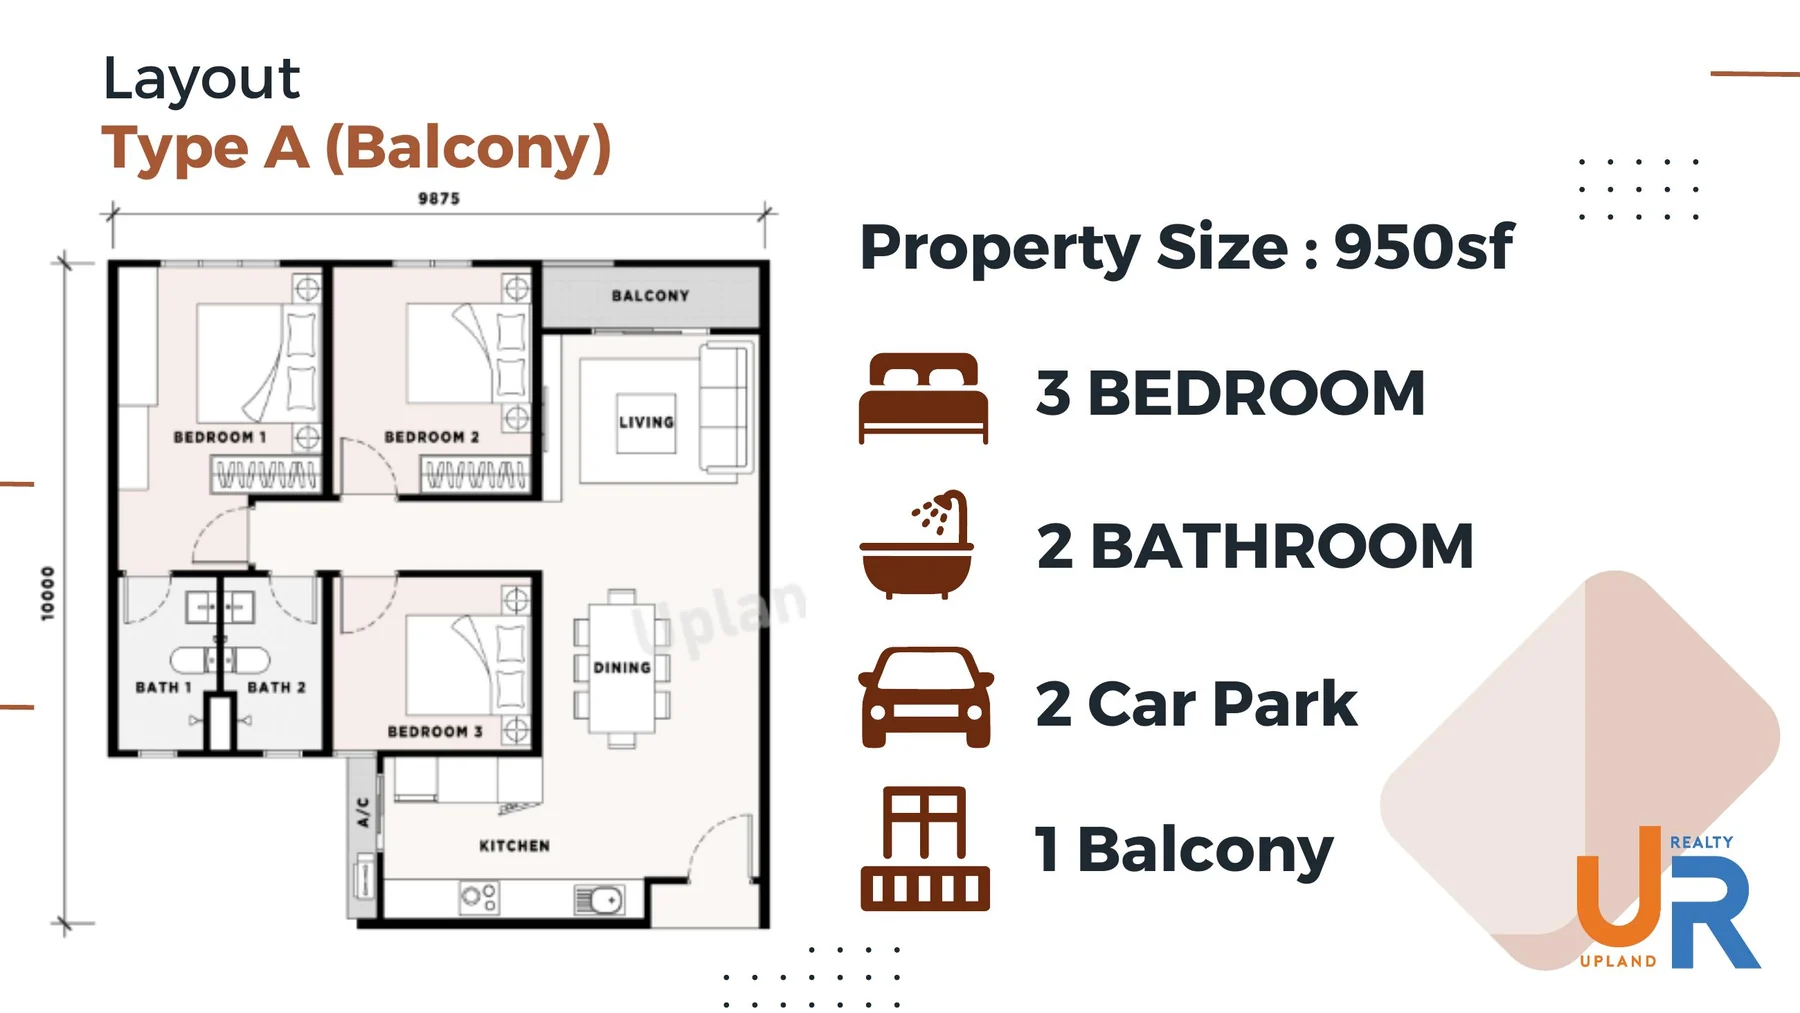
All three supplied layout types are shown visually. Confirm current availability, facing, level and car park arrangement before choosing a unit.
Type A
950 sq.ft., 3 bedrooms, 2 bathrooms, 2 car parks, and 1 balcony.
Type A1 Garden Unit
950 sq.ft. plus extra 176 sq.ft., 3 bedrooms, 2 bathrooms, 2 car parks, and 1 balcony.
Type B
950 sq.ft., 3 bedrooms, 2 bathrooms, 2 car parks, and extra living space.
Ask us to compare units
Send us your preferred budget, car park preference, own-stay or investment purpose, and timing. We will help compare suitable stacks and current availability.
Gallery
Project visuals and showroom.
Video
Watch the official intro.
VR
360 view and virtual showroom.
Explore the location context through the supplied drone 360 and inspect the official virtual showroom experience inside the page.
FAQ
Common checks.
Is it freehold?
Yes. Official OSK and project materials list Harbour View Residence as a freehold development.
What is the built-up size?
The official website lists layouts from 950 sq.ft.; supplied plans show Type A, Type A1, and Type B.
How many units?
Official project material lists 373 residential units.
What car park options?
The official project website states 2 to 4 car parks. Confirm the latest car park arrangement by selected unit.
How do I verify current unit details?
Request the current official unit list, written sale documents and viewing arrangement for the layout you prefer.
Can I visit showroom?
Yes. View the video, 360, and Matterport first, then ask us for the latest viewing arrangement.
Ask us for the latest Harbour View Residence list.
Tell us your preferred budget and own-stay or investment purpose. We will help check suitable units, layouts and viewing steps.
Start with unit availability.
Fastest path: ask for the current official unit list and viewing appointment.