Harbour Place, Butterworth
OSK Rubica Freehold serviced suites in Butterworth's Harbour Place precinct.
See the project render, 946 to 1,335 sq.ft. floor plans, facilities, location map, official video, and VR tours before checking the latest package.
Latest official price & unit statusCheck the current type, condition and viewing availability.
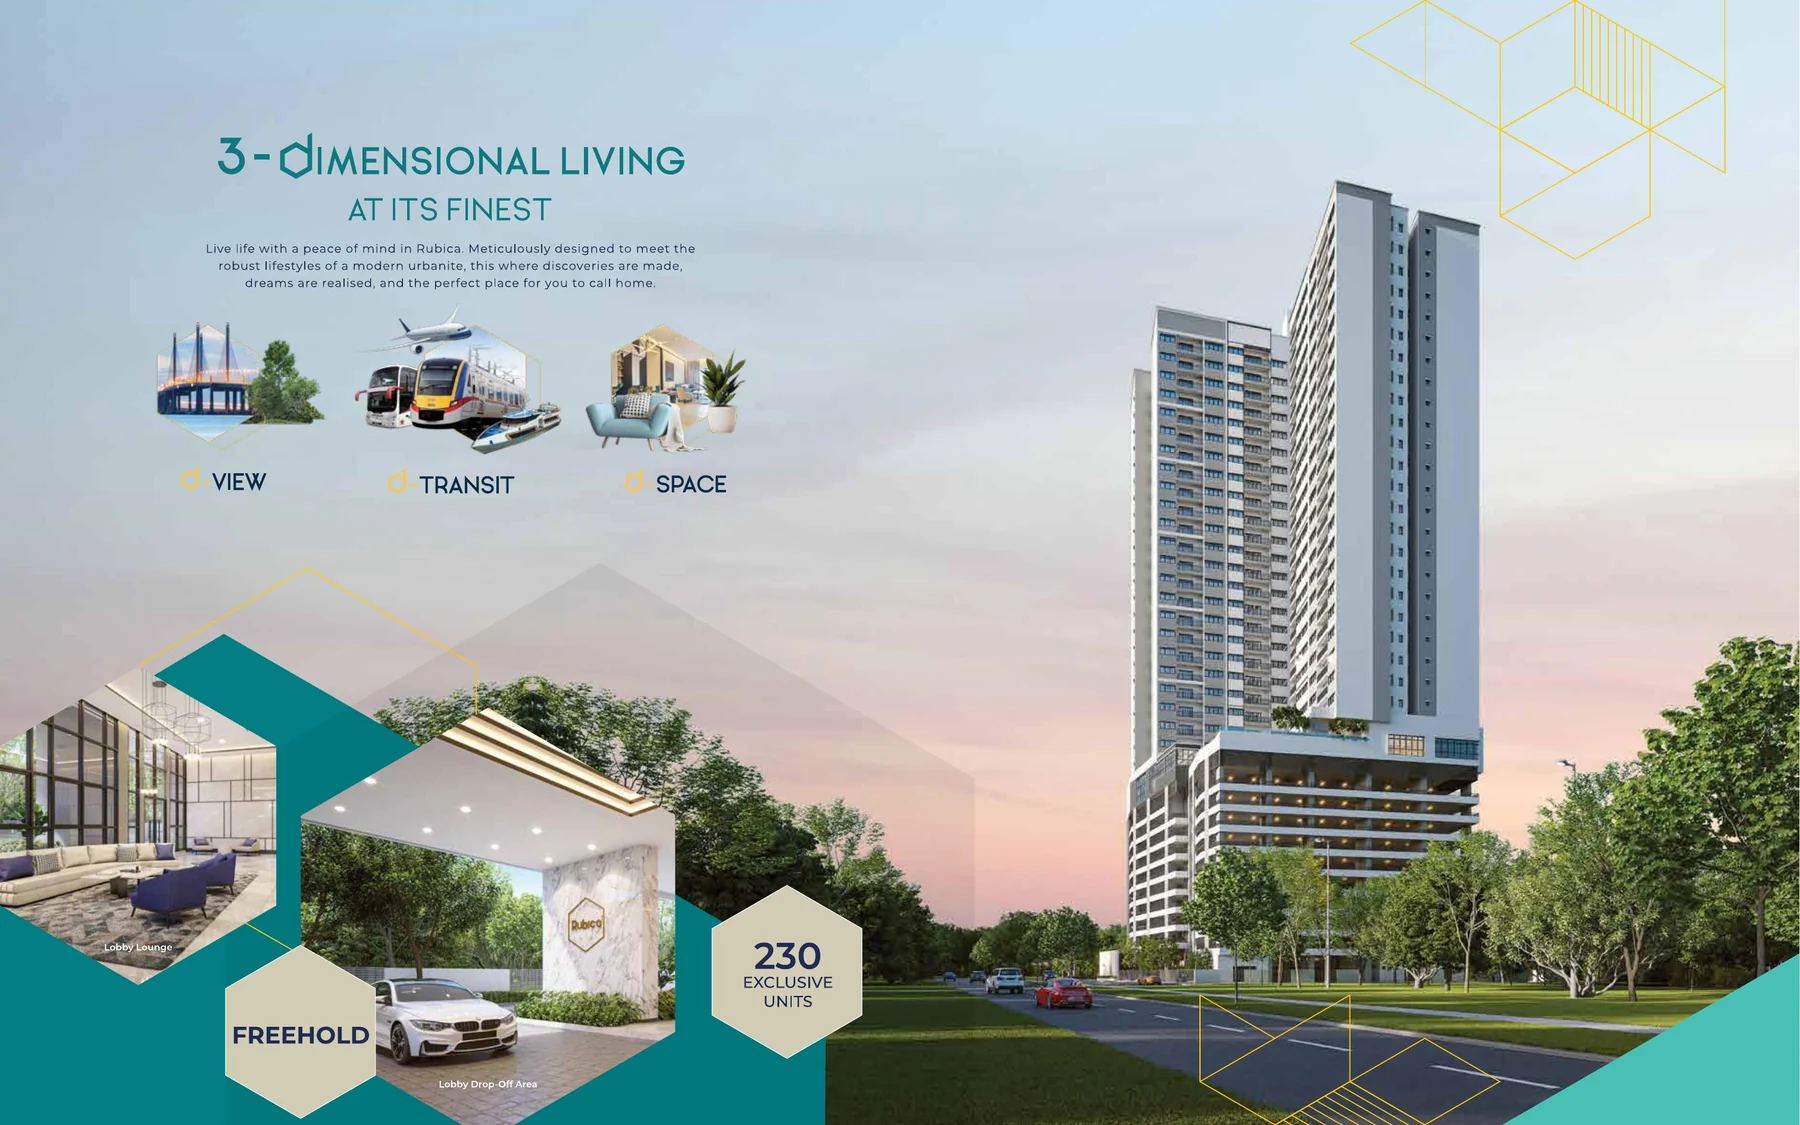
FreeholdServiced suites
230 unitsLow-density tower
946-1,335 sq.ft.3 to 4 bedrooms
34 storeysOSK Property
Buyer Snapshot
Freehold city suites beside Butterworth's transport and harbour convenience.
Buyer fit · city and suburban balance
More layout choice for households that still need Butterworth access.
Rubica brings five supplied layout types, three- and four-bedroom options and Harbour Place connectivity into one comparison-led buyer journey.
For urban families and larger households
Official plans from 946 to 1,335 sq.ft. let buyers choose between compact three-bedroom and larger four-bedroom living.
Transport convenience
The official developer page places Penang Sentral within 1km, supporting ferry, bus, taxi and train connections.
Holding lens
Evaluate Harbour Place access, established surrounding neighbourhoods and the exact unit condition; do not rely on a projected return.
Inspect before deciding
Use the plans and VR first, then verify current type, facing, car parks, written package and viewing access.
Floor & Unit Plans
Floor & Unit Plan
Compare the official layout options before asking us to check current availability, facing, car park allocation, and package.
Largest layout
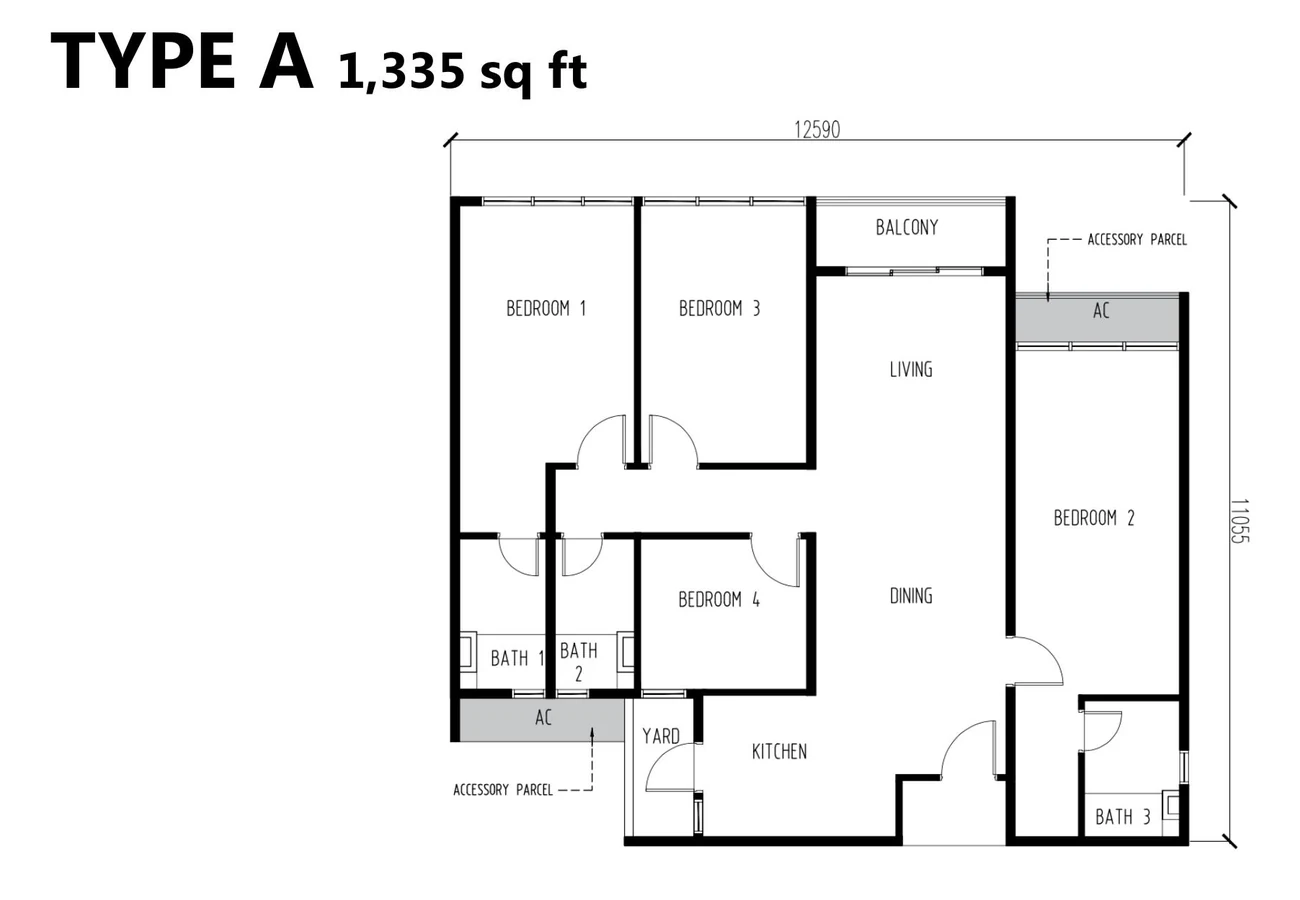
Type A - 1,335 sq.ft.
4 bedrooms, 3 bathrooms, balcony, foyer, and yard. A stronger fit when family size, work-from-home, or dual-use space matters.
3-bedroom layout
Type B - 1,182 sq.ft.
3 bedrooms, 2 bathrooms, balcony, foyer, and yard. Balanced size for own-stay buyers who want more living width than compact units.
3-bedroom layout
Type B1 - 1,150 sq.ft.
3 bedrooms, 2 bathrooms, balcony, foyer, and yard. Practical middle option for buyers comparing space, price, and view facing.
Reference layout
Type C - 1,040 sq.ft.
3 bedrooms, 2 bathrooms, balcony, foyer, and yard. Ask us to verify the current selection for this type.
Compact layout
Type C1 - 946 sq.ft.
3 bedrooms, 2 bathrooms, foyer, and yard. No balcony in the supplied layout; ask us to verify if any resale or developer unit is available.
Layout overview
Unit overview
Brochure view showing the interior impression and the full range of Rubica layout types in one panel.
Project Gallery
Project visuals and facilities.
Location
Harbour Place, Butterworth.
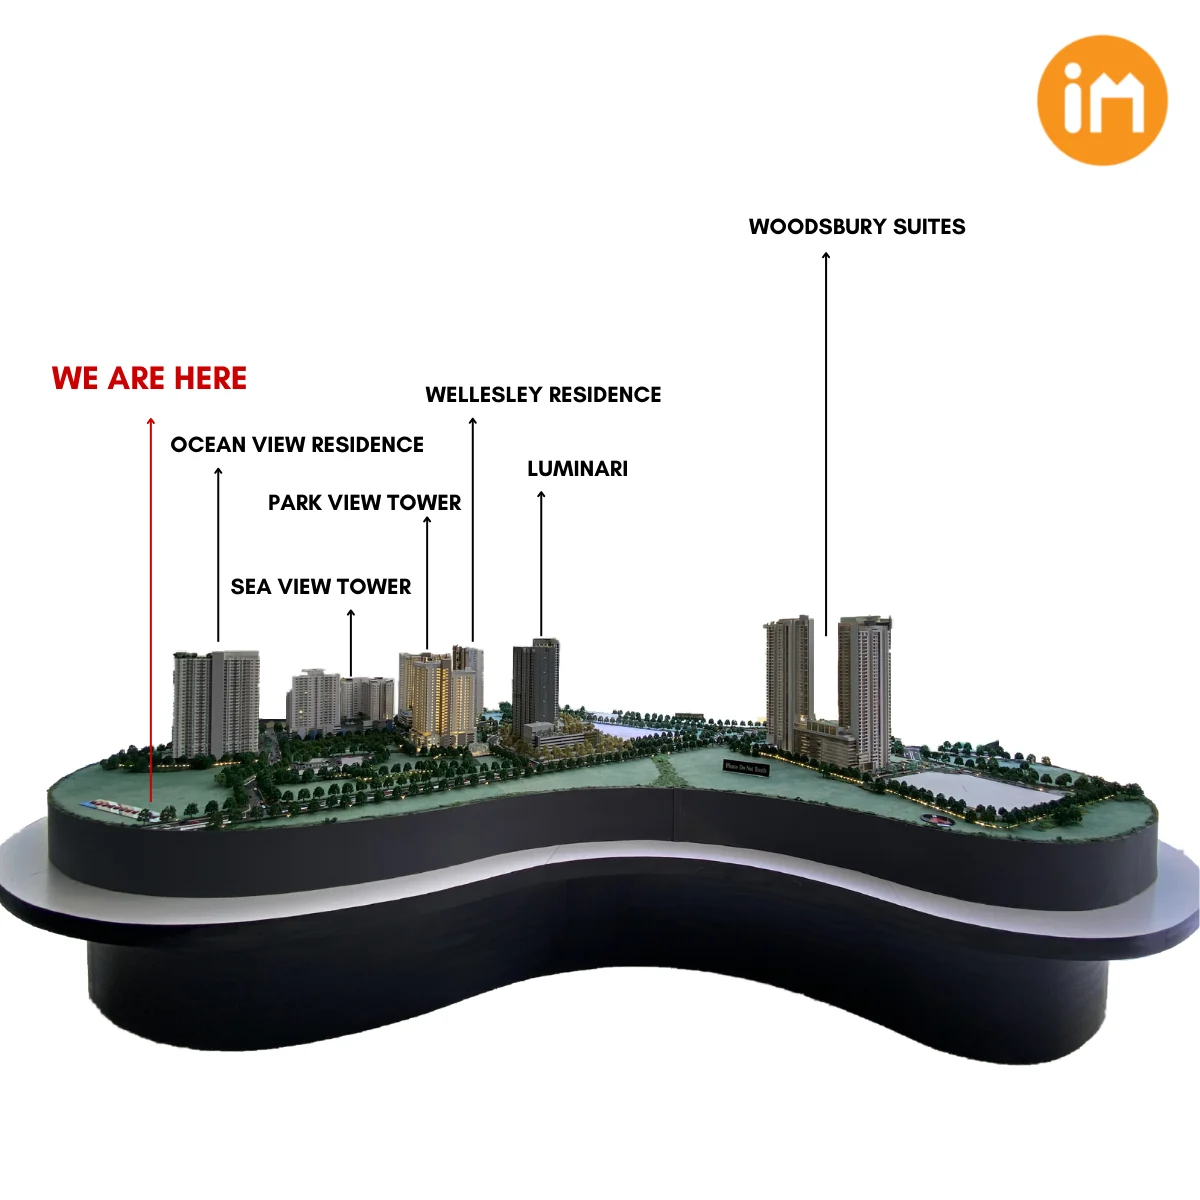
Rubica sits inside the Harbour Place precinct, with Penang Sentral, ferry, KTM, BORR, schools, shopping, and medical facilities forming the main location story.
- OSK lists Rubica as about 1km to Penang Sentral for bus, ferry, taxi, and train access.
- Direct Butterworth Outer Ring Road access helps buyers compare island, Bukit Mertajam, and Kulim movement.
- The project positioning suits buyers who want freehold living with city, river, bridge, or skyline view potential.
Video & VR
Video & VR Tour
Quick Answers
Short answers for serious buyers.
Is Rubica freehold?
Yes. OSK Property lists Rubica @ Harbour Place as a freehold development.
How many units?
OSK lists 230 serviced suites across a 34-storey tower.
What sizes are available?
The official range is 946 to 1,335 sq.ft., with 3 to 4-bedroom layouts.
What should I verify before choosing a unit?
Confirm the exact type, facing, car-park allocation, unit condition, written package and viewing arrangement.
How do I check current units?
Contact us for the current official unit selection, layout details and viewing arrangement.
Can I view the unit?
Yes. Use the video and VR first, then contact us for current viewing or sales gallery steps.
Next Step
Ask us for the latest OSK Rubica package.
Send your preferred layout, budget comfort, own-stay or investment purpose, and viewing timeline. Our team can help check current availability, package, eligibility, and viewing steps.
Useful details to send
Preferred type, view direction, car park needs, own-stay or investment purpose, eligibility status, and your preferred viewing timing.
Plans and location evidence
Inspect every technical visual.
Floor plans, site plans and maps stay in their natural ratio so labels and geometry remain legible.