Residential parks
A neighbourhood planned around distinct green spaces.
Bertam · Kepala Batas · Landed homes
Mekarsari Unggul
A freehold landed neighbourhood with single-storey zero-lot bungalow and two-storey super-link choices arranged around three residential parks.
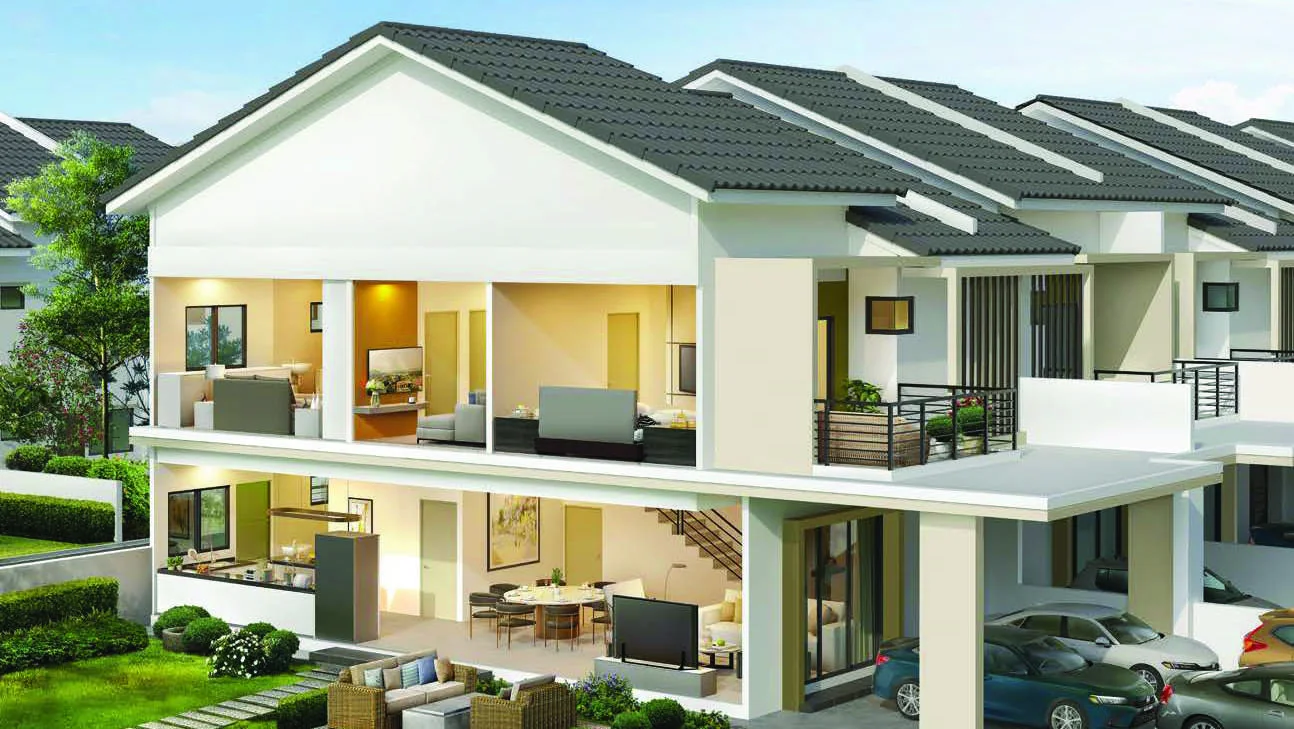

A clearer first look
The official masterplan combines larger landed plots, practical family layouts and neighbourhood greens rather than treating every home as the same product.
Follow the location, planning and official layout evidence before checking the latest available unit.
Project highlights
The first figure leads; the remaining proof stays compact so the page never becomes a dashboard.
A neighbourhood planned around distinct green spaces.
Choose between single-storey and two-storey living.
A lower-density single-storey bungalow option.
Two practical two-storey collections in the official plan.
Location
Bertam · Kepala Batas gives this project its daily context. Use the live map to test the journeys that matter to your household.
Site & floor plan
Technical visuals stay in their complete original proportion so positions, labels and relationships remain readable.
Official unit plans
Every supplied layout remains complete, eager-loaded and available at a larger inspection scale.
Layout explorer
Choose a plan, inspect it closely, then ask Edwin about that exact layout.
Project gallery
Every official image keeps its natural ratio. Open any visual for a larger, uncropped view.
Before you enquire
Begin with household size, preferred layout, location fit and the official visual evidence. Then verify the latest availability and price.
Prices, packages and available units change. Edwin will check the latest official information for the layout you prefer.
Yes. Send your preferred date, household needs and shortlisted plan through WhatsApp so the appropriate next step can be arranged.
Your next step
Share your preferred layout, own-stay or investment goal and viewing timeline for a focused reply.
Official project visuals may include artist's impressions. Availability, pricing and packages should be reconfirmed before purchase.
