Freehold double-storey landed · Nibong Tebal

More room for family life to unfold.

Residensi Merbok pairs generous land with two practical home choices—cluster and semi-detached—for households that value bedrooms, outdoor space and everyday Nibong Tebal convenience.

Official project images shown. Specifications and availability remain subject to the latest sale documents.

FreeholdStrata landed development
128 homes60 cluster · 68 semi-D
4–5 bedsFour or five bathrooms
1,200–1,235sq ft official built-up range

Landed living, clearly explained

Choose space by how your household actually lives.

The two official plans solve different needs. Viola adds four bedrooms in a cluster-home footprint, while Dahlia steps up to five bedrooms on a semi-detached lot.

Ground-floor flexibilityBoth plans include a ground-floor bedroom for parents, guests, work or changing family needs.
Every bedroom supportedOfficial plans show four bathrooms for Viola and five for Dahlia.
Real outdoor breathing roomLand areas of about 3,172 and 3,480 sq ft create meaningful porch and garden zones.
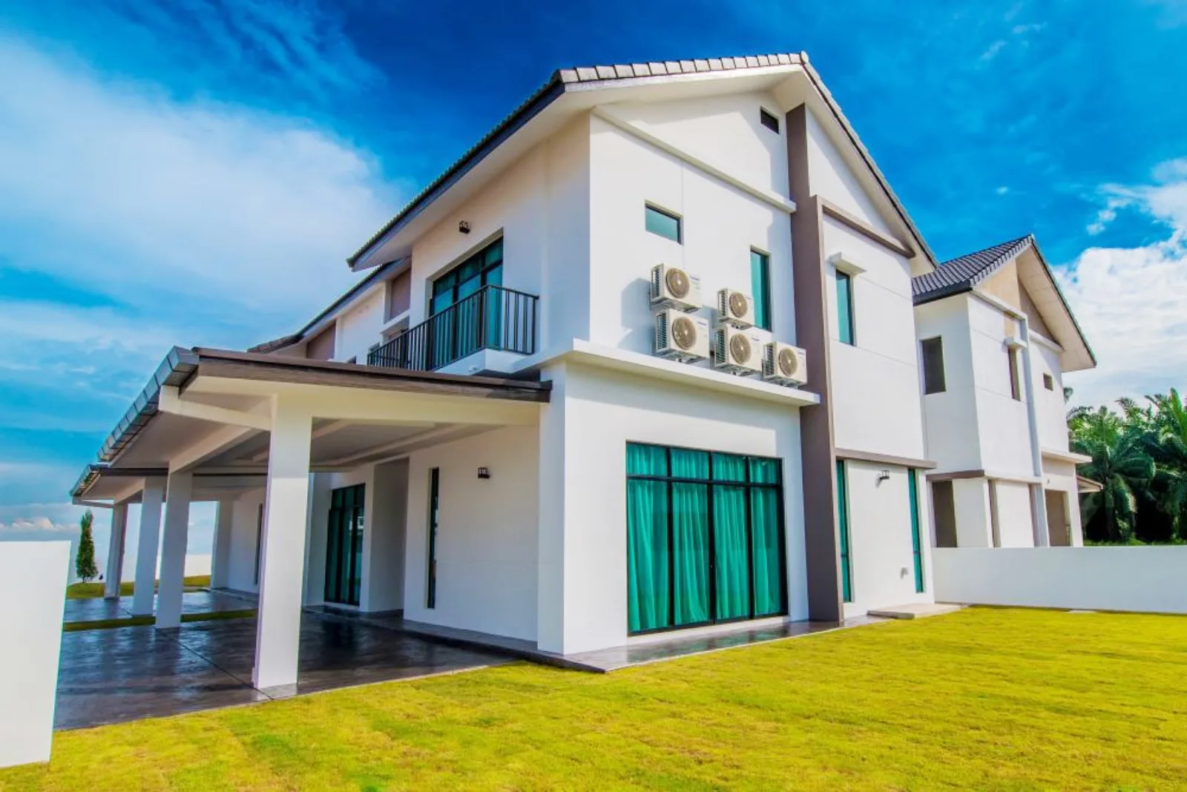
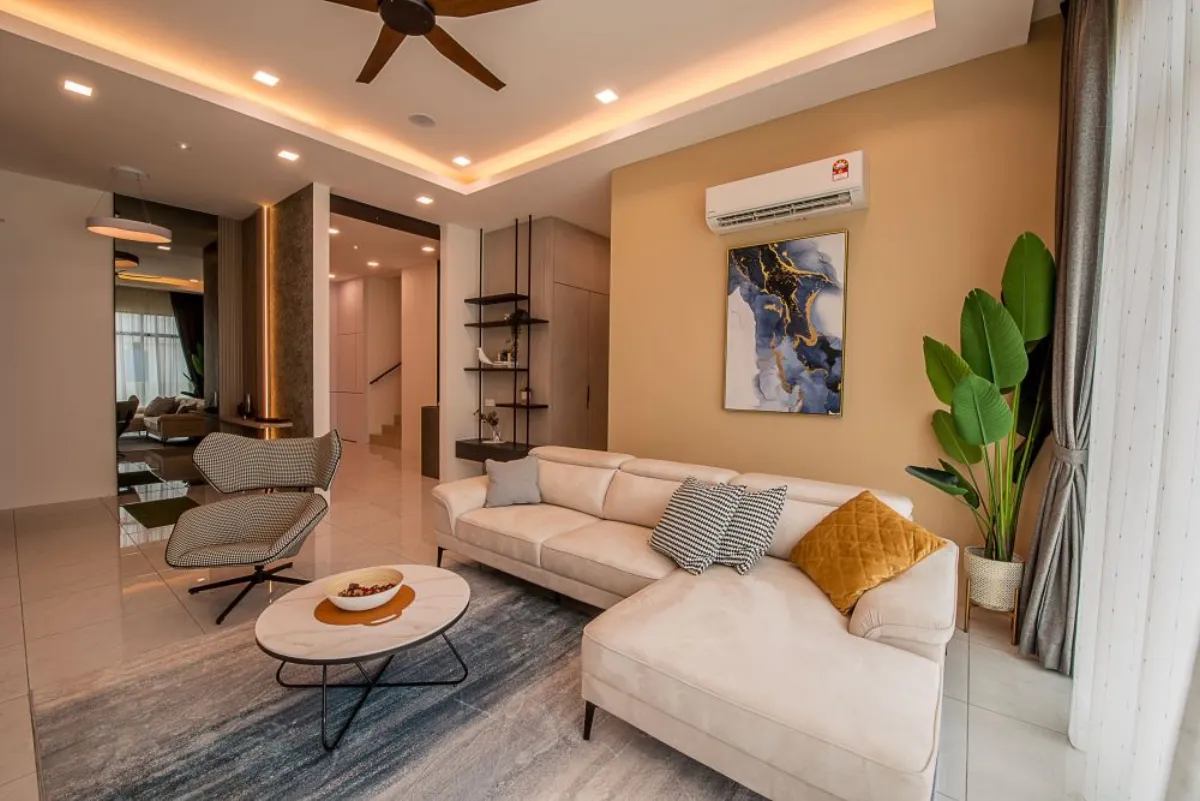
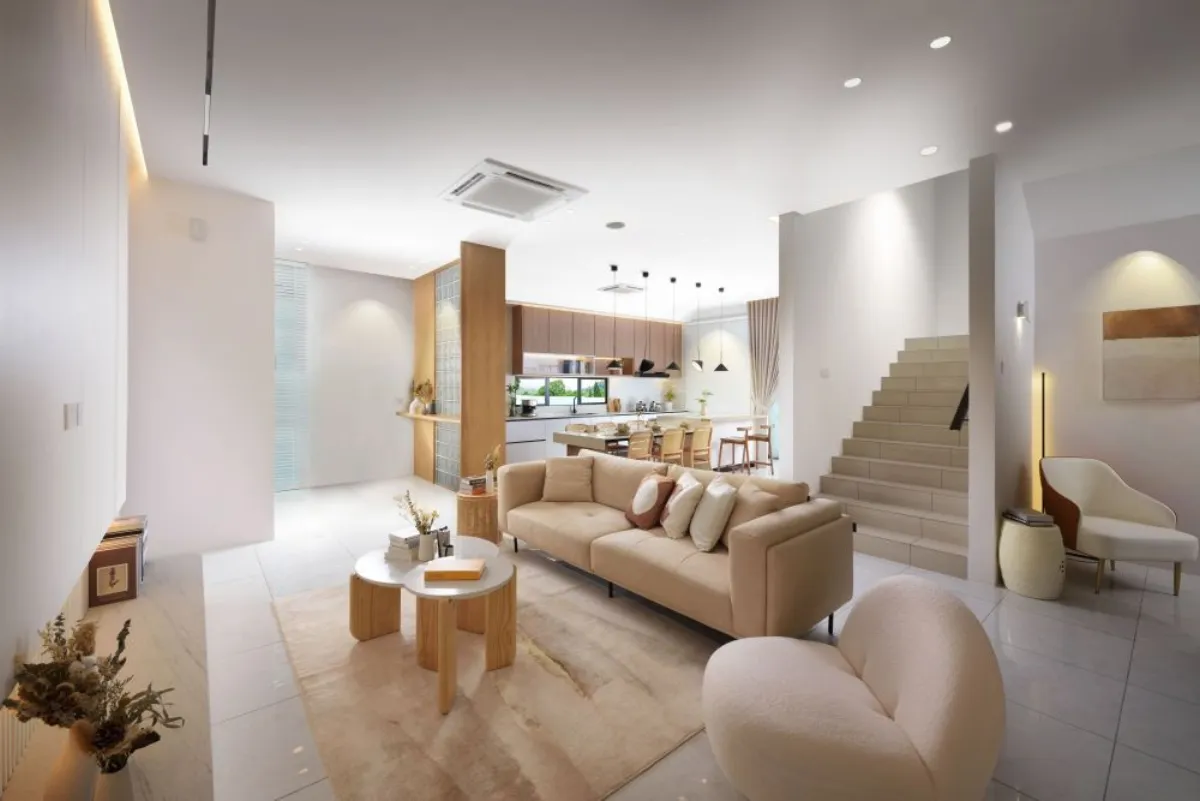
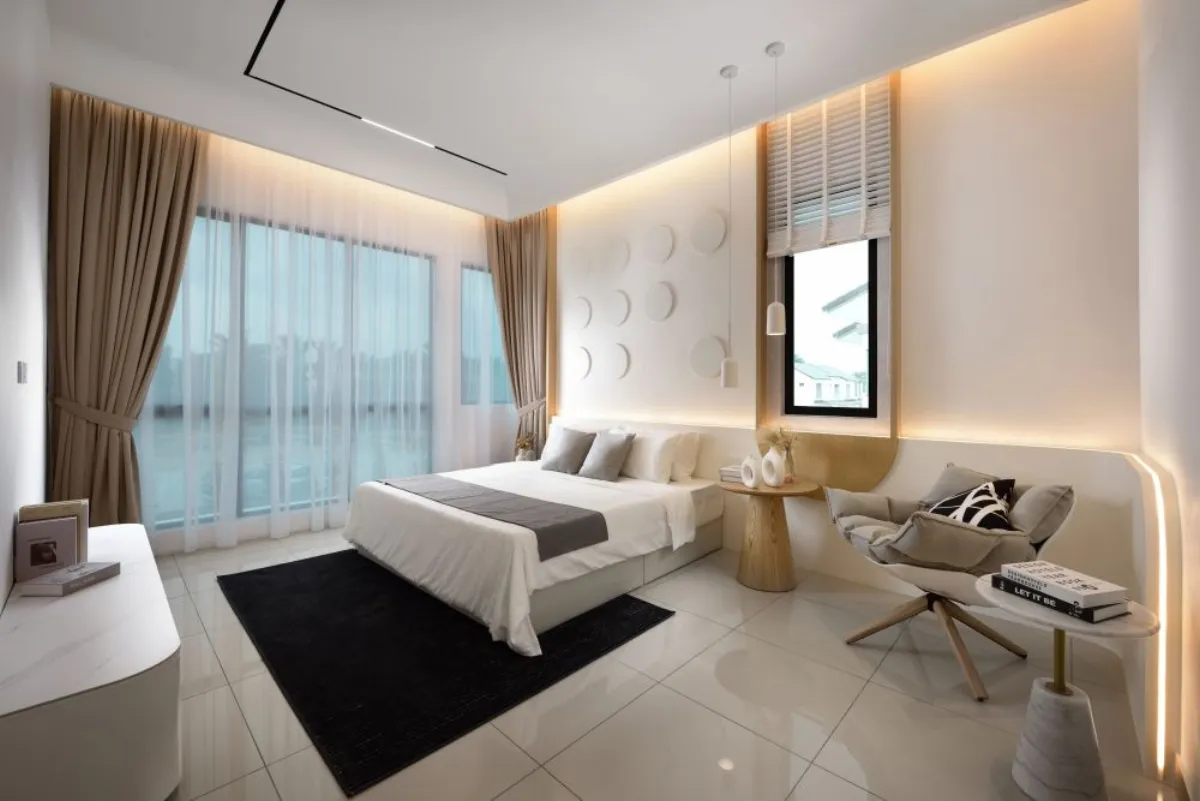
Residensi Merbok show-unit living and dining areaResidensi Merbok show-unit bedroom

Two official home choices

Cluster ease or semi-detached space.

Start with bedroom count and land size, then compare the full plans below.

Residensi Merbok Viola double-storey cluster homes

Viola · 60 units

Double-storey cluster

A four-bedroom, four-bathroom choice with approximately 1,235 sq ft built-up on a 61' × 52' land parcel.

4 bedrooms4 bathrooms3,172 sq ft land
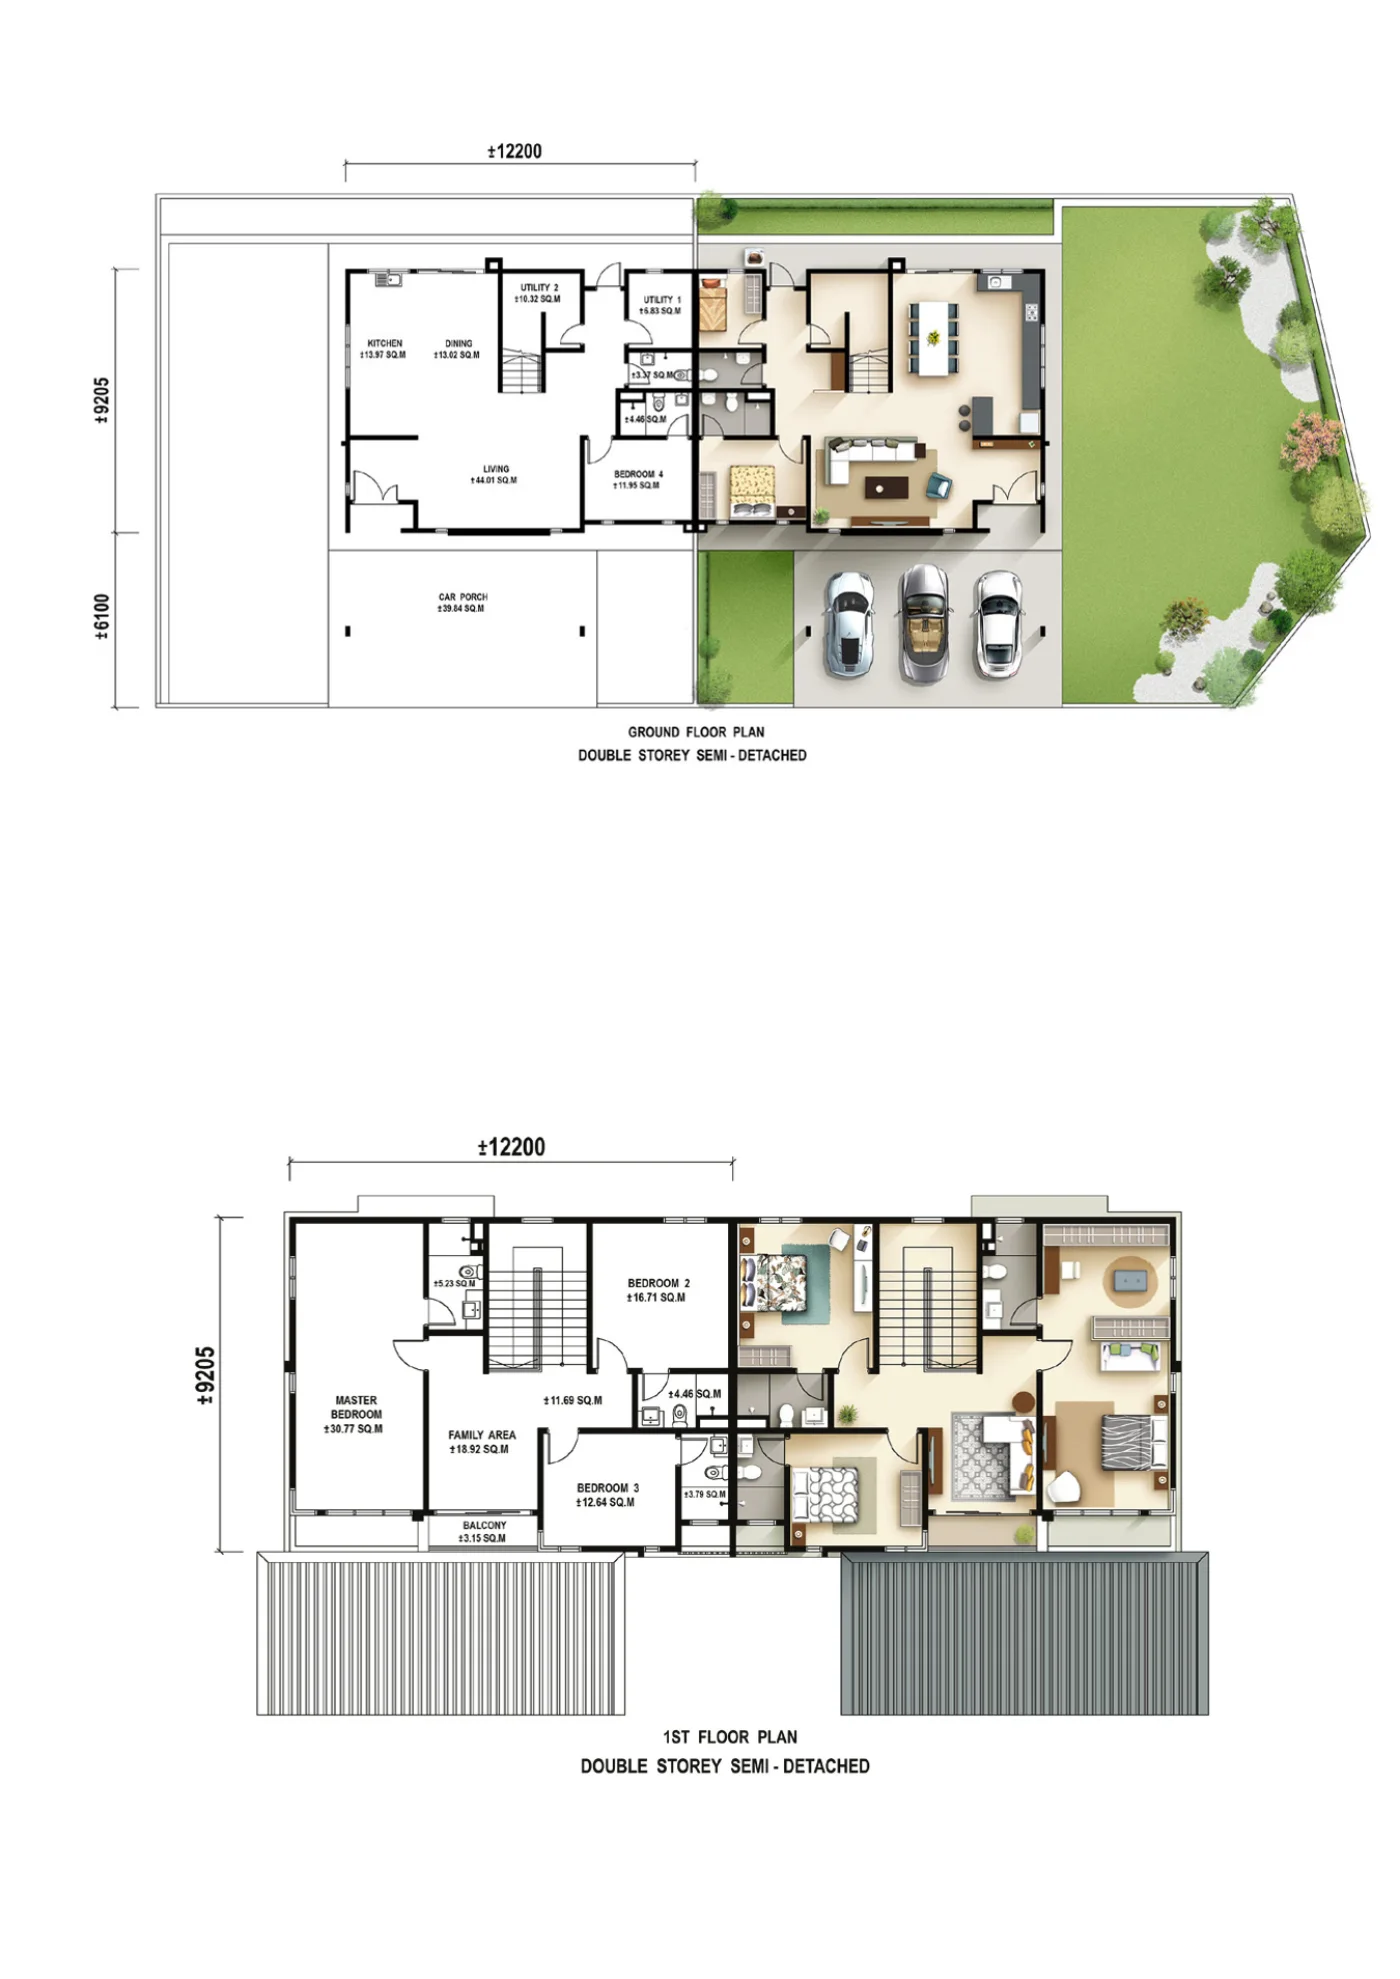
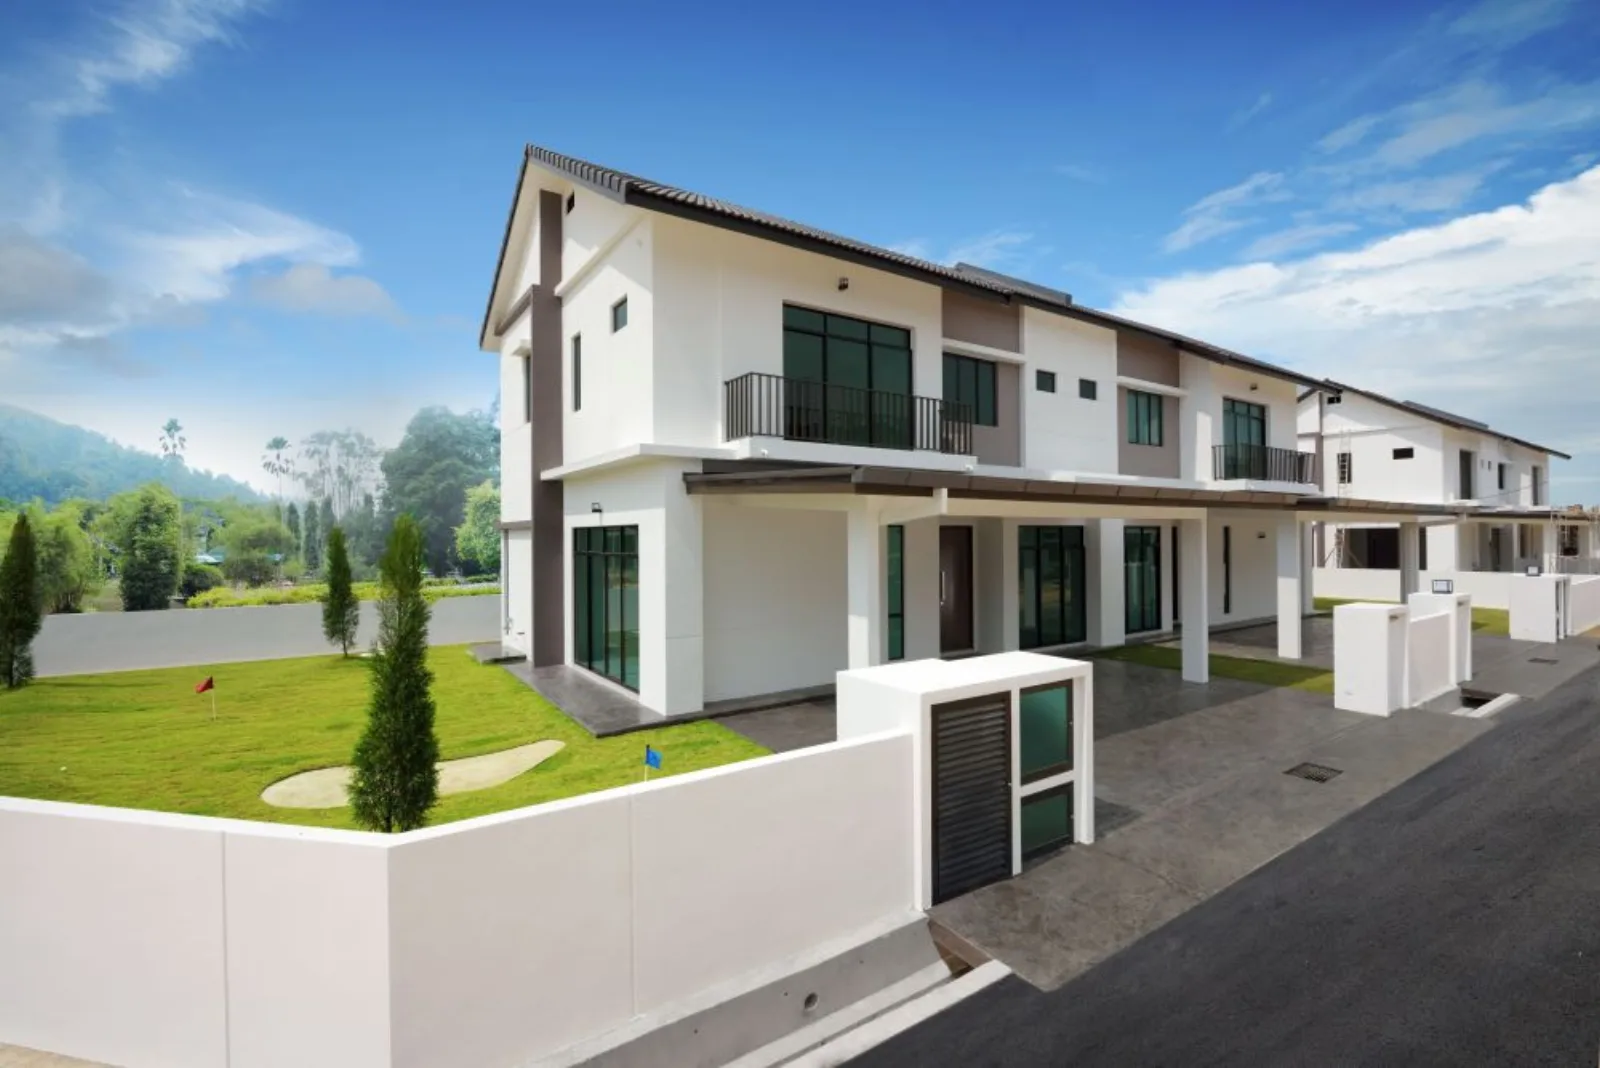
Residensi Merbok Dahlia double-storey semi-detached home

Dahlia · 68 units

Double-storey semi-D

A five-bedroom, five-bathroom choice with approximately 1,200 sq ft built-up on a 60' × 58' land parcel.

5 bedrooms5 bathrooms3,480 sq ft land

A neighbourhood you can read

Homes arranged around a shared green heart.

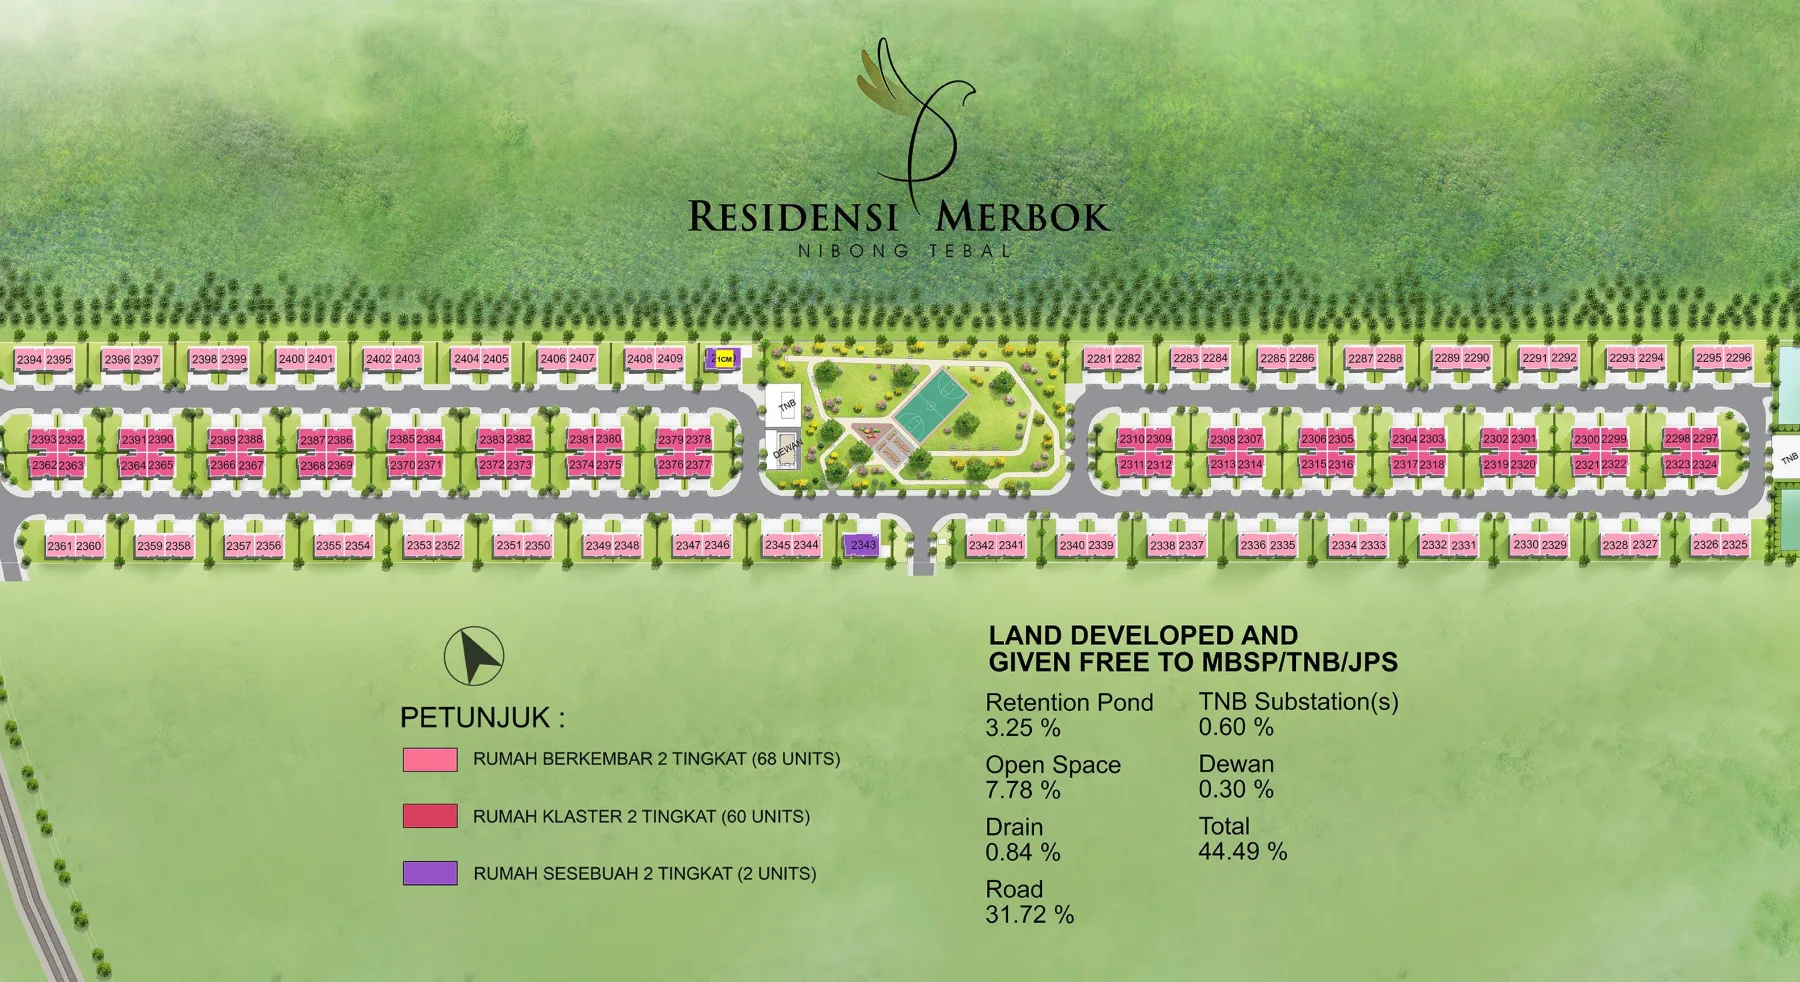
The official site plan shows 128 cluster and semi-detached homes, with an open-space zone, court and community hall positioned near the centre of the neighbourhood.

Central open spaceGreen and recreation areas within the plan
Two home typesCluster and semi-D zones are colour coded
Official Residensi Merbok site plan

Official floor plans

Inspect both levels before shortlisting.

The plan viewer combines the official ground and first-floor drawings. Tap the active plan to enlarge it.

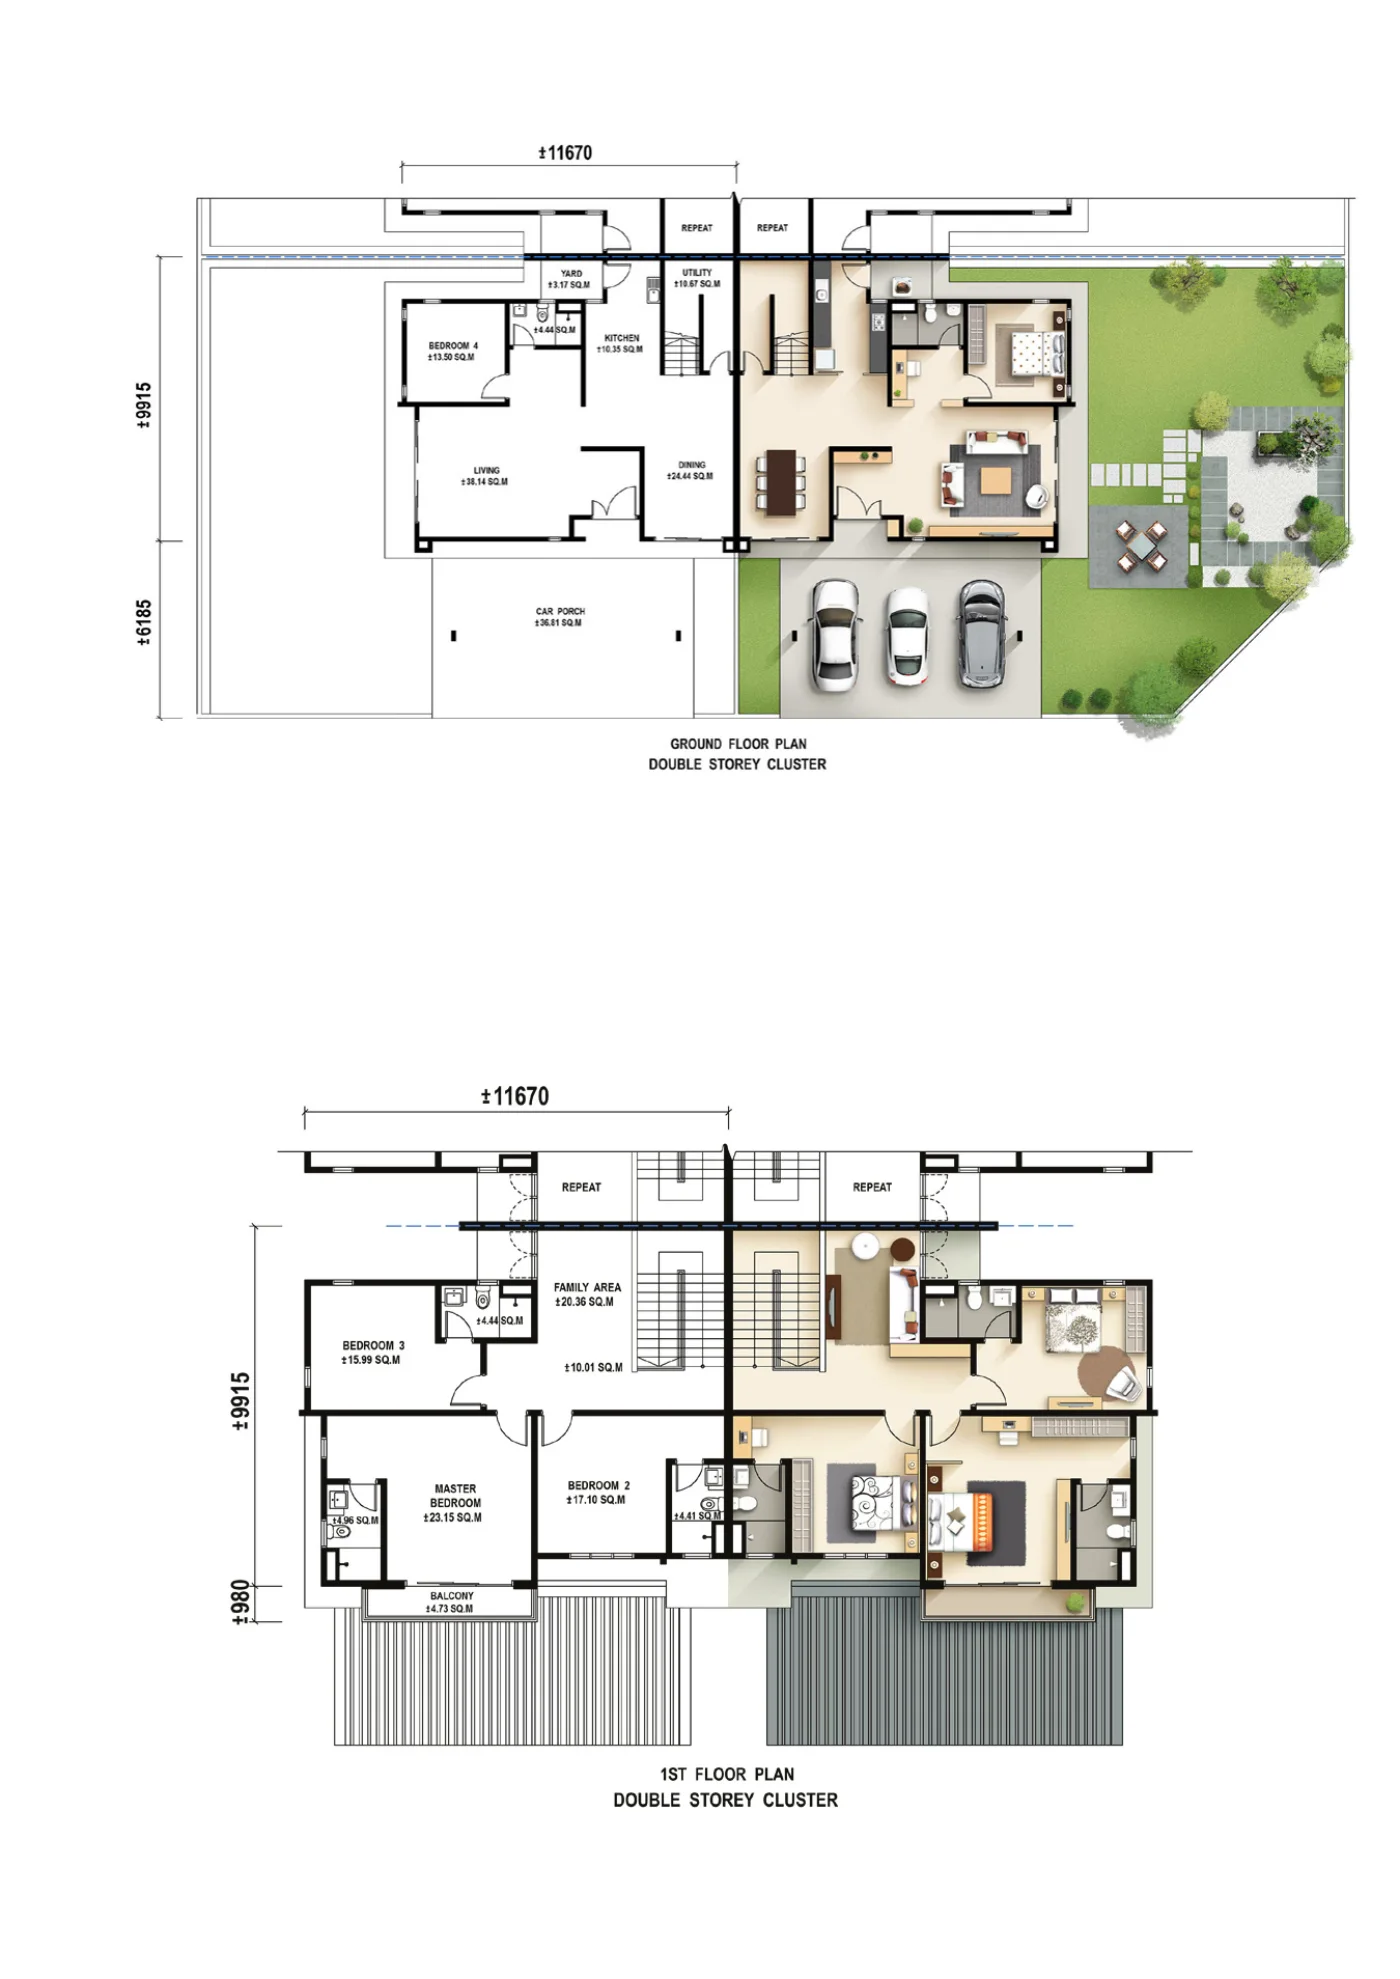
Viola · 60 homes

4 beds · 4 baths

A 61' × 52' land parcel with approximately 1,235 sq ft built-up.

Land: approximately 3,172 sq ftGround floor: living, dining, kitchen and Bedroom 4First floor: three bedrooms and family area
Official Viola cluster home ground and first floor plans

Nibong Tebal daily connections

Essentials are part of the local routine.

Official project material lists healthcare, schools, banks, fuel, recreation and rail around the wider Nibong Tebal and Jawi area.

0.5–6.4 kmListed clinics and hospitals
1.7–3.3 kmThree listed secondary schools
2.6 kmKTM Nibong Tebal
Open map ↗Residensi Merbok location pin

Distances are reproduced from supplied official project material and should be checked against the current route.

Buyer questions

What still needs current confirmation?

What are the tenure and title type?

The supplied brochure describes Residensi Merbok as freehold with strata title. Confirm the exact title and parcel details in the current sale documents.

What is the current maintenance amount?

It is intentionally not quoted here because the supplied brochure and package document assign different amounts to the two home types. Request the latest written schedule before relying on a figure.

Are the old promotion and completion estimate still valid?

They are not presented as current. The supplied materials contain a dated estimated-completion period and a package that may have changed; both require fresh written confirmation.

Are price and available units shown?

No. Current price, availability, rebates and transaction costs can change. Contact Edwin with your preferred home type and budget.

Compare before you visit

Which home fits your family—the Viola or Dahlia?

Edwin can request current availability, confirm the latest package and help you compare the two official plans before arranging a viewing.

This independent marketing page summarises supplied materials and does not replace the developer's official sale documents.

Start on WhatsApp
Need help comparing both homes?WhatsApp Edwin
Floor plan
Residensi Merbok floor plan enlarged