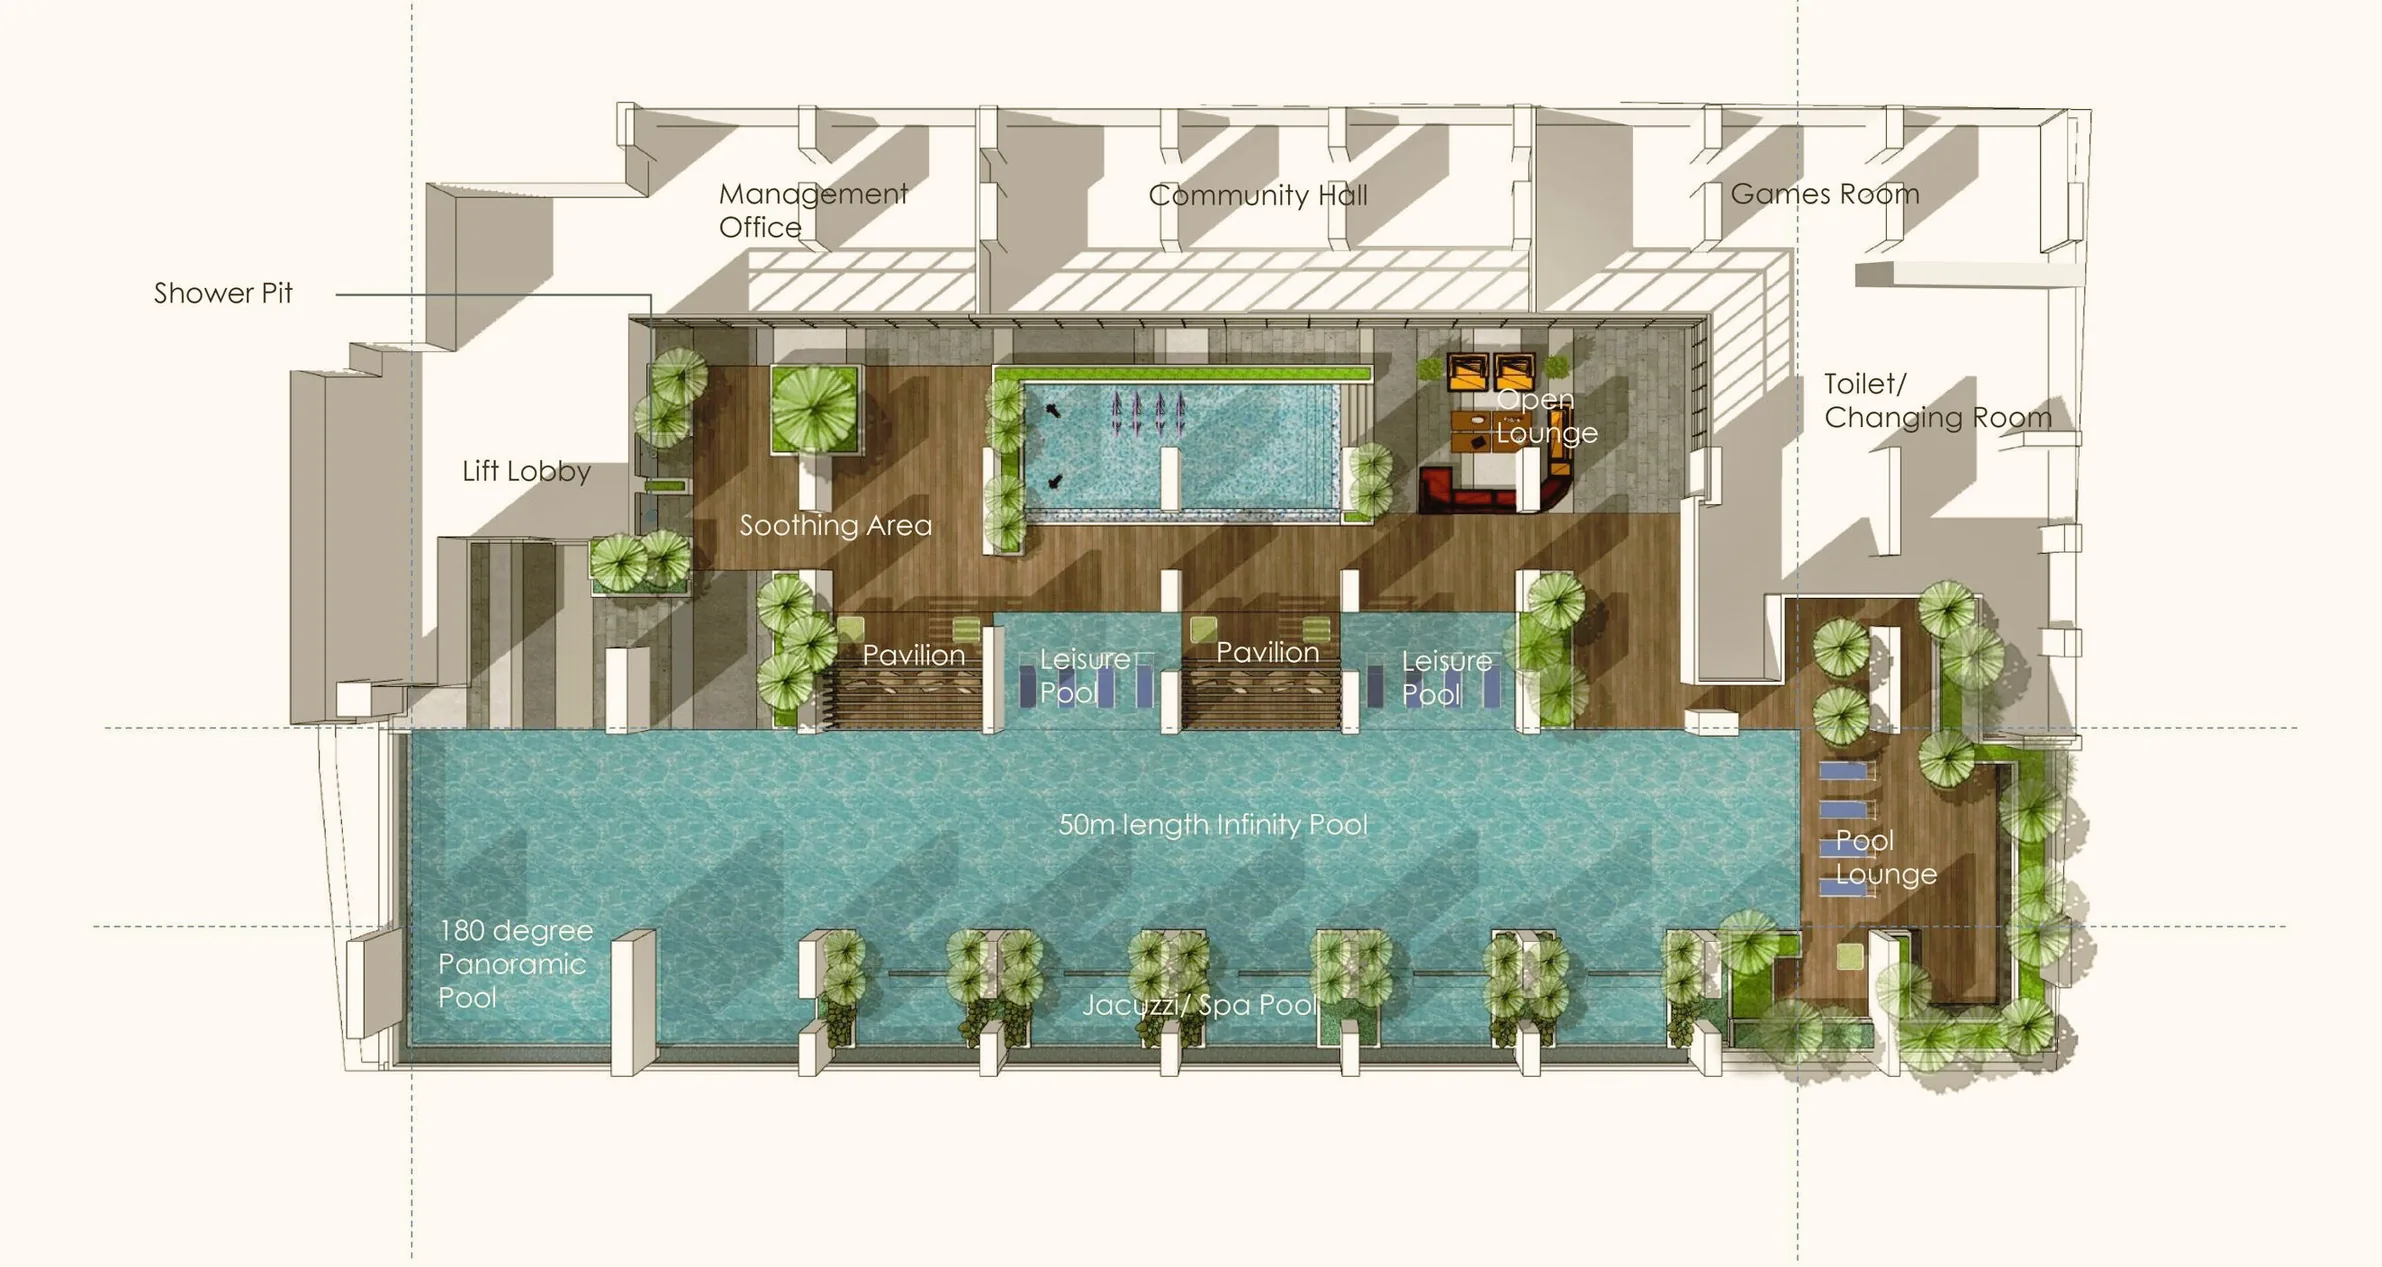
Pool & social deck
Infinity pool, leisure pools, jacuzzi and spa pool, pavilions, soothing area and open lounge.
Freehold · Codrington Avenue, Pulau Tikus
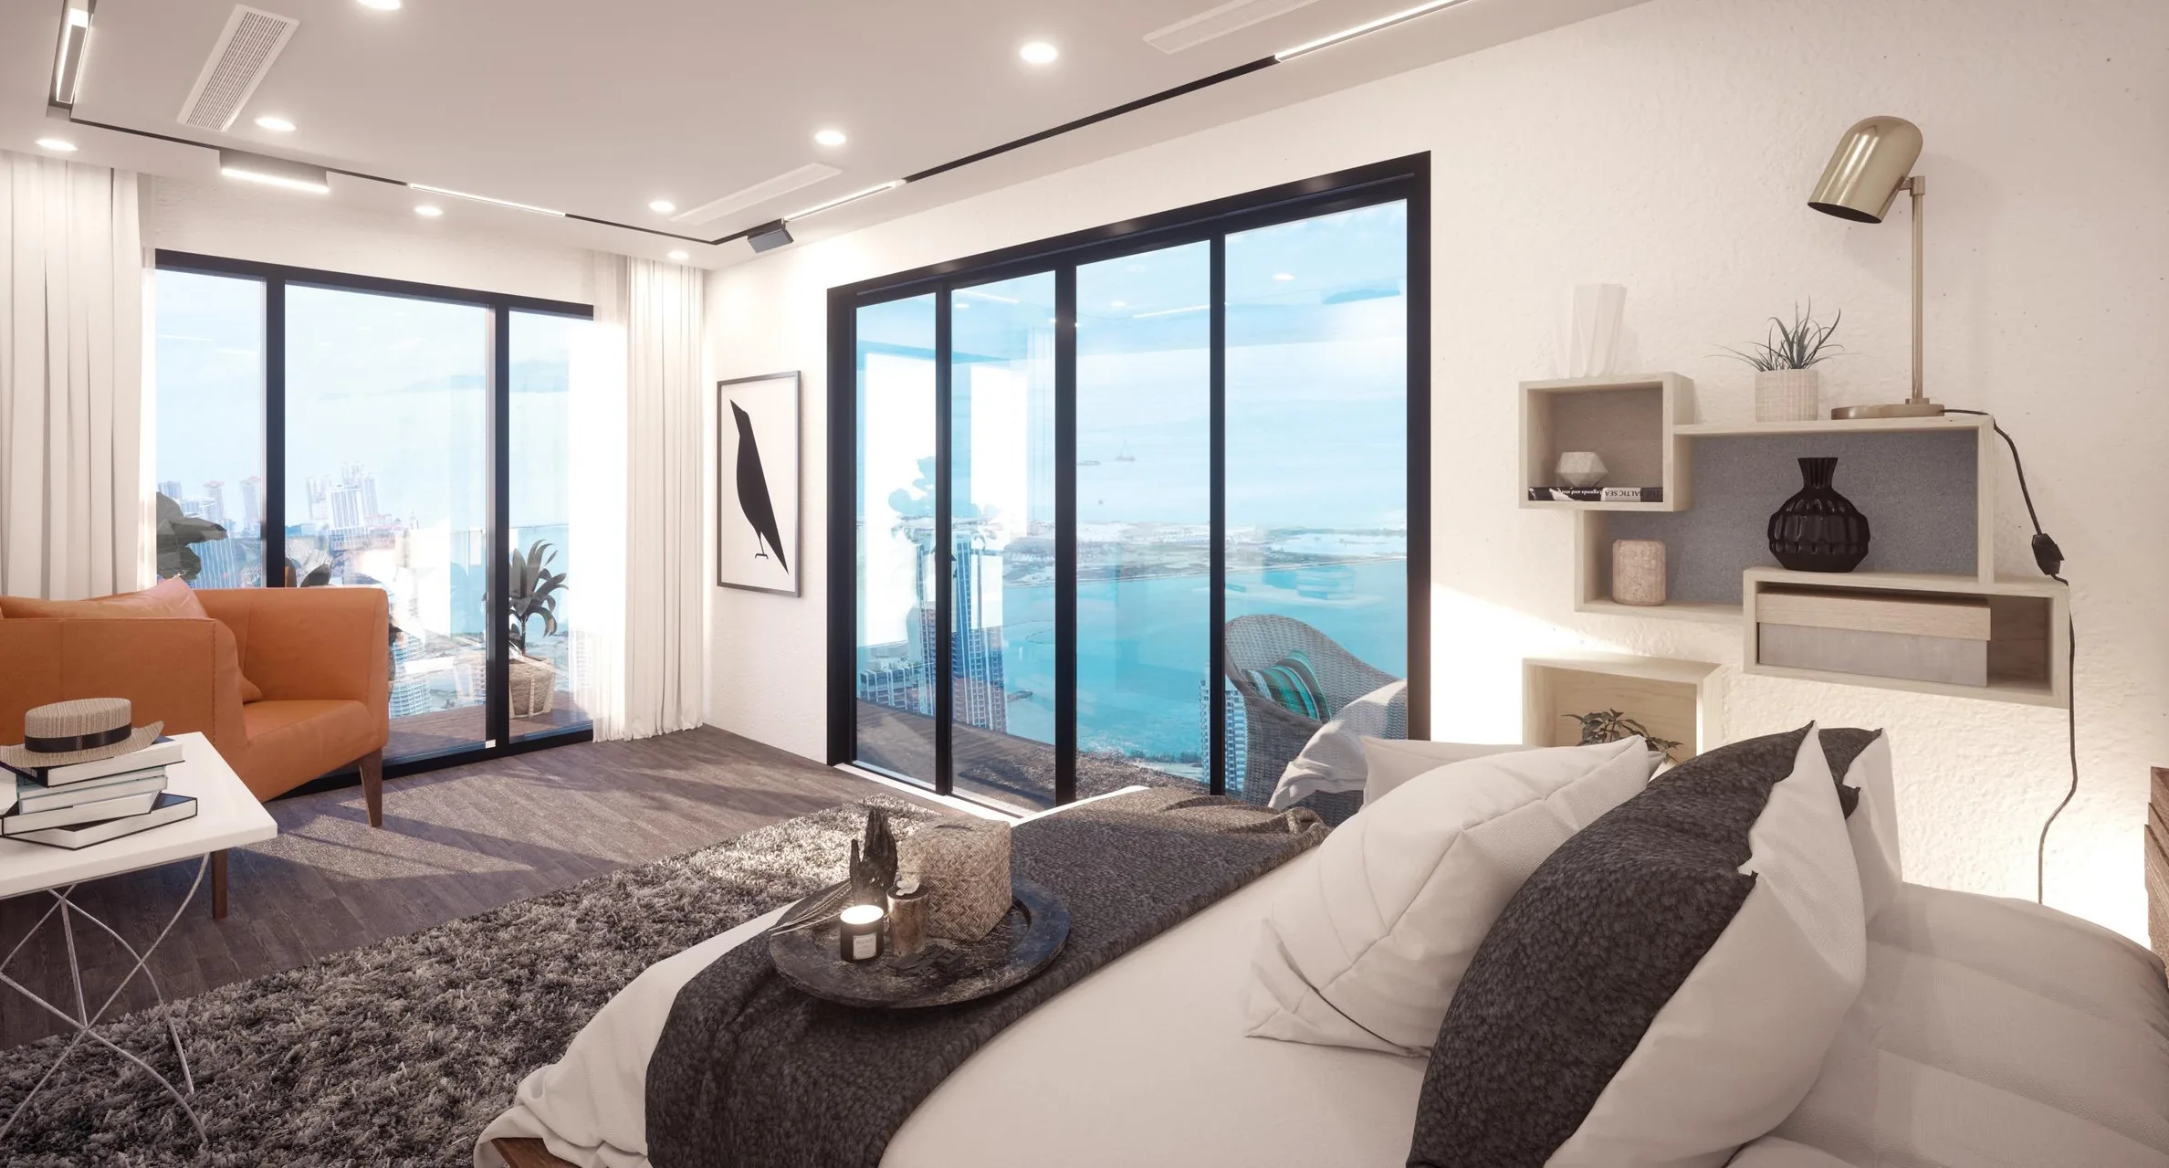
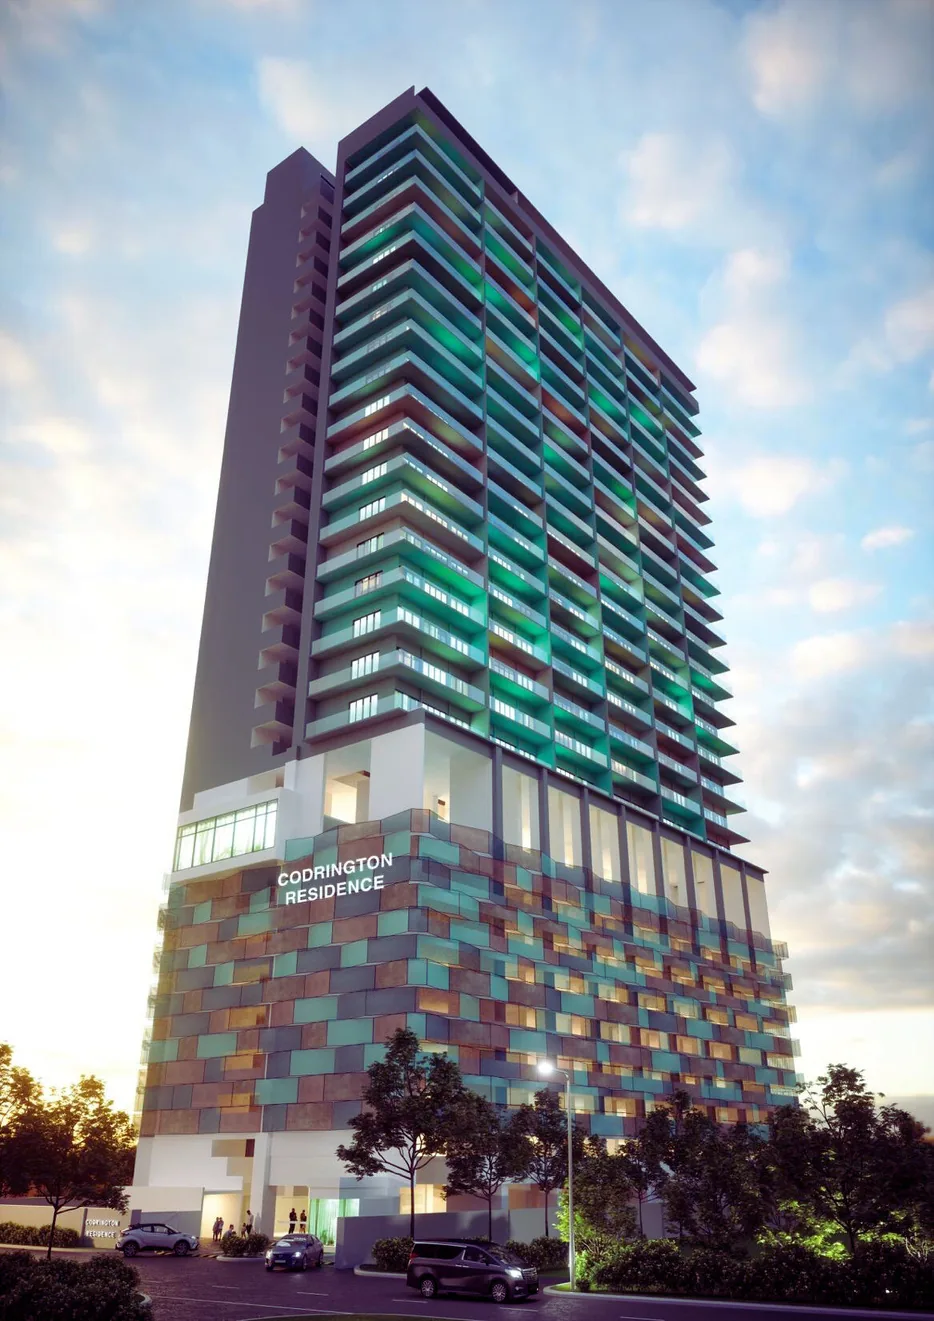
Codrington Residence pairs generous three-bedroom layouts with a low-density tower and the established healthcare, food and city routines of Pulau Tikus.
Official materials contain artist impressions. Final specifications and availability remain subject to developer confirmation.
Established, not isolated
The official materials position Codrington Residence between Gurney Drive and George Town, with mature roads, hospitals, schools, food and retail already part of the neighbourhood.
Facilities on Levels 9 and 10
The official plans organise active and social spaces across dedicated facility floors, with a 50-metre infinity pool anchoring the leisure deck.
Infinity pool, leisure pools, jacuzzi and spa pool, pavilions, soothing area and open lounge.
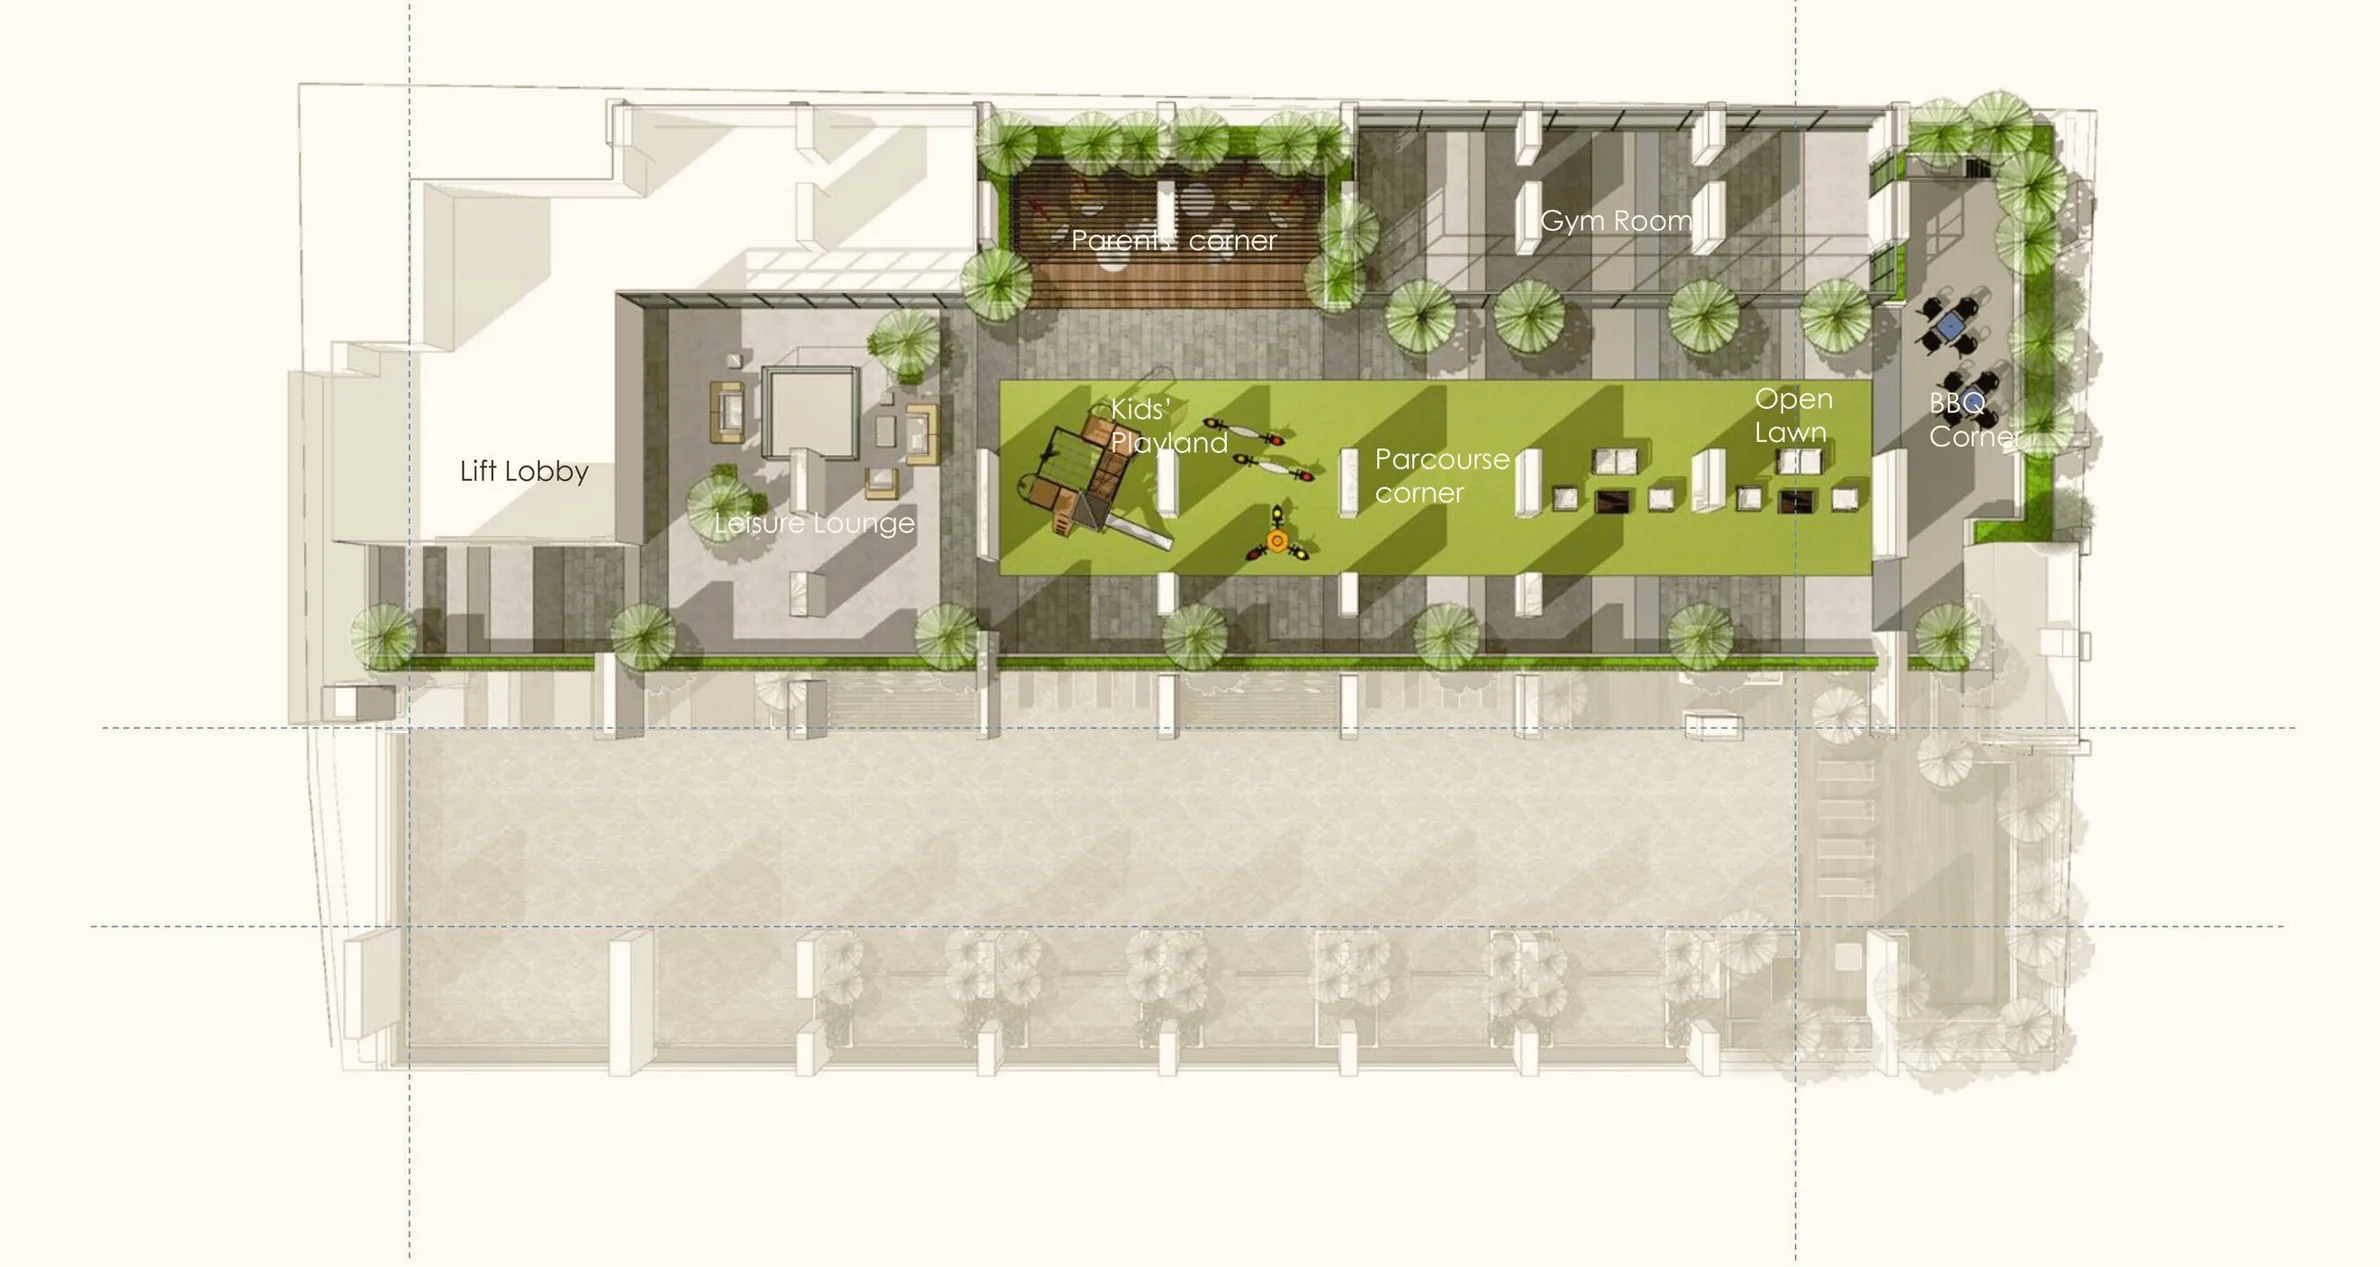
Gym, leisure lounge, parents' corner, children's play area, open lawn and barbecue corner.

Pulau Tikus, Penang Island
The supplied brochure places Pulau Tikus Market and nearby retail around 300 m away, Gurney Drive and selected hospitals around 1.6 km, and central George Town and the Turf Club around 3.6 km.
Distances are approximate values reproduced from supplied project material, not independently timed travel estimates.
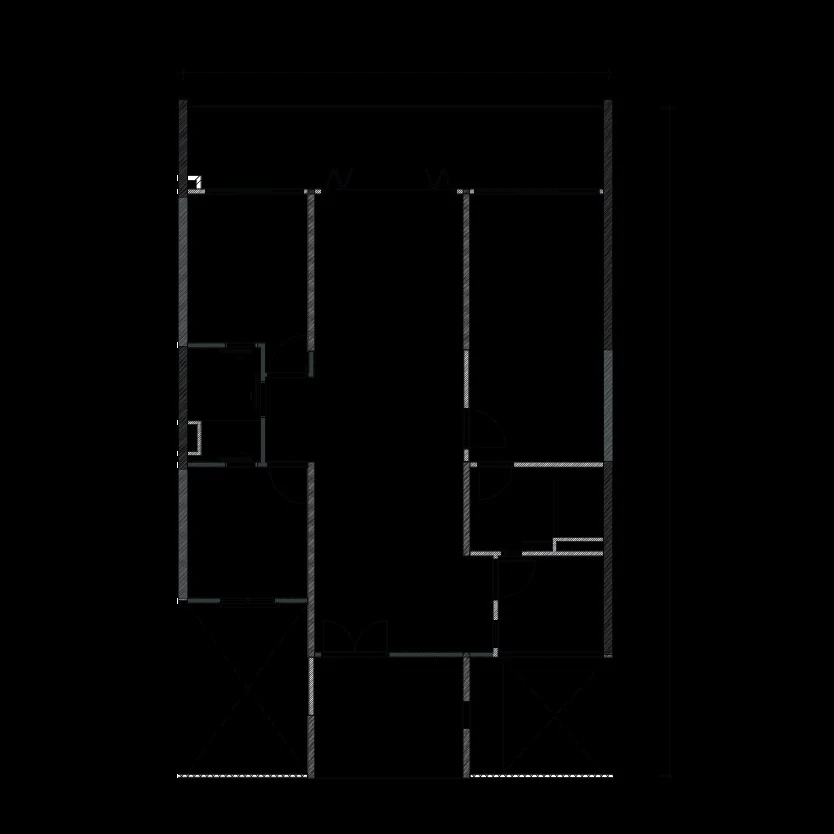
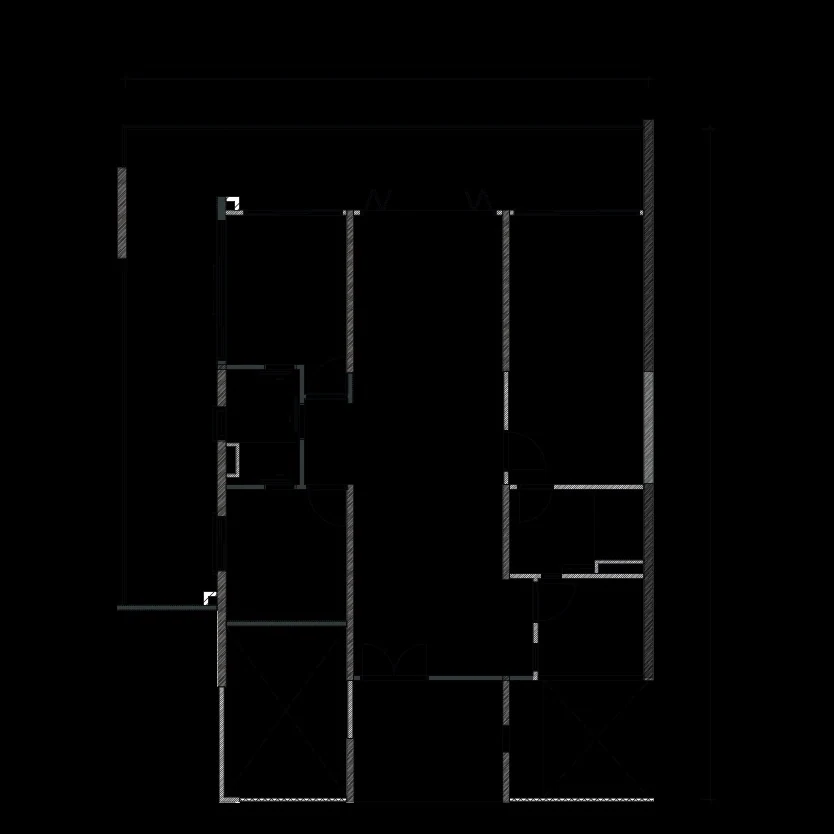
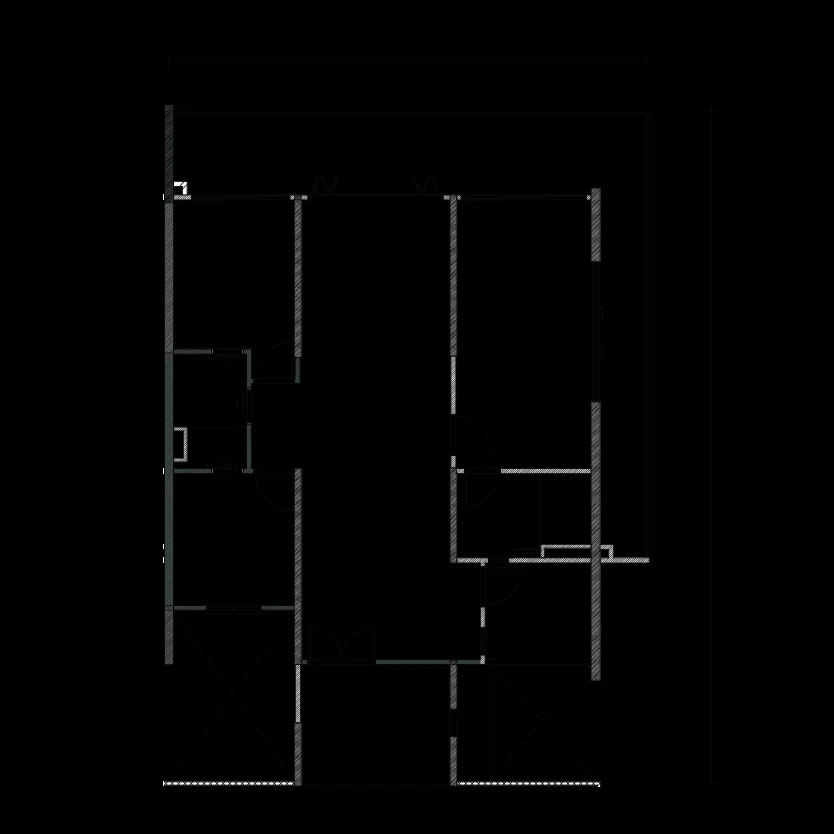
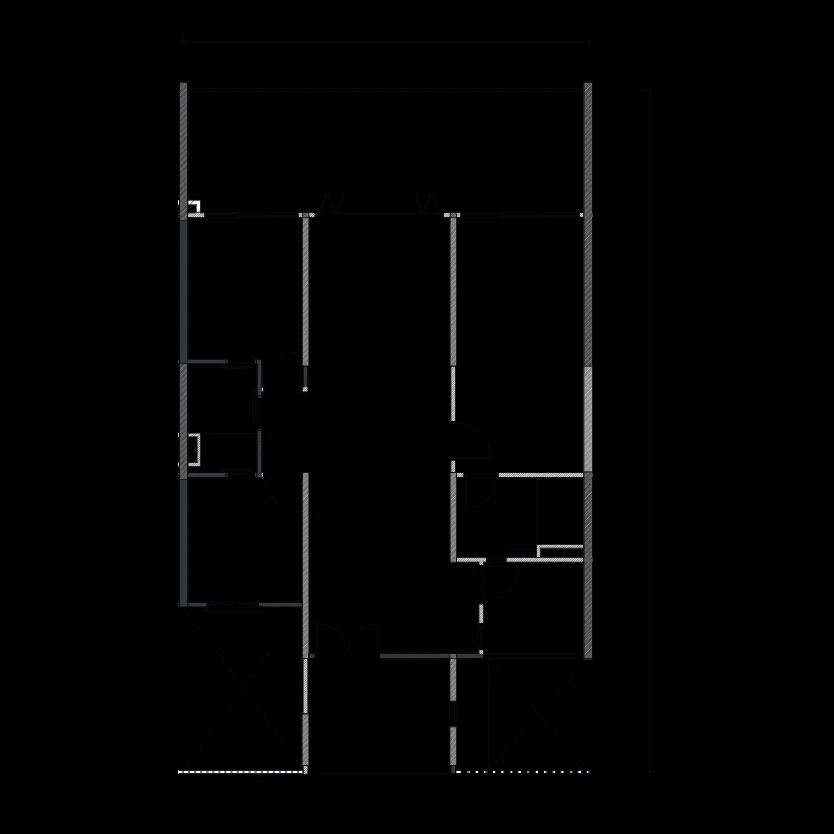
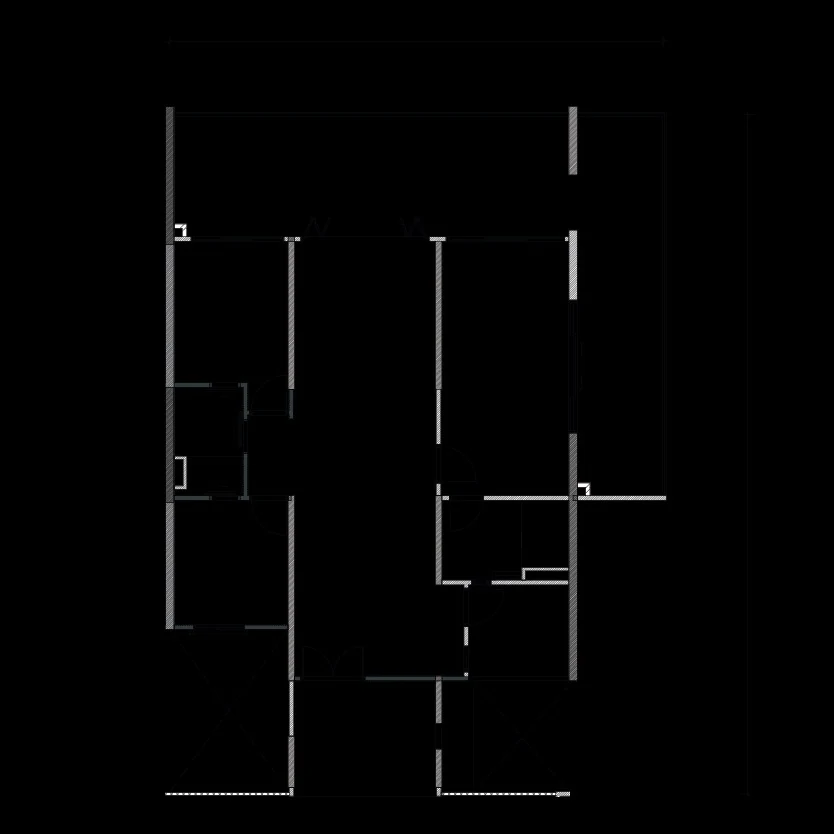
Five ways to organise 3 bedrooms
Use the keyboard-friendly selector to review each official plan. All five types are shown as three-bedroom, two-bathroom homes.
Buyer questions
Yes. The supplied project material identifies the tenure as freehold.
The current developer page and supplied project material both state 198 units, with 11 units on a typical residential floor.
The current developer page starts its public summary from 1,400 sq ft, while the supplied plan set includes five layouts from 1,288 to 1,612 sq ft. Confirm the selected type and area in the current sale documents.
No. They can change and were not included without current official verification. Contact Edwin for the latest confirmed selection.
Shortlist with context
Tell Edwin your preferred size, household needs and view direction. He can help you check current availability and prepare a focused viewing shortlist.
This independent marketing page is based on supplied project materials and does not replace the developer's project information or sale documents.
Plans and location evidence
Floor plans, site plans and maps stay in their natural ratio so labels and geometry remain legible.
