Penang Island · Freehold condominium
D Tiara
An efficient home base for everyday island life.
A freehold residential-title condominium with 230 homes and compact three-bedroom-scale layouts from 700 to 721 sq.ft.
Latest official price & unit statusAsk for the current plan, level and written package.
- Tenure
- Freehold
- Residences
- 230
- Layouts
- 700–721 sq.ft.
- Title
- Residential
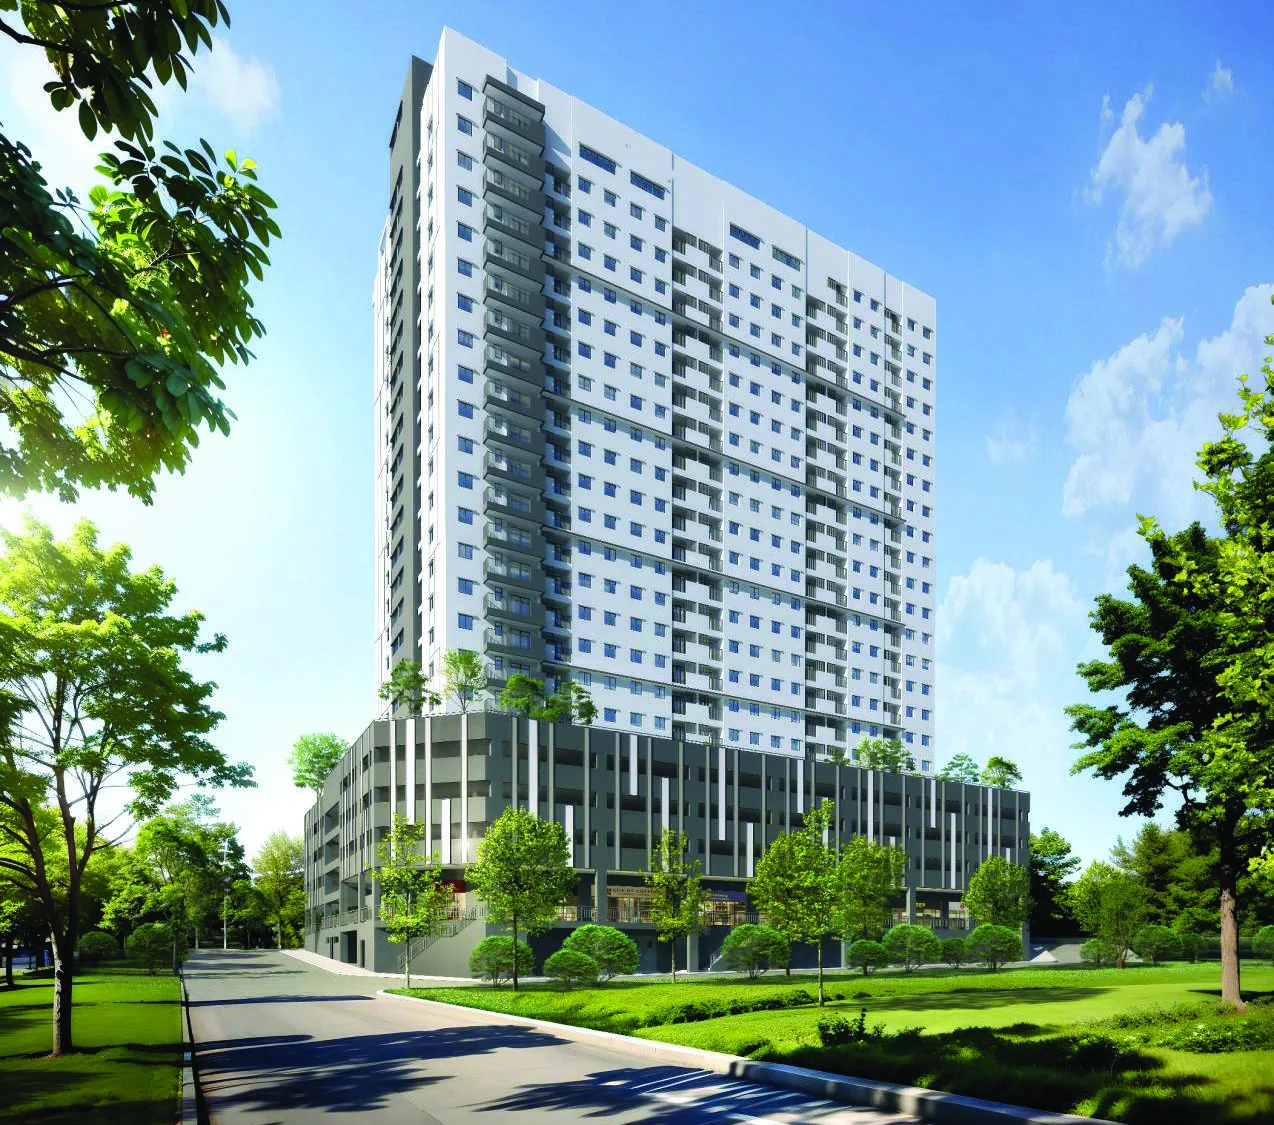
A clearer first look
D Tiara, understood through everyday fit.
D Tiara focuses on compact, manageable layouts rather than oversized common areas. The narrow size range makes the comparison more about orientation and internal planning.
Follow the location, planning and official layout evidence before checking the latest available unit.
Project highlights
One promise, supported by the facts that matter.
The first figure leads; the remaining proof stays compact so the page never becomes a dashboard.
Residences
A mid-sized residential community.
Storeys
Vertical living in a compact project footprint.
Plan variants
Official Types A, B, C and D.
Sq.ft. maximum
An efficient format for practical island living.
Buyer fit · efficient island living
Compact space works when every square foot has a job.
D Tiara is a focused proposition: residential title, 230 homes and a narrow 700–721 sq.ft. layout range that makes planning quality the central decision.
For smaller households and disciplined budgets
Buyers who need bedrooms without maintaining a large footprint can compare four supplied plan variants around real furniture and storage needs.
Manageable project scale
230 residences across 25 storeys gives a clearer project scale than a generic claim of privacy.
Long-term use lens
Evaluate access to your workplace, family network and daily amenities; compact space only creates value when the location supports your routine.
Measure before deciding
Inspect the complete plan, room dimensions, car-park arrangement, current price and written terms for the exact unit.
Location
Check the routes that shape your day.
Penang Island gives this project its daily context. Use the live map to test the journeys that matter to your household.
- Penang Island residential setting
- Access to established neighbourhood amenities
- Practical base for own-stay or long-term use
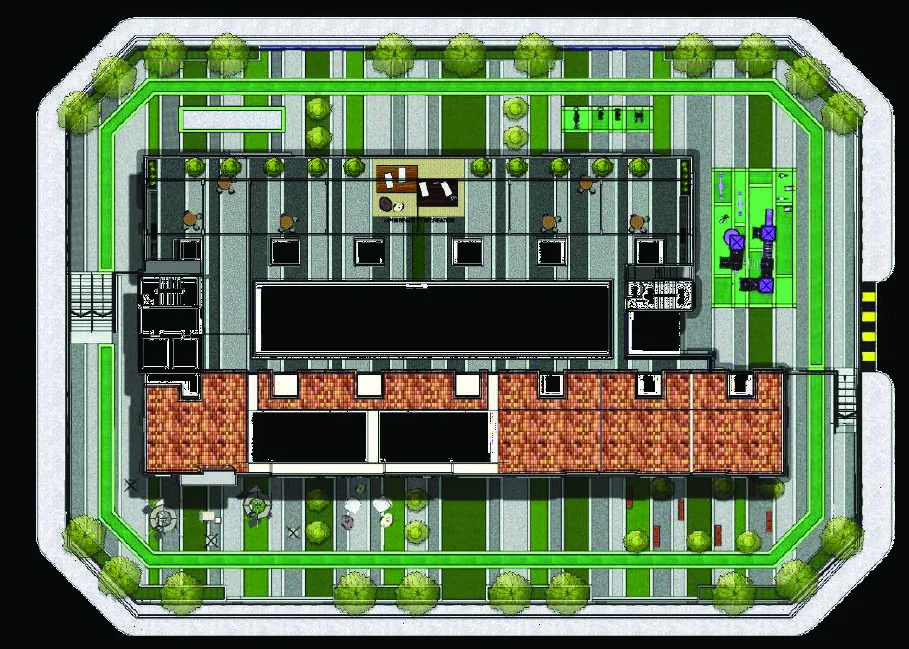
Site & floor plan
Understand the building before the home.
Technical visuals stay in their complete original proportion so positions, labels and relationships remain readable.
Official unit plans
Compare the space without losing a single detail.
Every supplied layout remains complete, eager-loaded and available at a larger inspection scale.
Layout explorer
Start with household fit.
Choose a plan, inspect it closely, then ask Edwin about that exact layout.
Before you enquire
Keep the next step practical.
What should I compare first?
Begin with household size, preferred layout, location fit and the official visual evidence. Then verify the latest availability and price.
Why is a current price not displayed?
Prices, packages and available units change. Edwin will check the latest official information for the layout you prefer.
Can I arrange a viewing?
Yes. Send your preferred date, household needs and shortlisted plan through WhatsApp so the appropriate next step can be arranged.
Your next step
See whether D Tiara belongs on your shortlist.
Share your preferred layout, own-stay or investment goal and viewing timeline for a focused reply.
Official project visuals may include artist's impressions. Availability, pricing and packages should be reconfirmed before purchase.
