Executive suites
A focused urban residential collection.
George Town · Penang · Executive suites
G'Vinton
A freehold executive-suite address with compact single-level plans, a duplex option and an immersive view of the project environment.
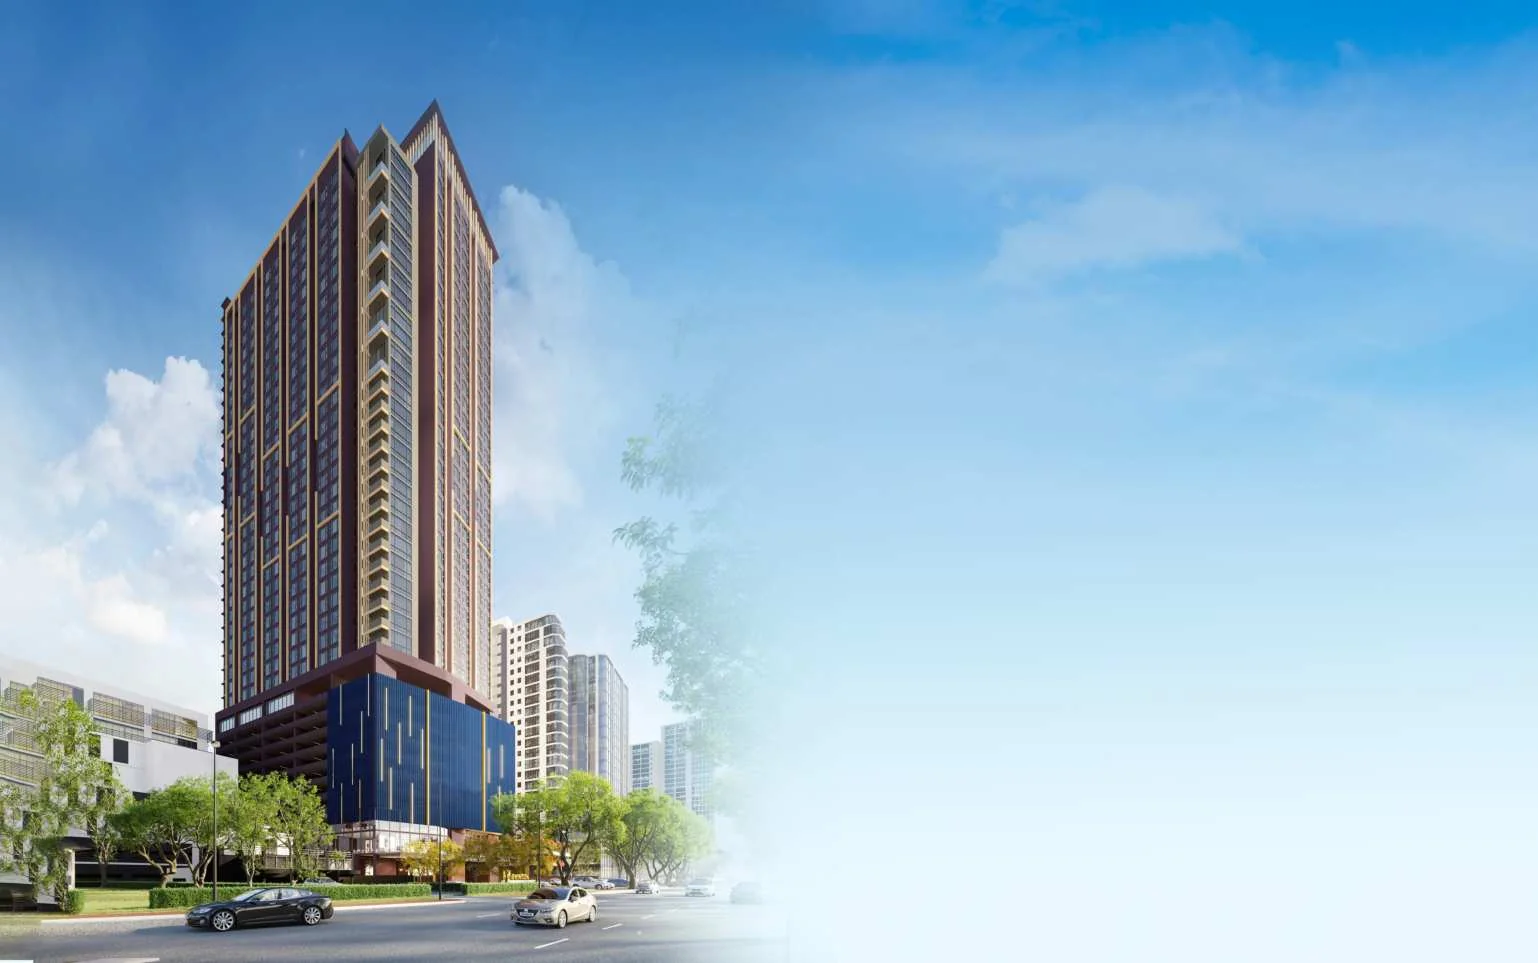
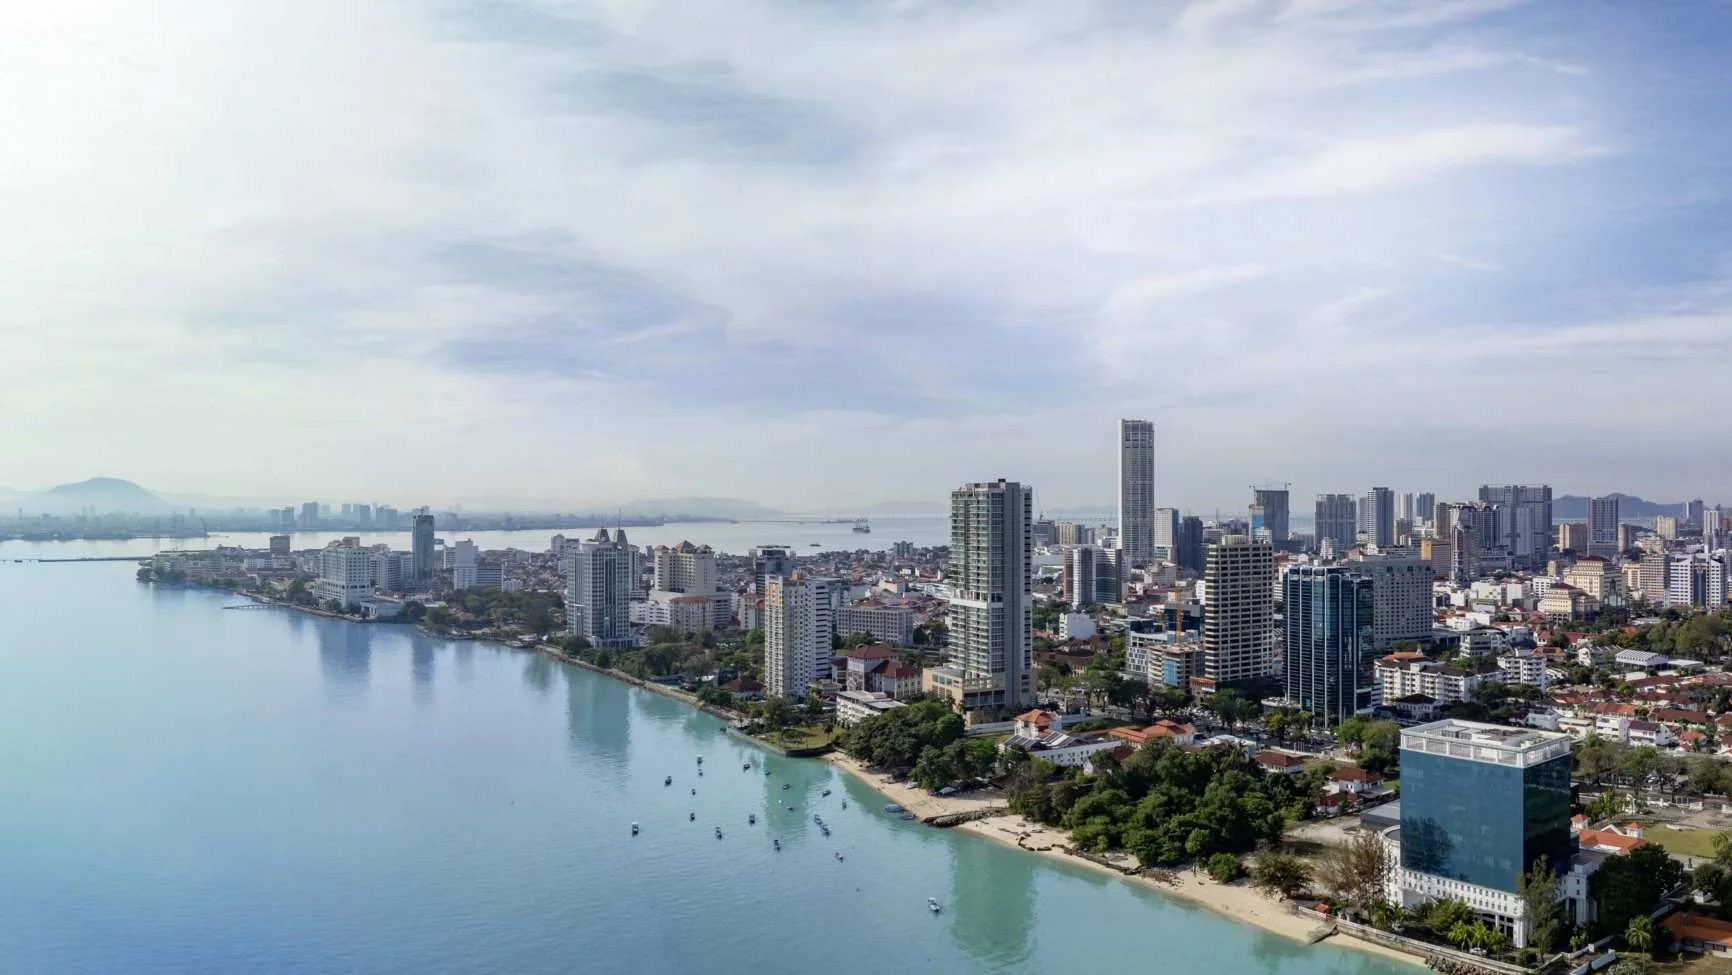
A clearer first look
G'Vinton is aimed at buyers who prioritise a central city base and efficient space. The official plan set ranges from compact suites to a larger duplex format.
Follow the location, planning and official layout evidence before checking the latest available unit.
Project highlights
The first figure leads; the remaining proof stays compact so the page never becomes a dashboard.
A focused urban residential collection.
Daily convenience integrated into the address.
An efficient entry point for city-oriented living.
A more spatially expressive alternative in the range.
Location
George Town · Penang gives this project its daily context. Use the live map to test the journeys that matter to your household.
Site & floor plan
Technical visuals stay in their complete original proportion so positions, labels and relationships remain readable.
Official unit plans
Every supplied layout remains complete, eager-loaded and available at a larger inspection scale.
Layout explorer
Choose a plan, inspect it closely, then ask Edwin about that exact layout.
Project gallery
Every official image keeps its natural ratio. Open any visual for a larger, uncropped view.
Official immersive view
The viewer loads only when this section is reached. A full-screen launch remains available if the provider blocks in-page interaction.
Before you enquire
Begin with household size, preferred layout, location fit and the official visual evidence. Then verify the latest availability and price.
Prices, packages and available units change. Edwin will check the latest official information for the layout you prefer.
Yes. Send your preferred date, household needs and shortlisted plan through WhatsApp so the appropriate next step can be arranged.
Your next step
Share your preferred layout, own-stay or investment goal and viewing timeline for a focused reply.
Official project visuals may include artist's impressions. Availability, pricing and packages should be reconfirmed before purchase.
Media review
Owner-authorized local media and direct official-web imagery are shown without cropping the full-view inspection.
