Jesselton Selatan · George Town

Nature, composed as home.

A low-density freehold enclave where generous multigenerational residences meet shaded courtyards, water gardens and the quiet prestige of a Jesselton address.

Official artist impression · Information subject to current official confirmation

FreeholdResidential enclave
Approx. 11.9 acresLow-density setting
239 residences32 Homes + 207 Villas
2,734–9,053 sq ftVerified current built-up range

A garden-led address

Room to gather. Space to retreat.

Jesselton Courtyard is designed around a simple luxury: being close to family without giving up privacy. Generous homes, dual-key possibilities within selected villa layouts, layered greenery and controlled vehicle circulation support a calmer way to live.

Gated & guarded

A controlled arrival and private residential environment.

Multigenerational scale

Large-format homes shaped for extended family routines.

Landscape first

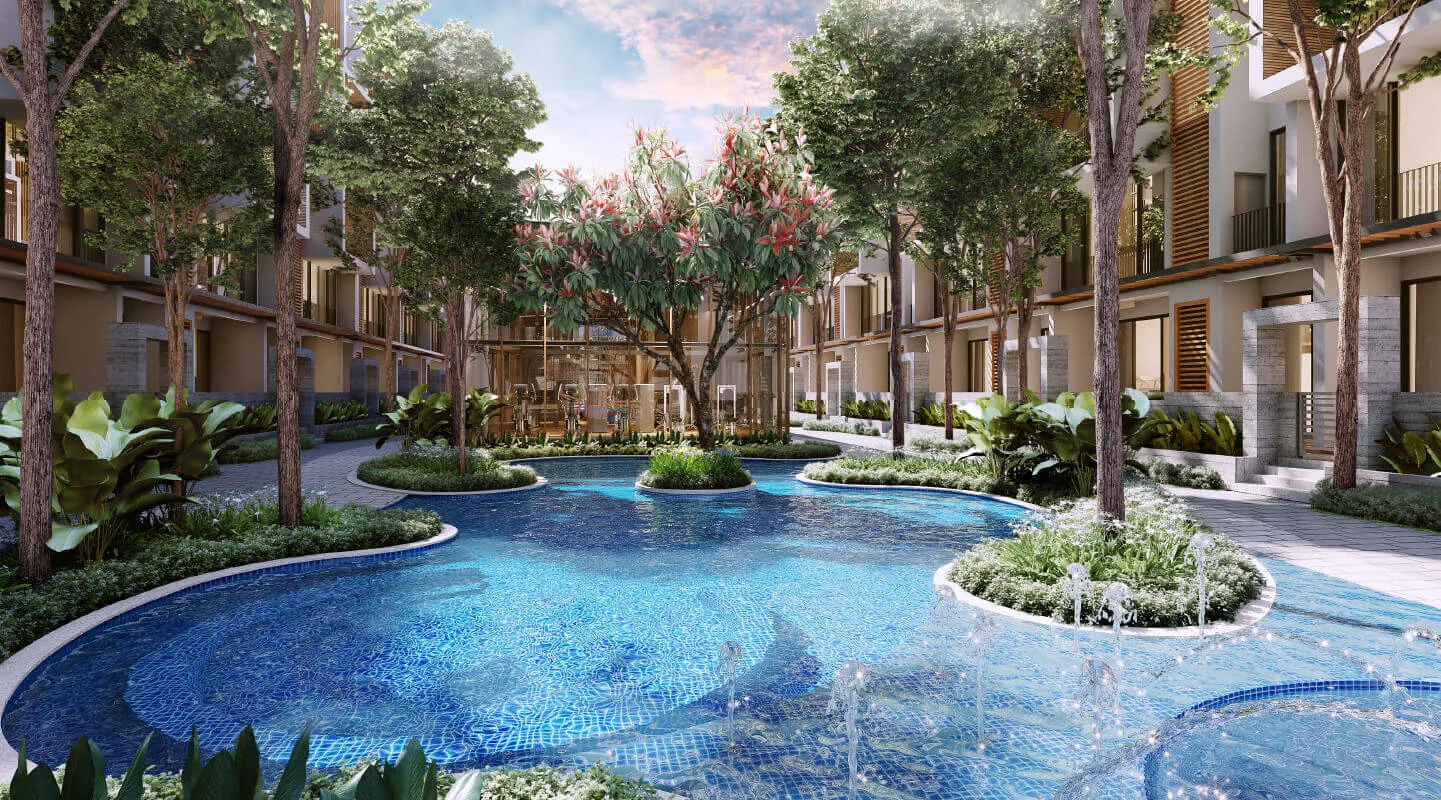
Water, mature greenery and pedestrian paths form the shared experience.

By Berjaya Land

Officially developed by Berjaya Land Development Sdn. Bhd.
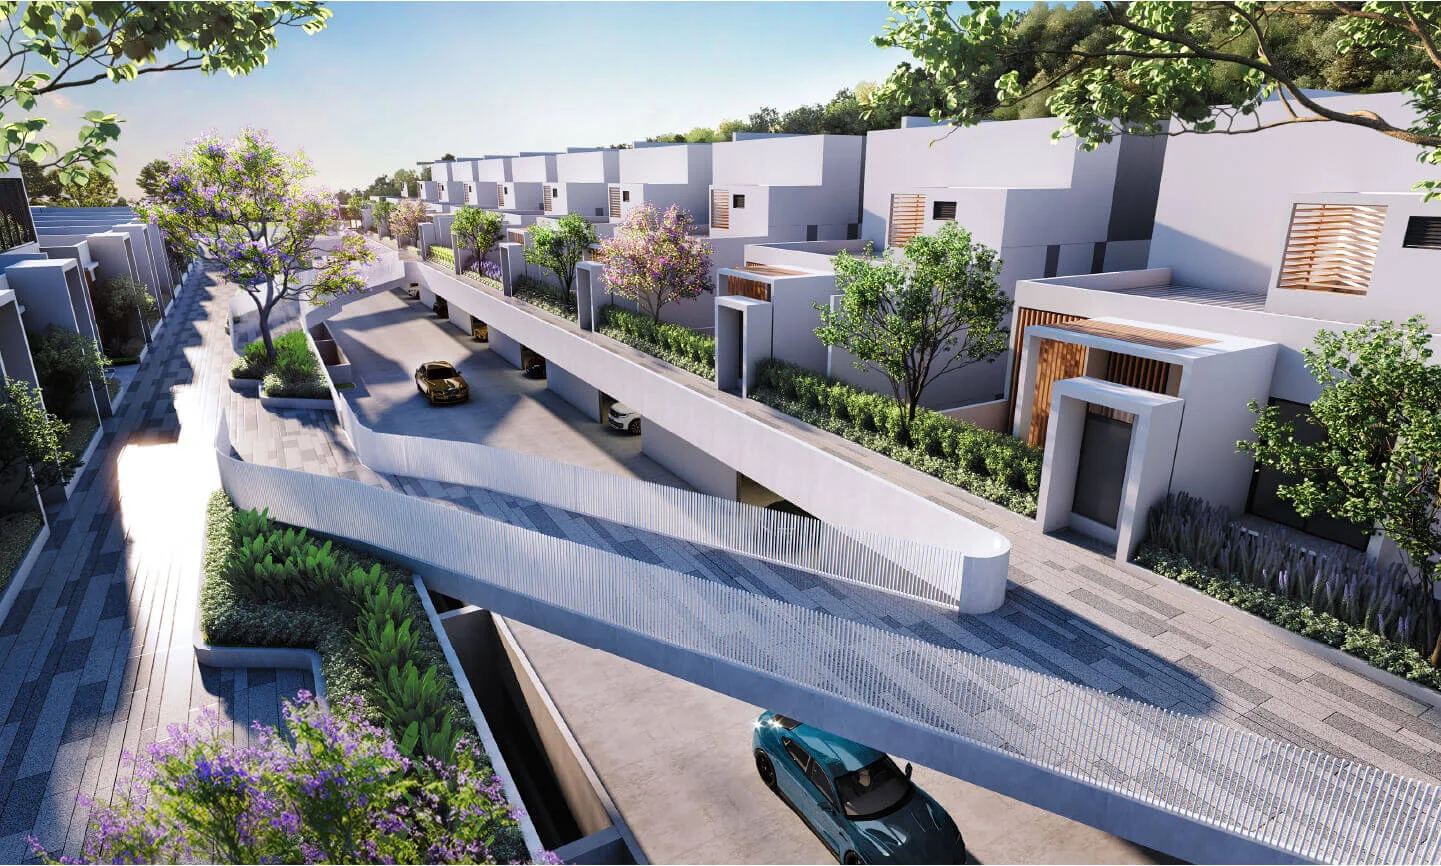
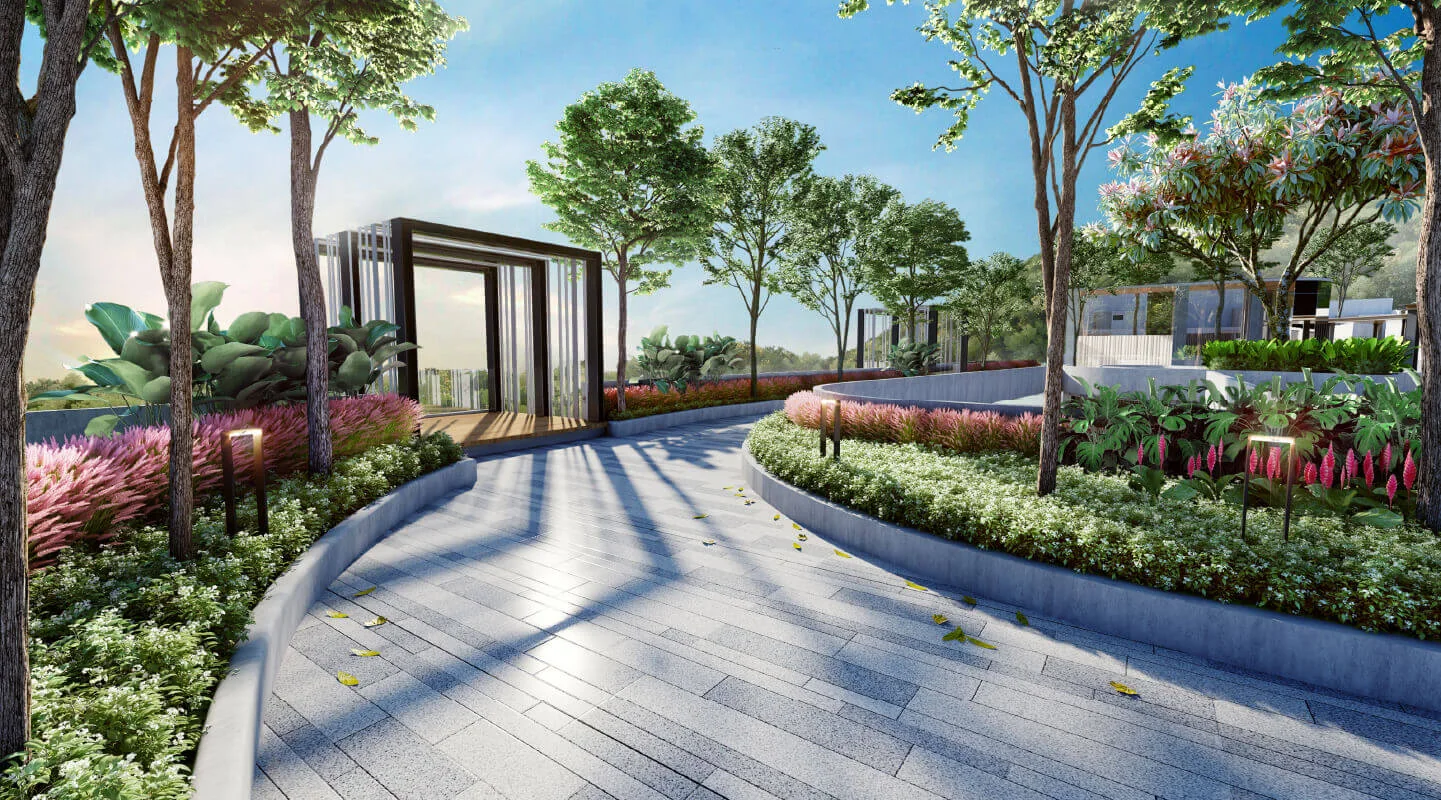
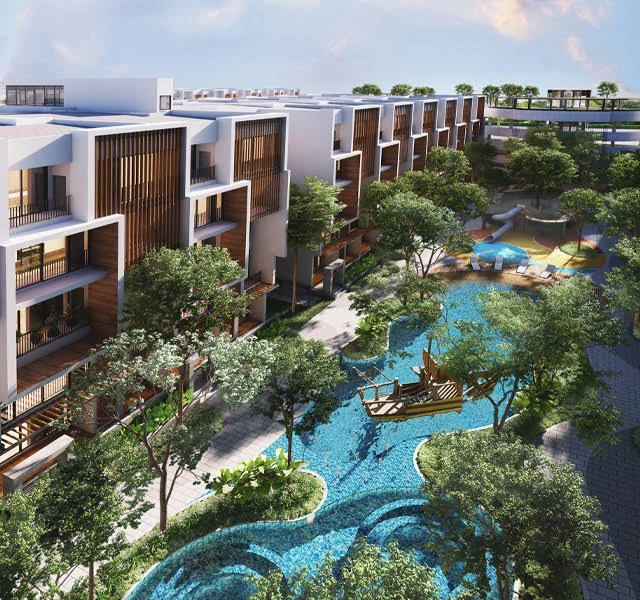
Artist impression of landscaped pedestrian circulation at Jesselton Courtyard
Landscaped pedestrian circulation · Artist impression

Two residential expressions

Choose the scale that fits your family.

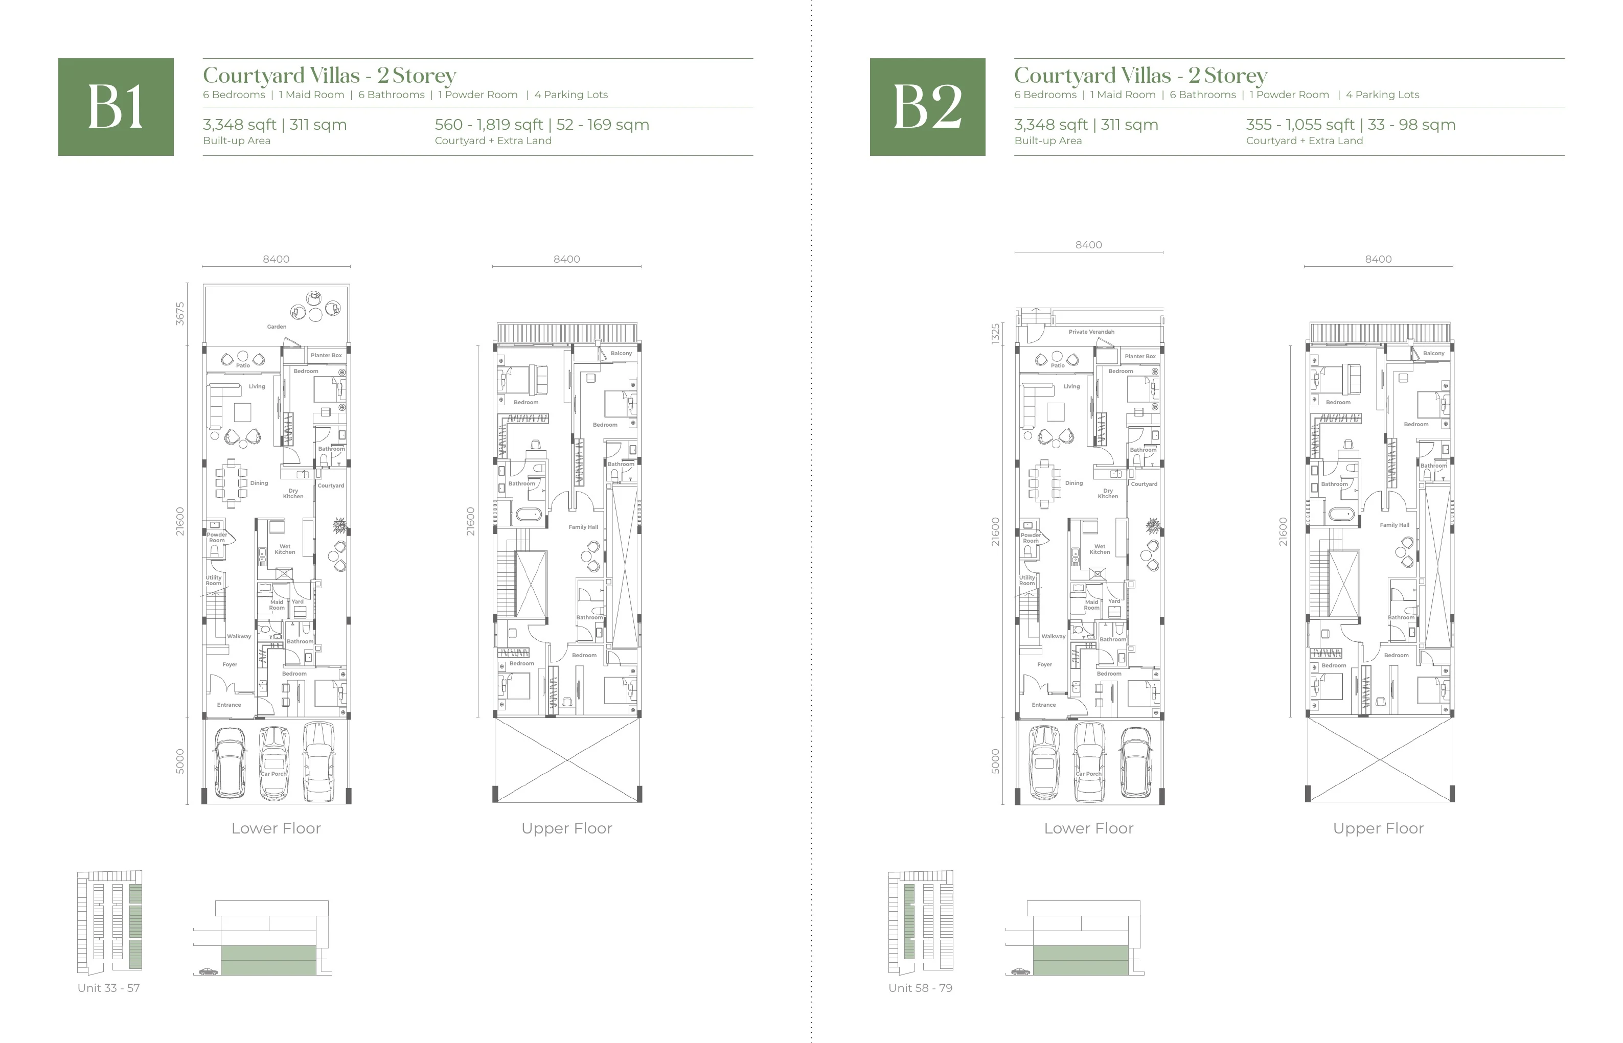
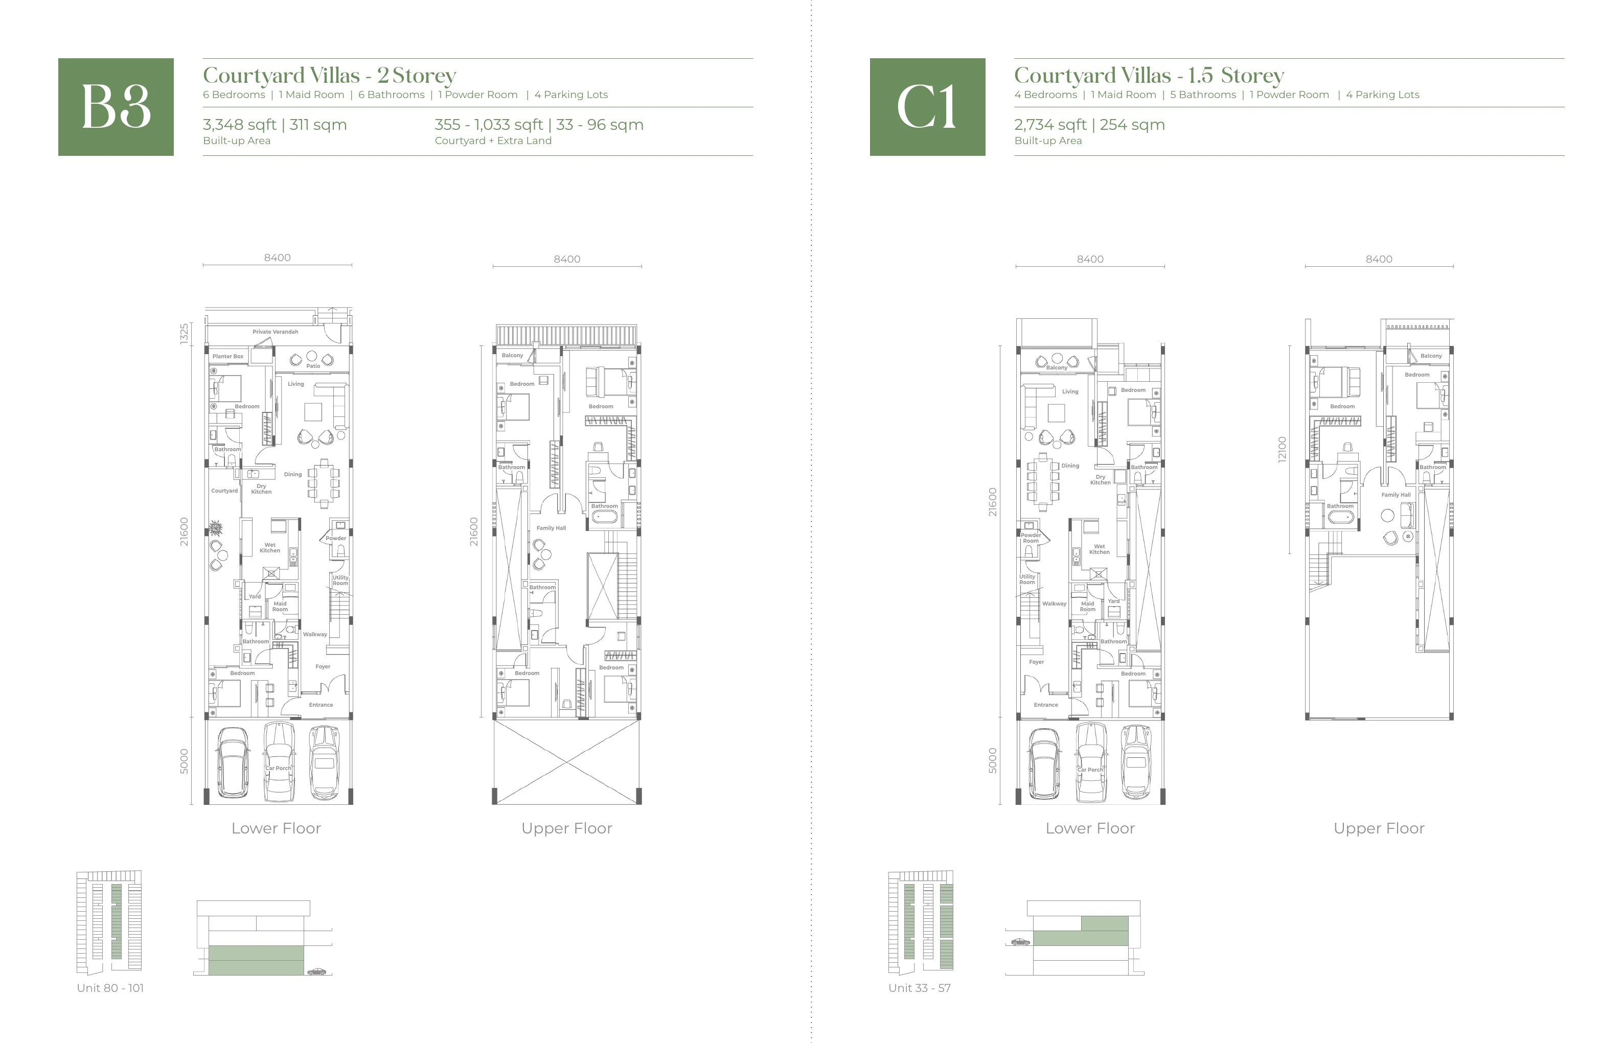
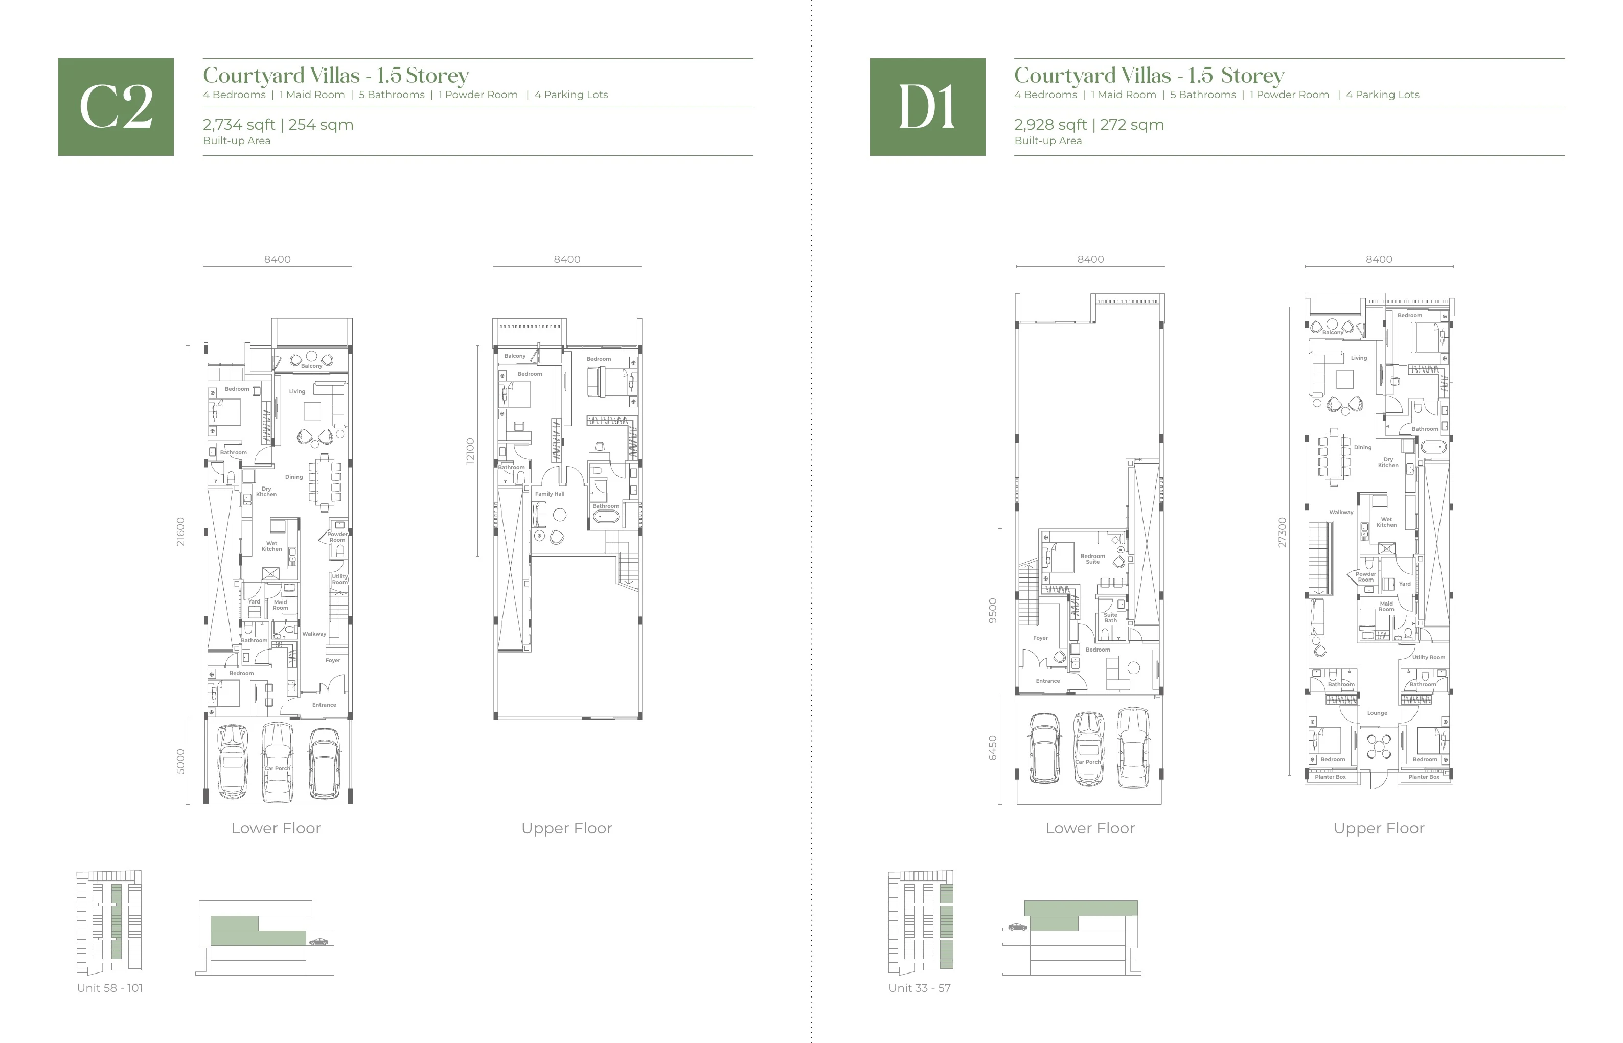
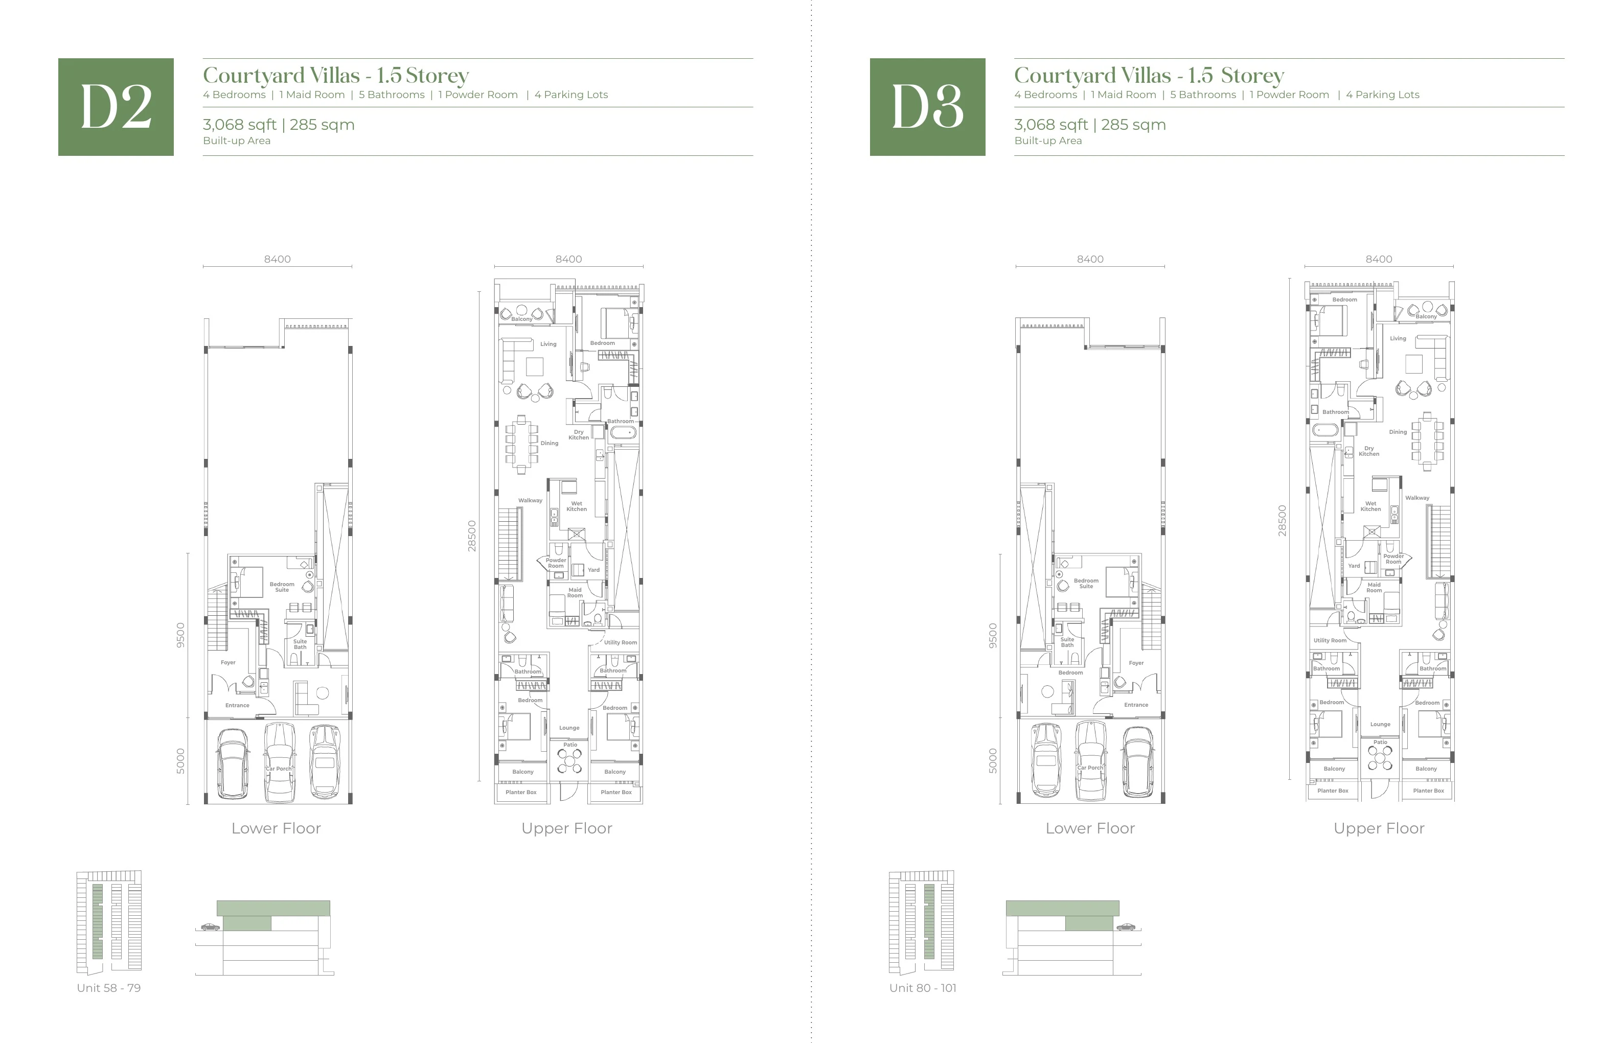
The collection separates 4-storey Courtyard Homes from 1.5- and 2-storey Courtyard Villas, making the decision easier to understand before comparing individual plans.

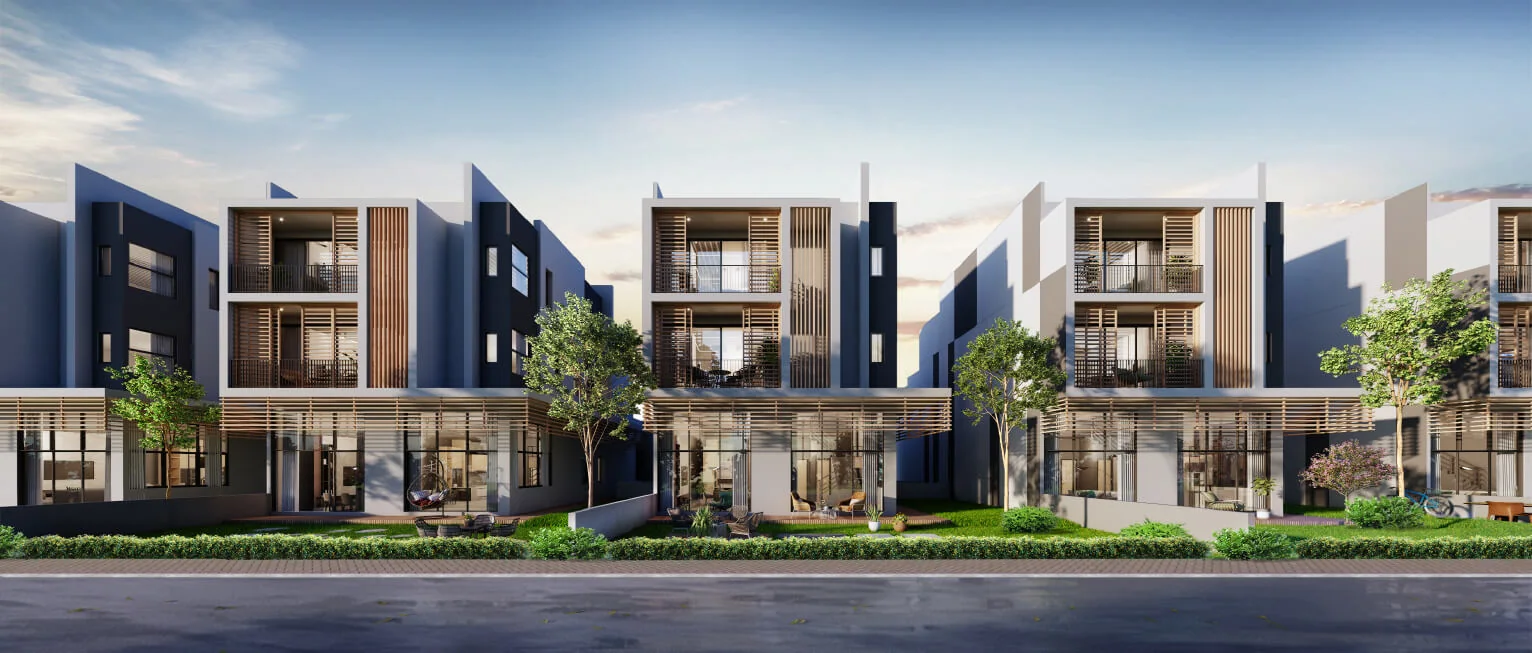
Artist impression of Jesselton Courtyard Homes

32 residences

Courtyard Homes

4-storey zero-lot bungalows with substantial private living space, lift access and a residence format designed for large multigenerational households.

6,649–9,053 sq ft4 Storeys6 Bedrooms
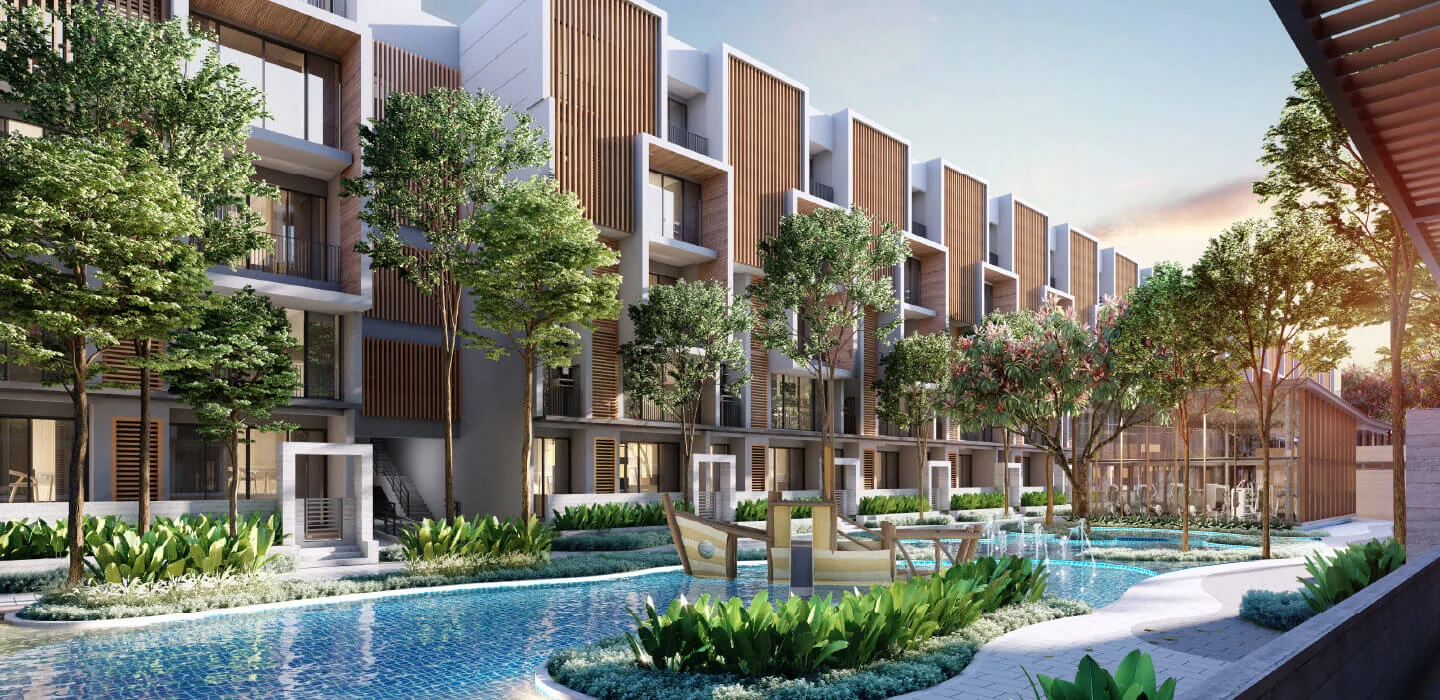
Artist impression of Jesselton Courtyard Villas beside water gardens

207 residences

Courtyard Villas

1.5- and 2-storey condominium homes with generous floor areas, courtyard outlooks and selected layouts planned around privacy and extended-family living.

2,734–5,176 sq ft1.5 & 2 Storeys4–6 Bedrooms

Landscape as daily ritual

Slow down before you reach your front door.

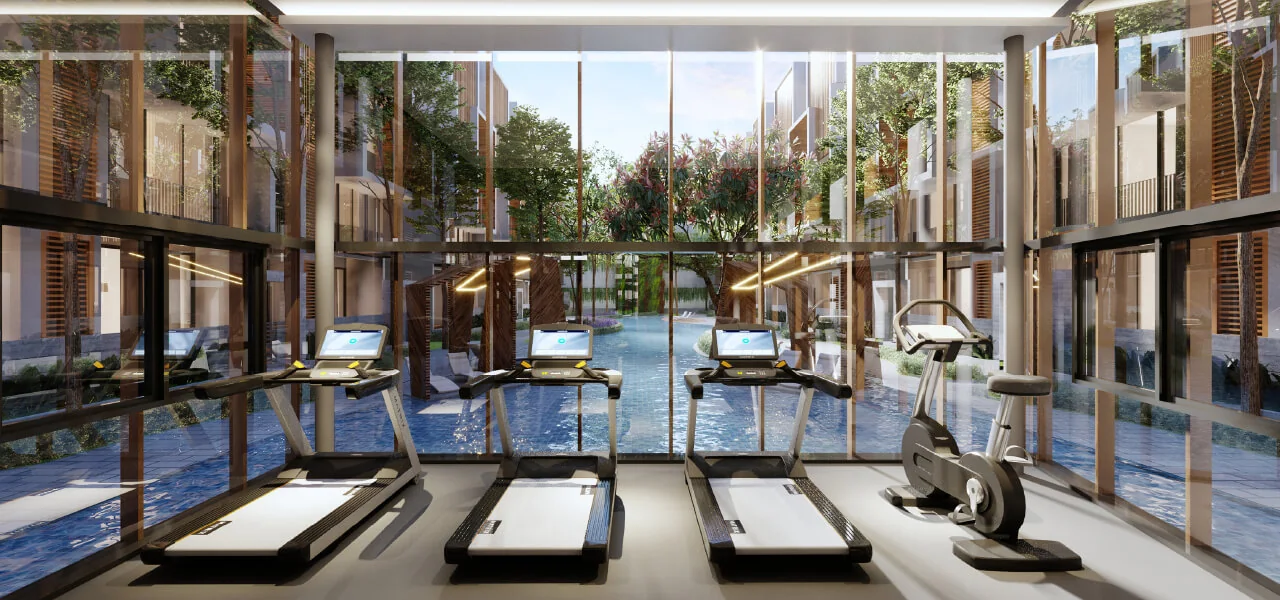
The shared environment is organised as a sequence of arrival, shaded movement, water, play and wellness rather than a checklist of disconnected facilities.

Official layout explorer

Compare the full residential collection.

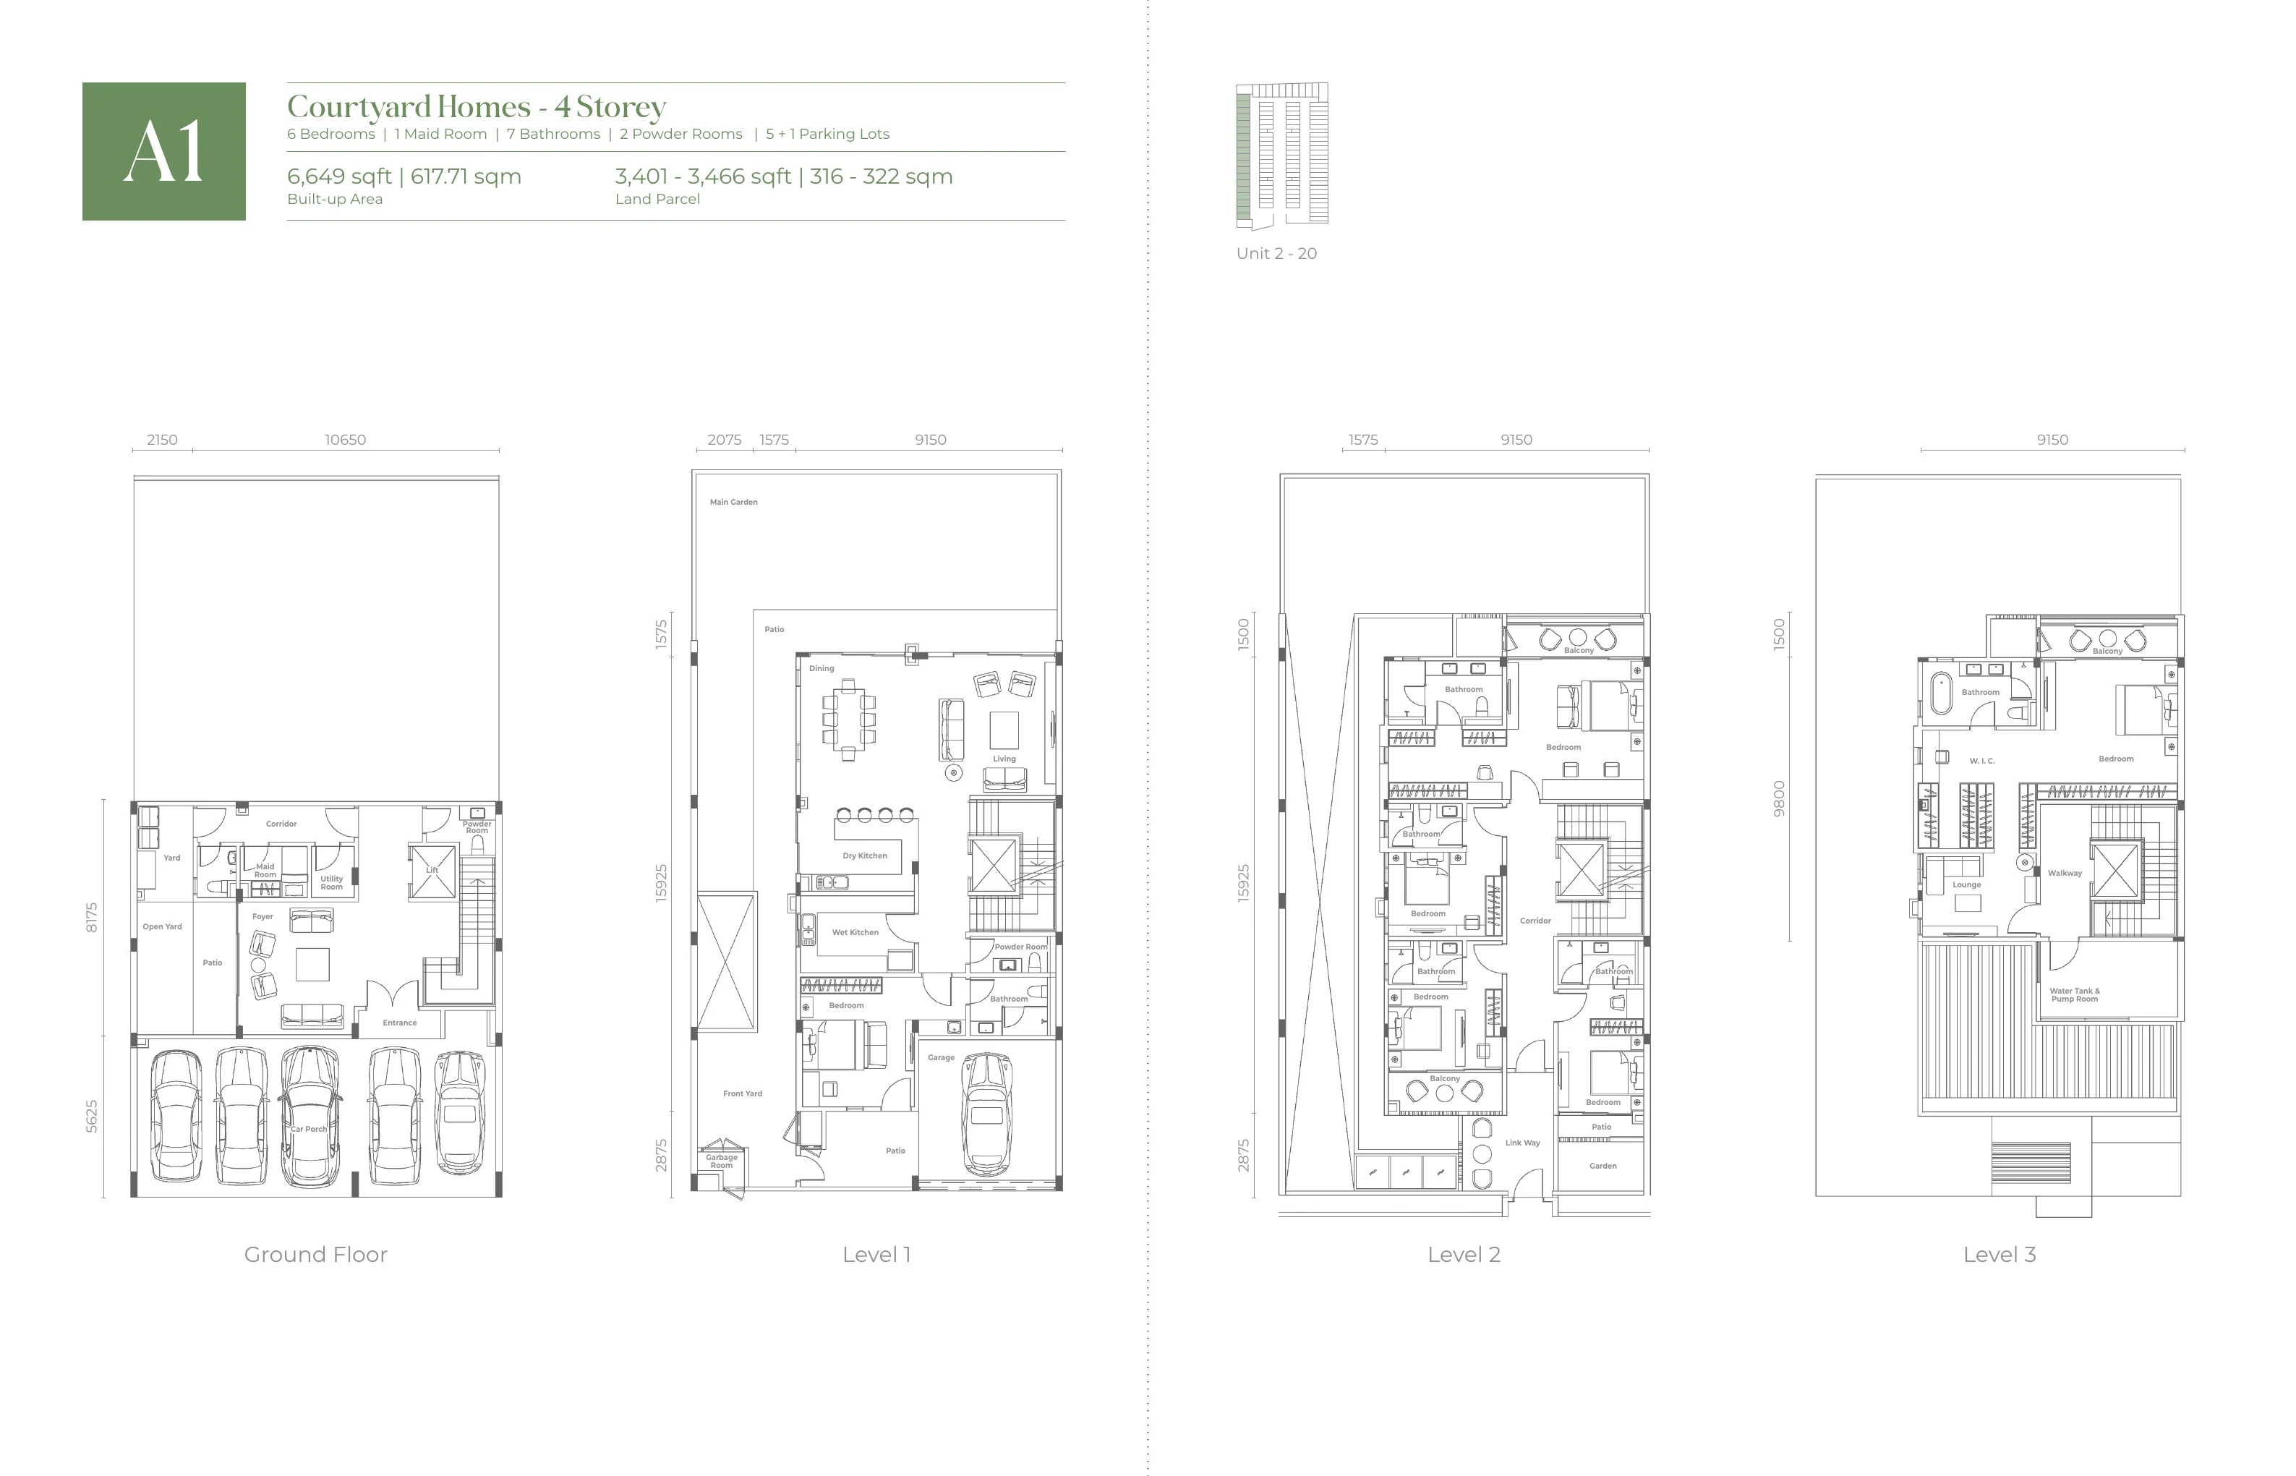
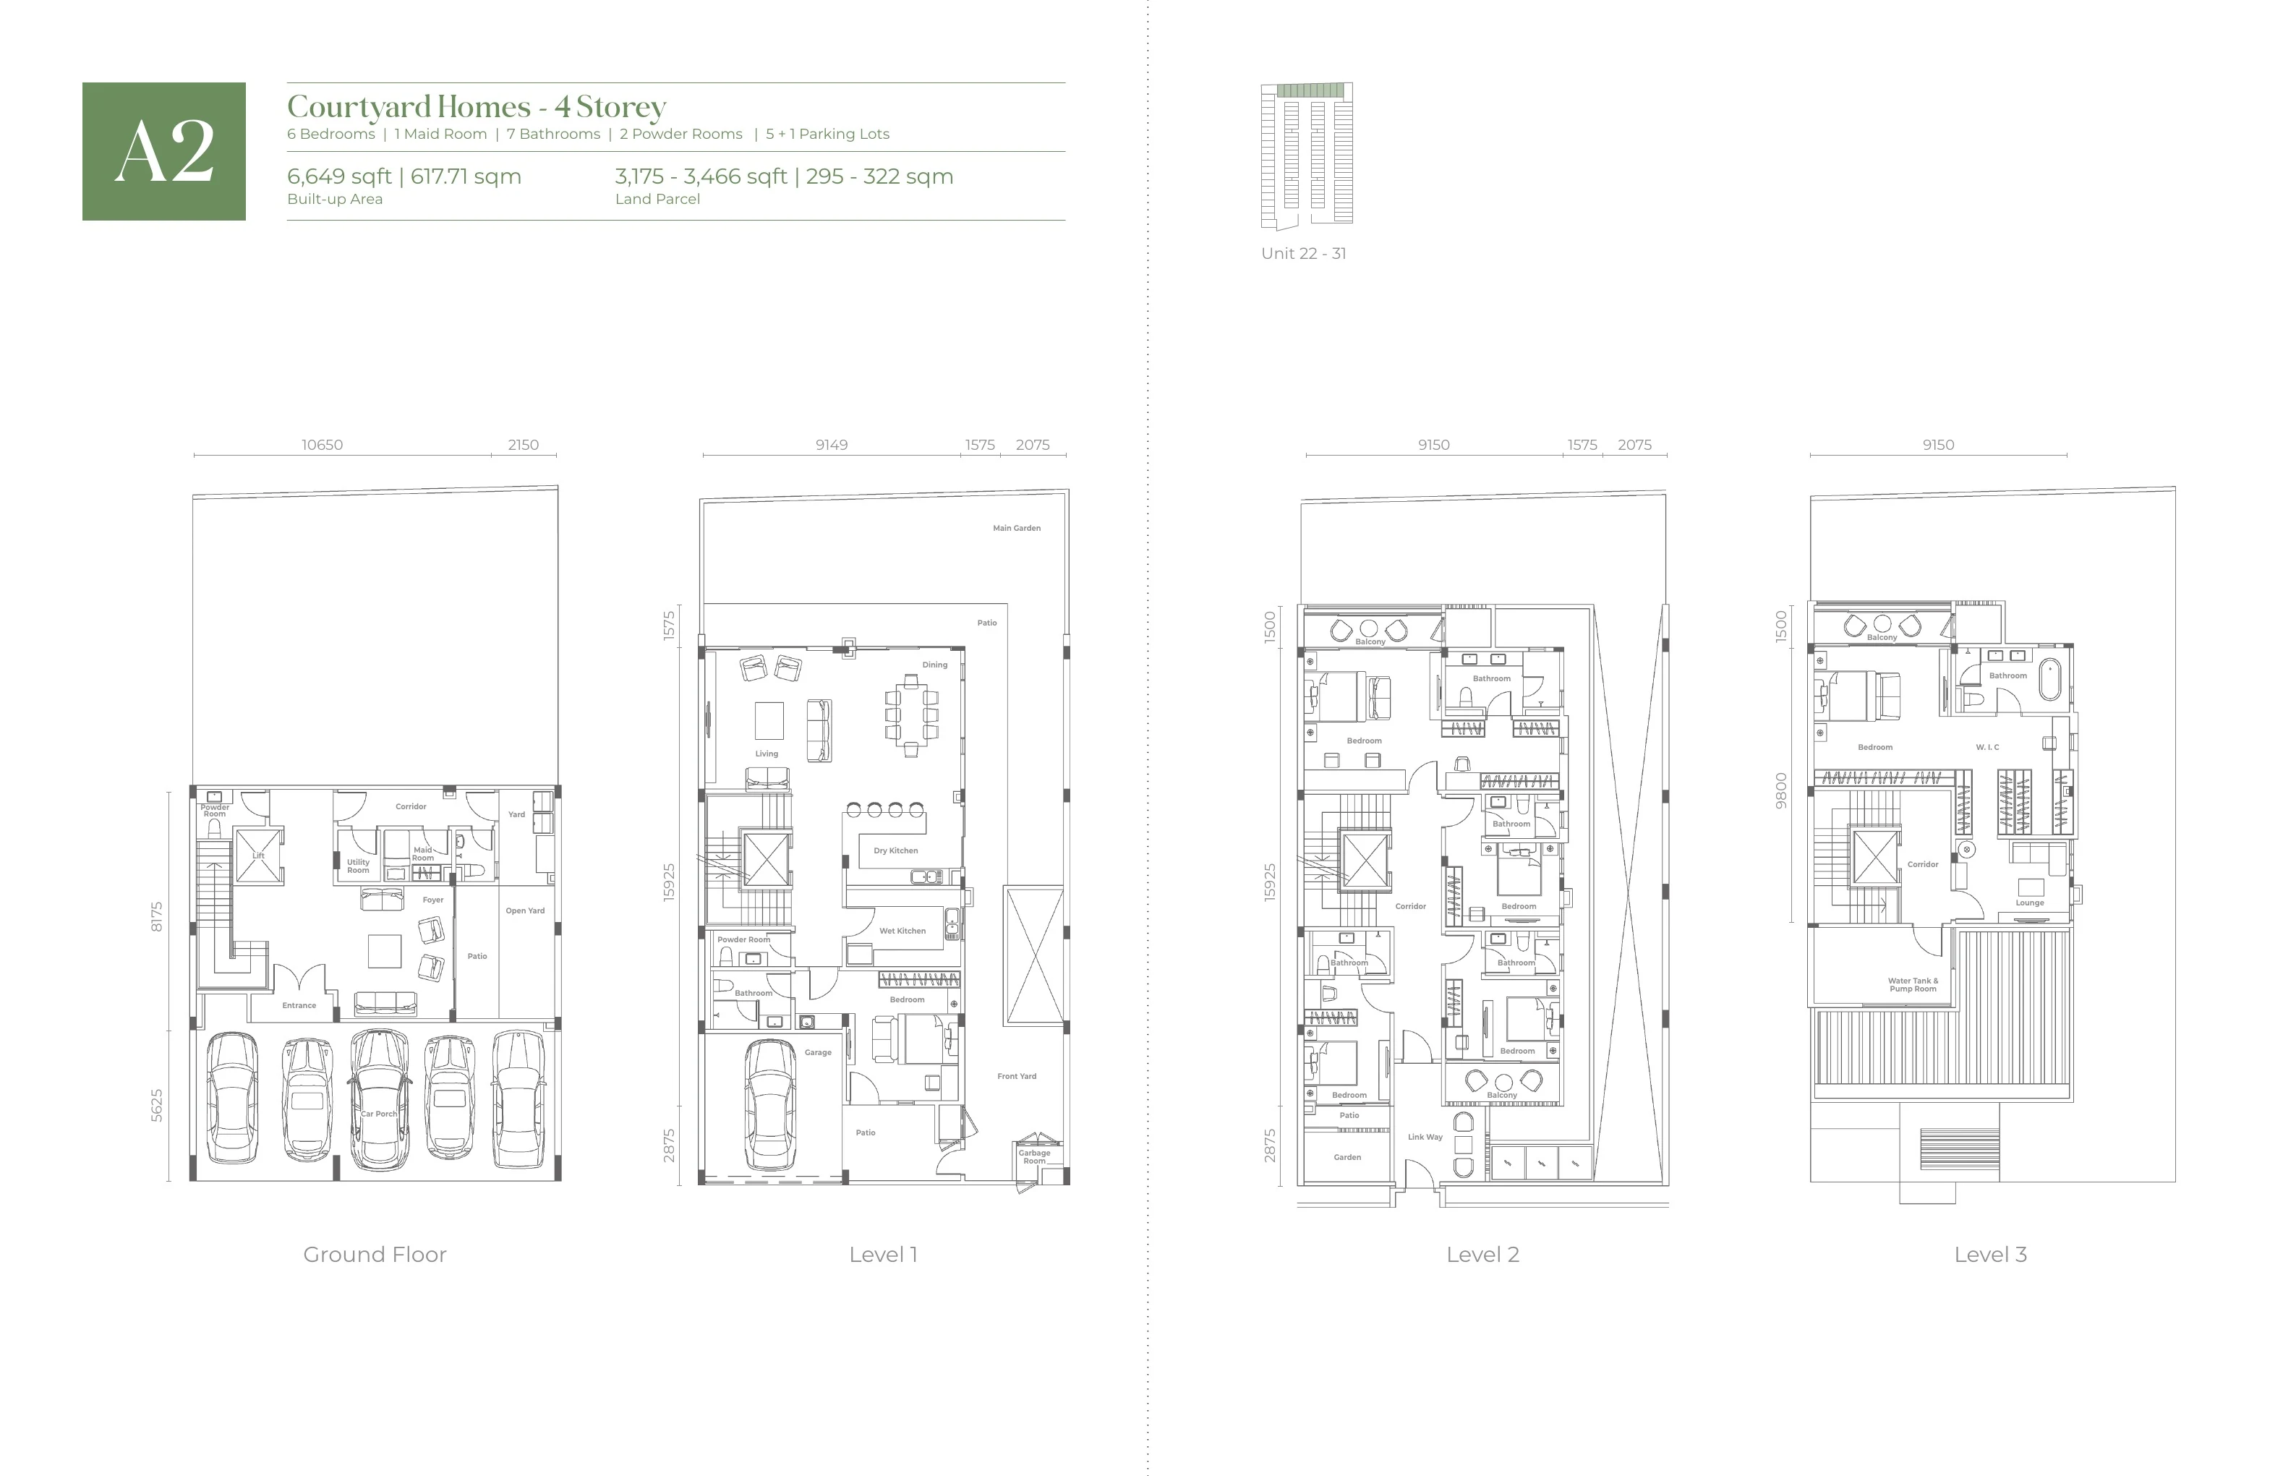
The original brochure plans are kept intact so room labels and relationships remain truthful. Open any plan for a larger, scrollable view.

Official Jesselton Courtyard Homes A1 four-storey floor plan

Courtyard Homes

Type A1

A four-storey zero-lot bungalow plan for units 2–20, with lift, six bedrooms and extensive parking provision.

6,649 sq ft6 Bedrooms7 Bathrooms

A prestigious George Town setting

Green seclusion, connected to the city.

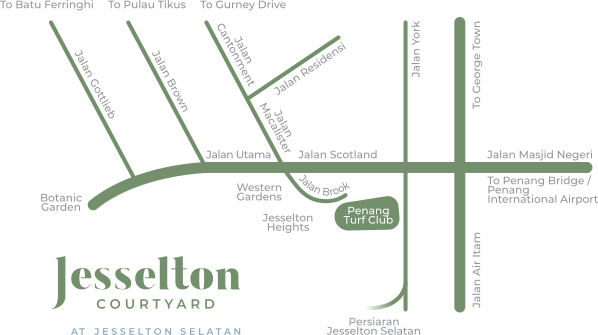
Jesselton Selatan places the residence within an established Penang Island context, balancing private living with access to George Town's education, healthcare and lifestyle amenities.

Official location map for Jesselton Courtyard

Read the location by daily life.

Exact journey time depends on traffic and route. Ask Edwin to verify the most relevant school, workplace or family destination for your routine.

  • Established Jesselton and George Town residential context
  • Access toward hospitals, schools and city amenities
  • Hillside greenery and a private enclave character
  • Official Waze location available for viewing coordination

Buyer questions

Start with the essentials.

Verified project facts are separated from time-sensitive sales information, which should be reconfirmed before any purchase decision.

Is Jesselton Courtyard freehold?

Yes. Current official materials identify the development as freehold.

How many residences are planned?

239 in total: 32 Courtyard Homes and 207 Courtyard Villas.

What is the difference between Homes and Villas?

Courtyard Homes are 4-storey zero-lot bungalows. Courtyard Villas are 1.5- and 2-storey condominium residences with multiple layout configurations.

Are the images actual photographs?

The architectural and facility visuals on this page are official artist impressions and are labelled accordingly.

Can I get current pricing or availability?

Yes. Because pricing, promotions and availability can change, WhatsApp Edwin for the latest official confirmation rather than relying on stale website figures.

Can Edwin help compare layouts?

Yes. Share your household size, privacy needs, preferred number of floors and parking requirements for a more useful comparison.

Which courtyard life fits your family?

WhatsApp Edwin for the latest official brief, layout guidance and viewing coordination.

WhatsApp Edwin
WhatsApp Edwin
Official Layout
Official Jesselton Courtyard Homes A1 plan enlarged