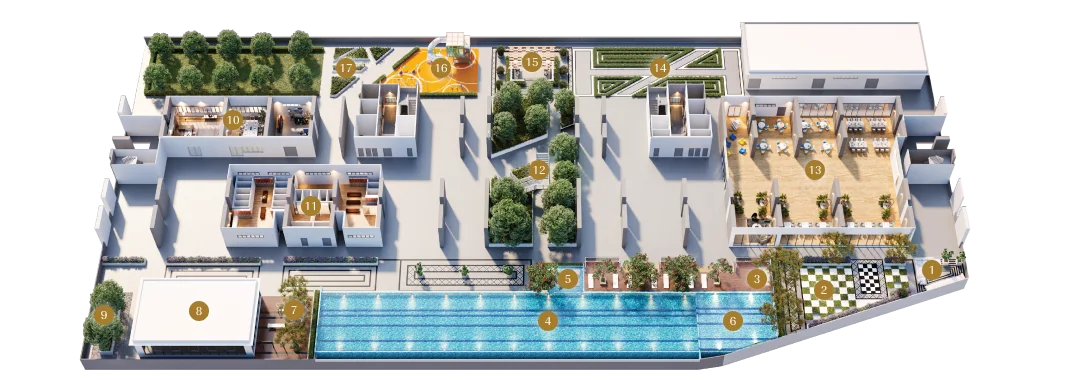
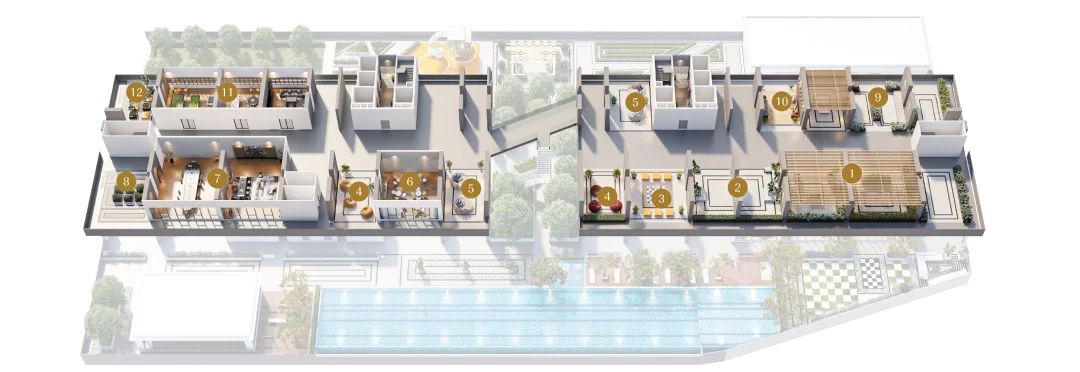
Level 9 · Pool, fitness & family zones
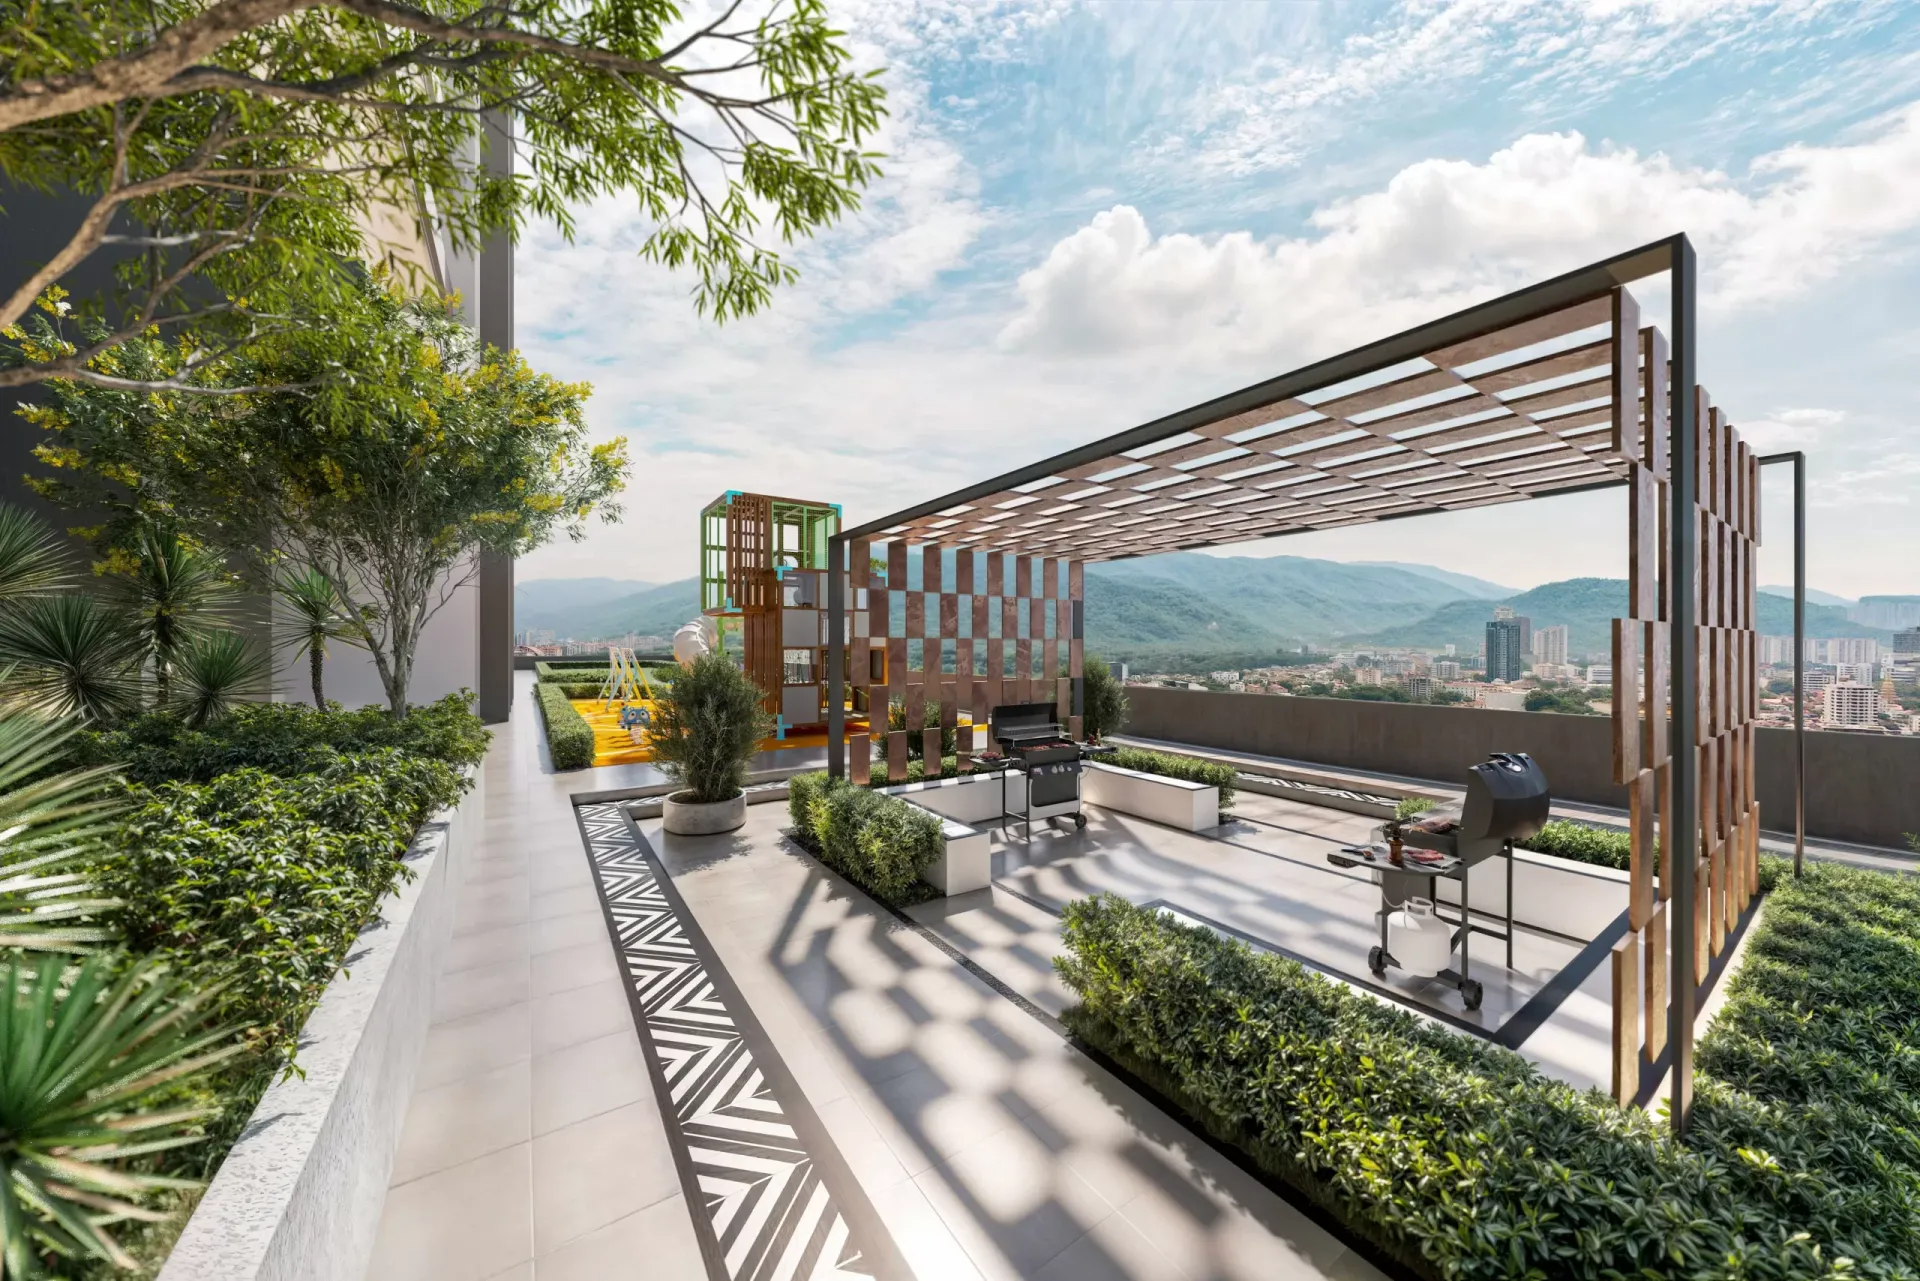
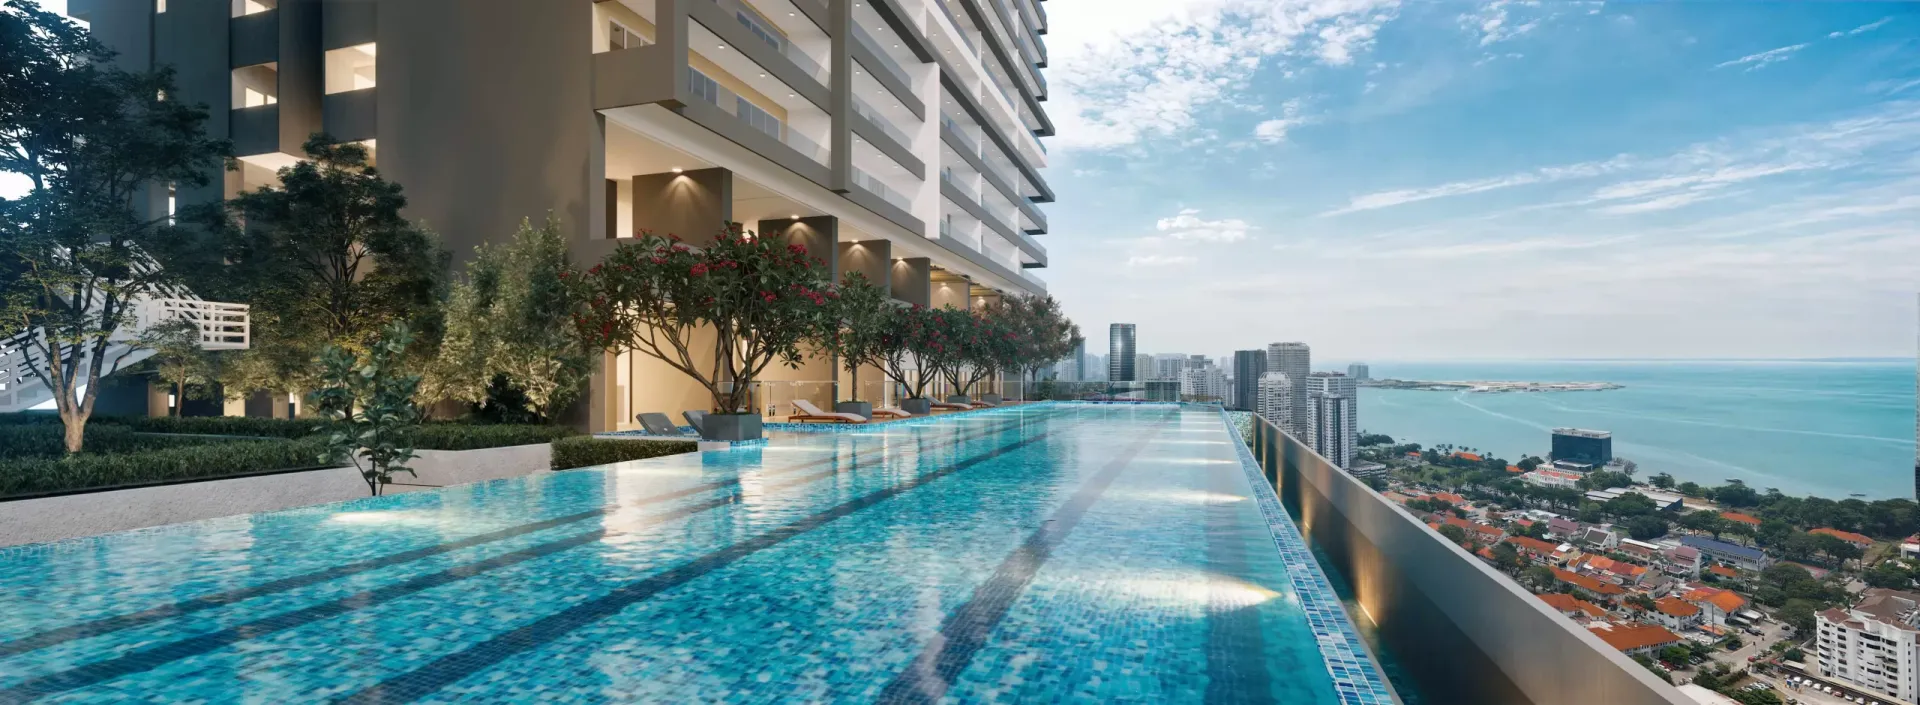
Includes the pool, gymnasium, outdoor gym, multi-purpose hall, barbecue pavilion, children's play area and landscaped gardens.
Freehold residential homes · Pykett Avenue, Penang
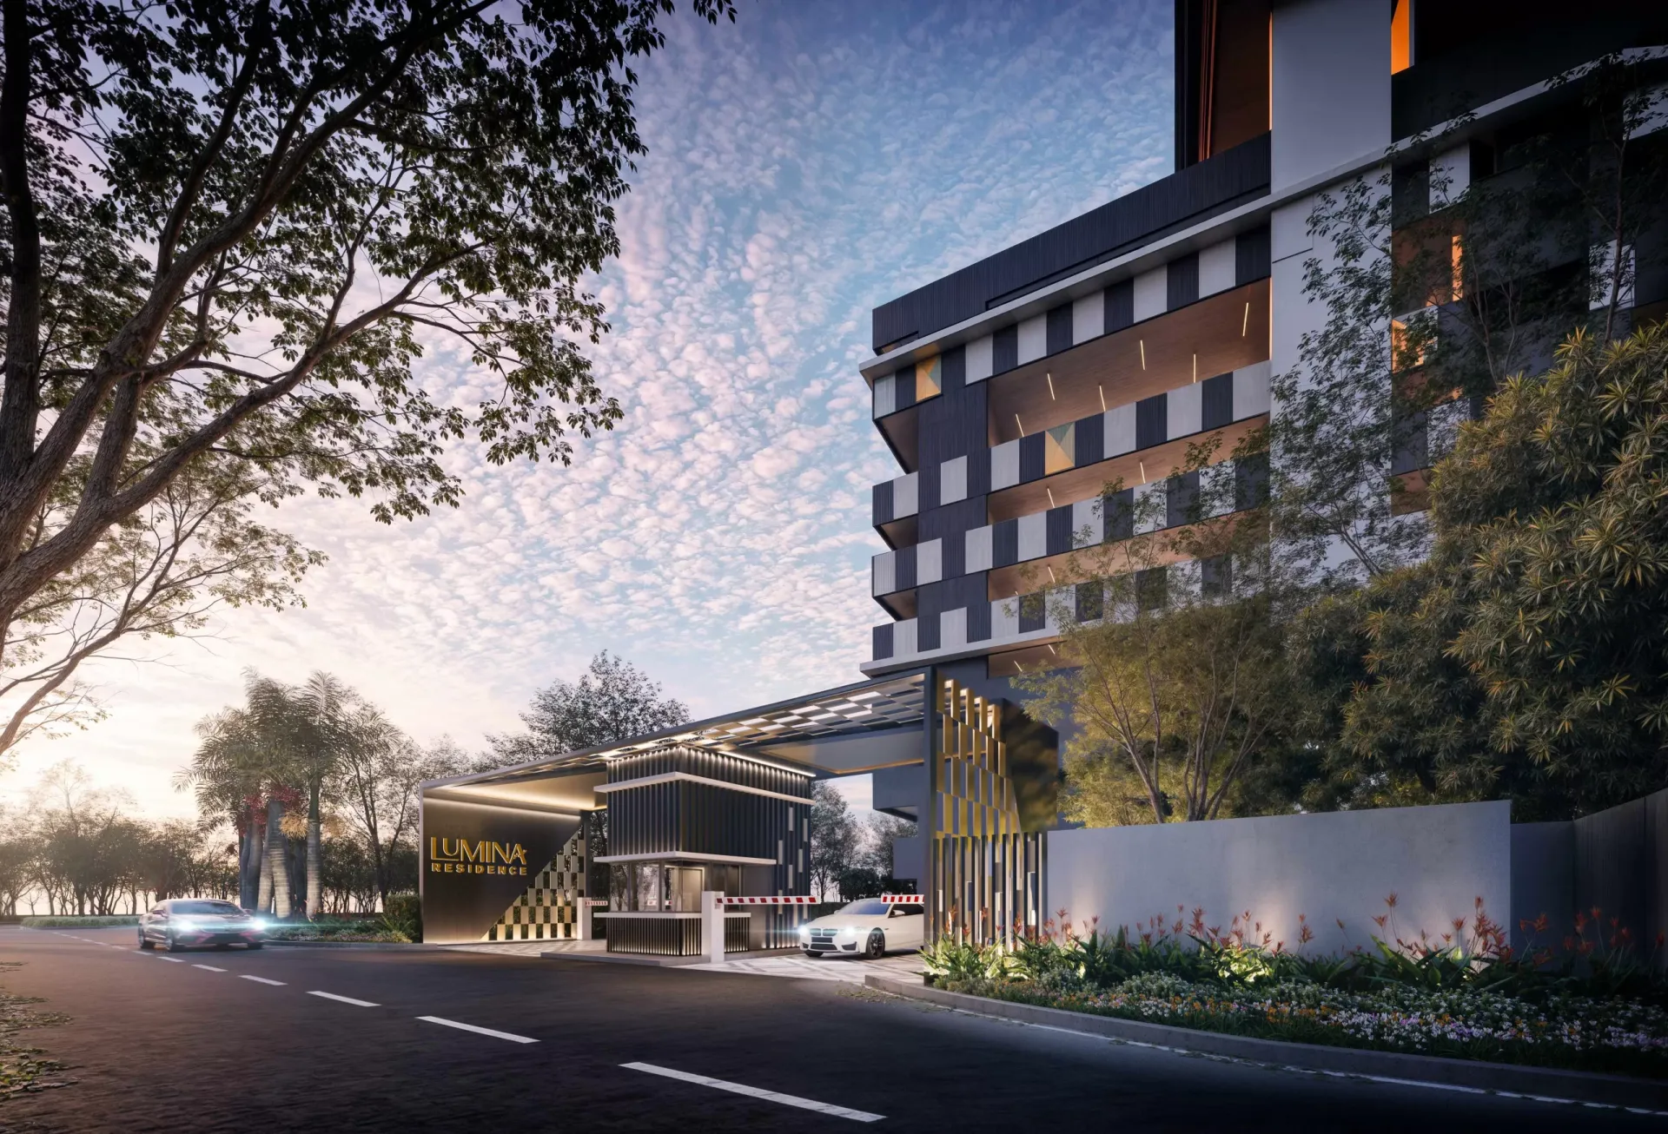
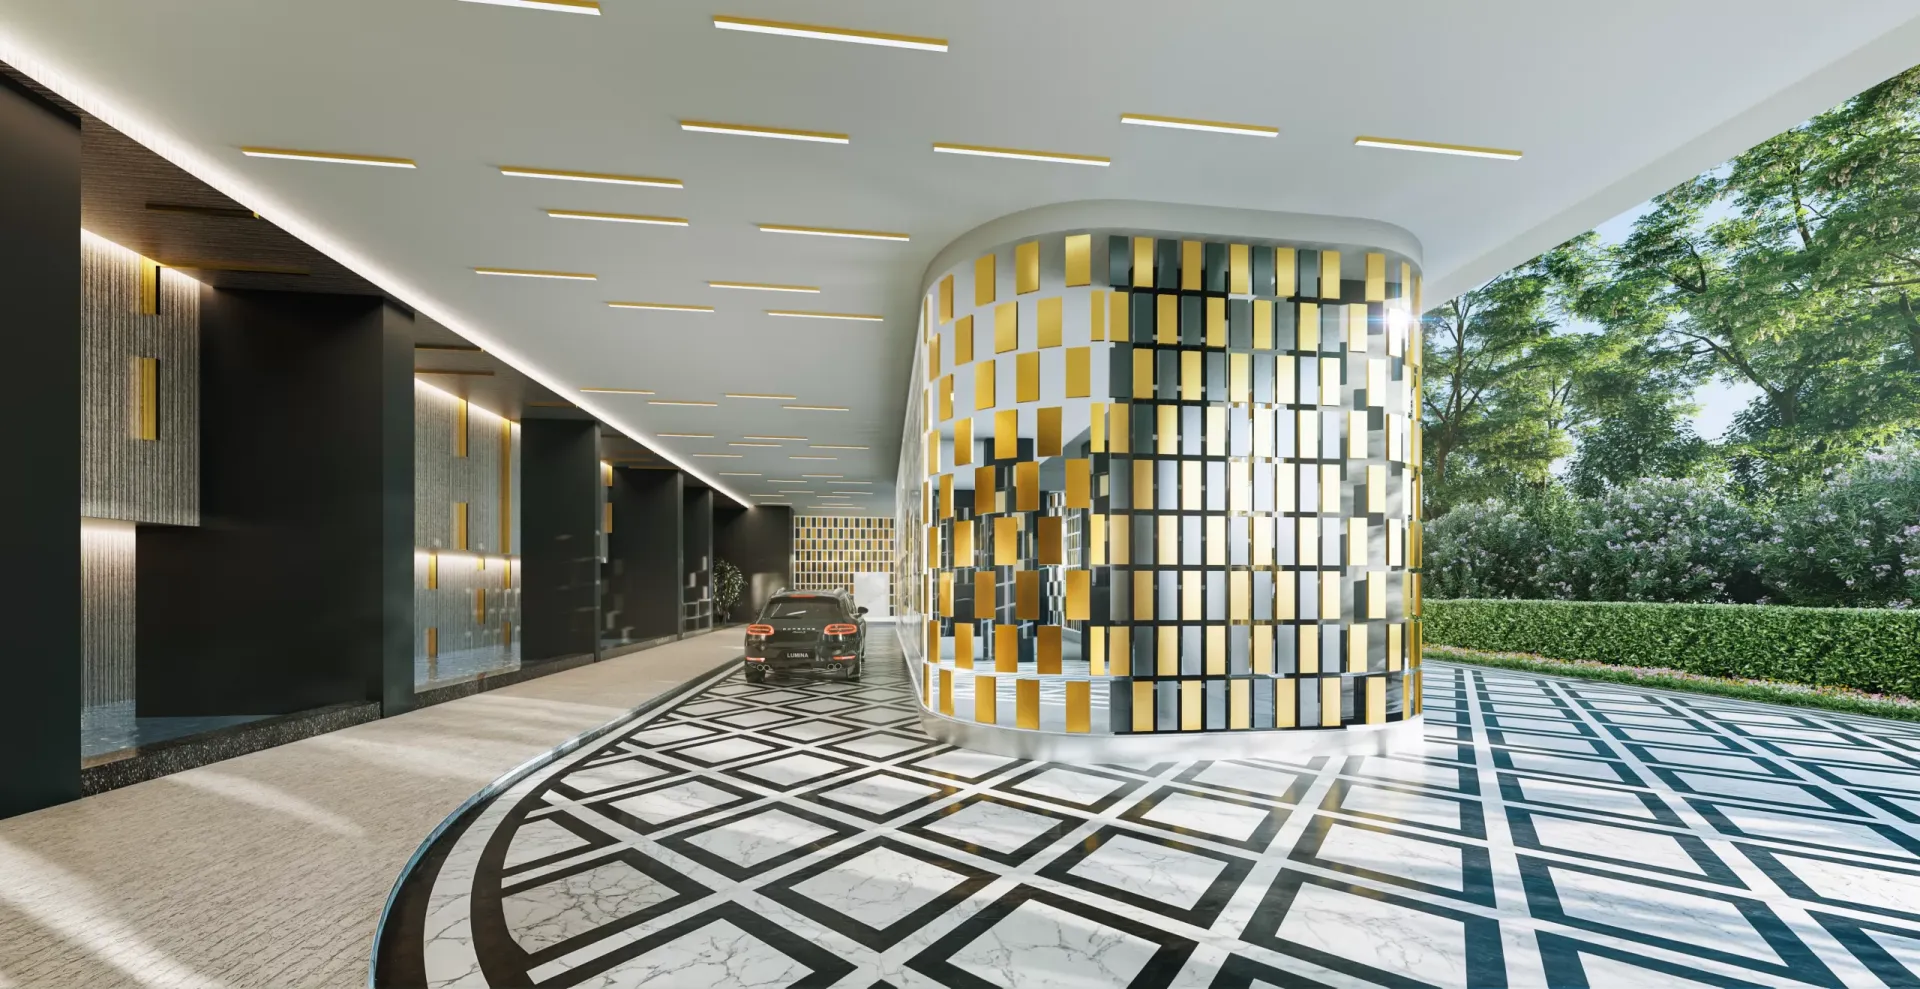
Lumina Residence brings generously scaled three-bedroom homes, two levels of shared facilities and a central island address together in one considered proposition.
Project visuals are artist impressions. Information shown is subject to the developer's official confirmation.
Designed around real routines
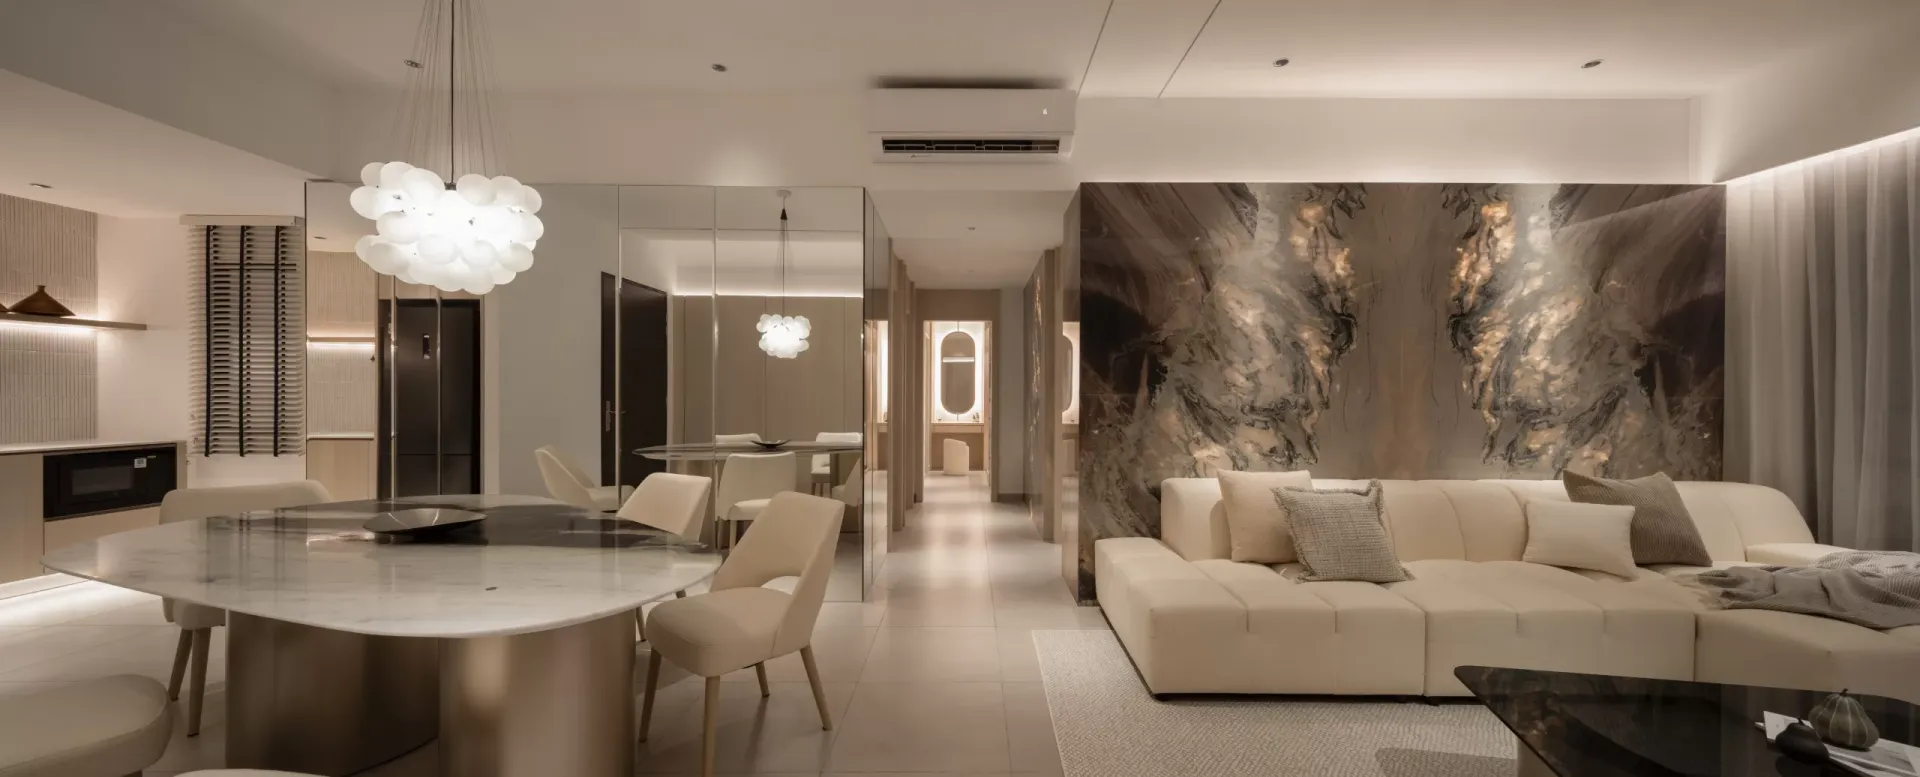
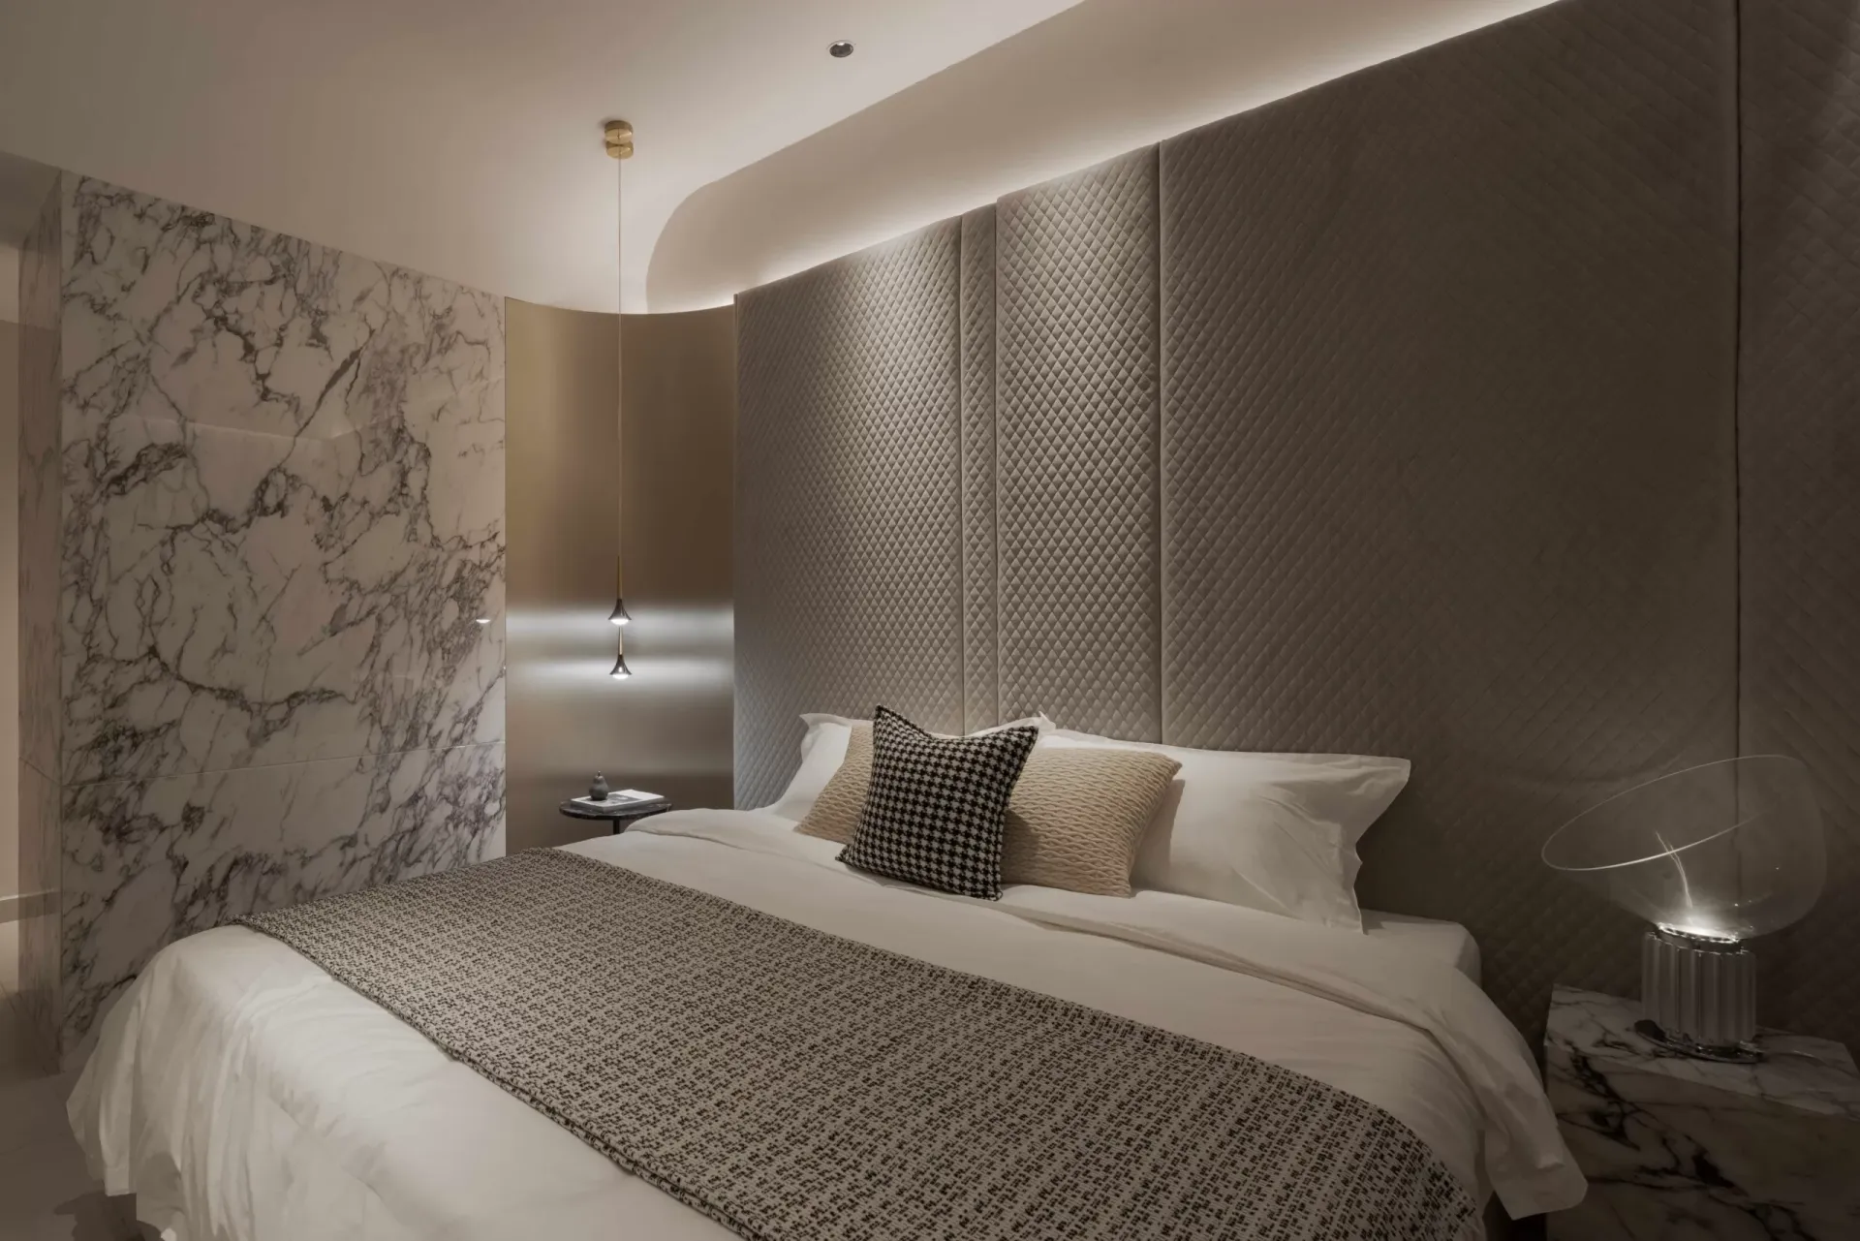
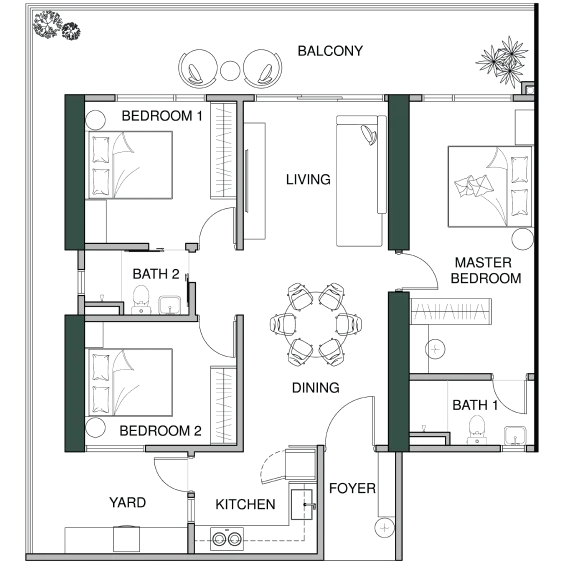
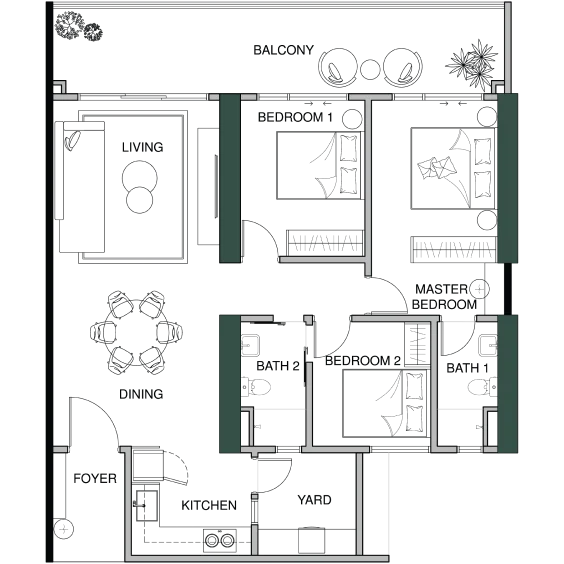
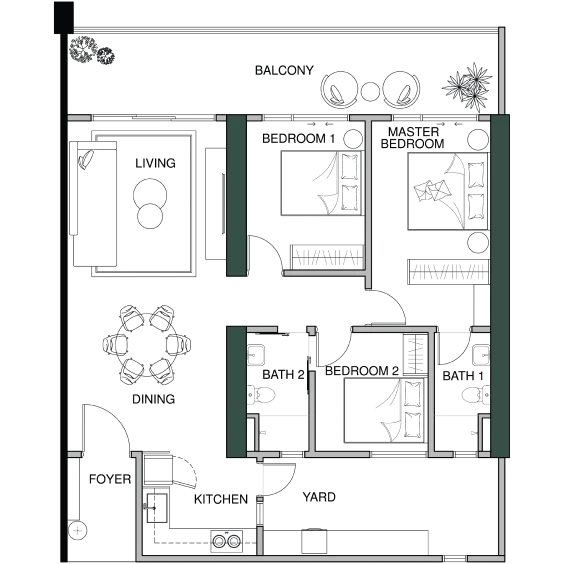
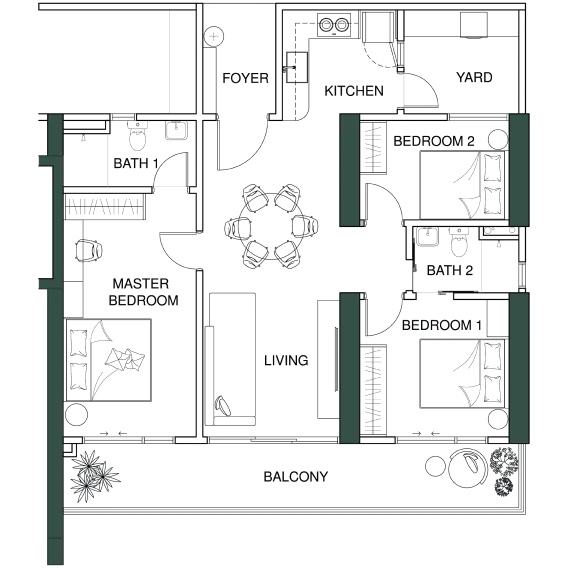
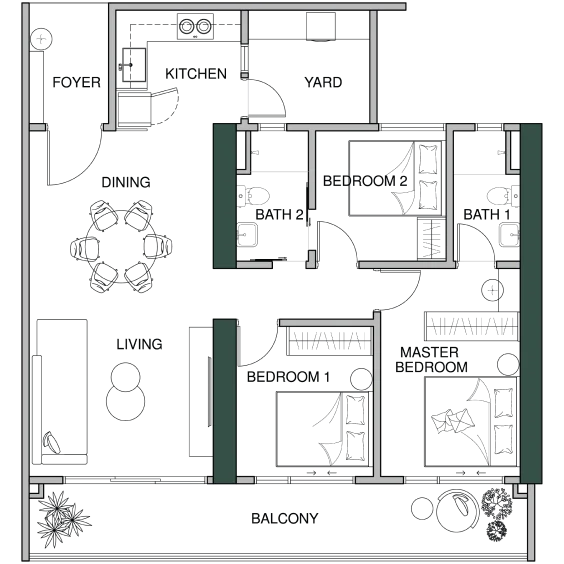
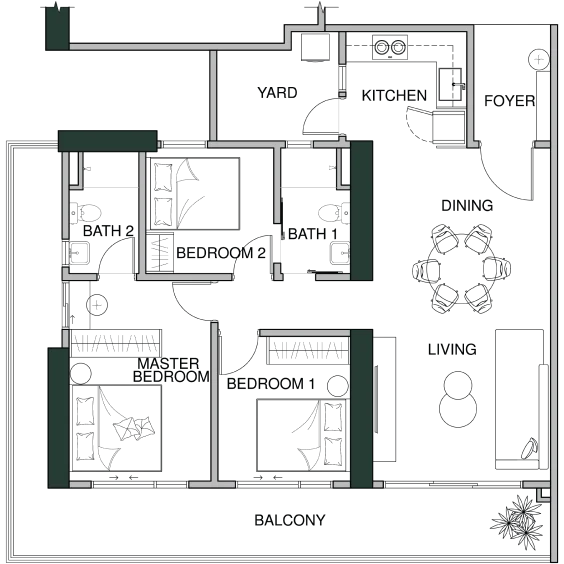
The official layouts pair three bedrooms and two bathrooms with a balcony across every type. The result is a practical starting point for families who value personal space without moving far from George Town's established conveniences.
Facilities across two levels
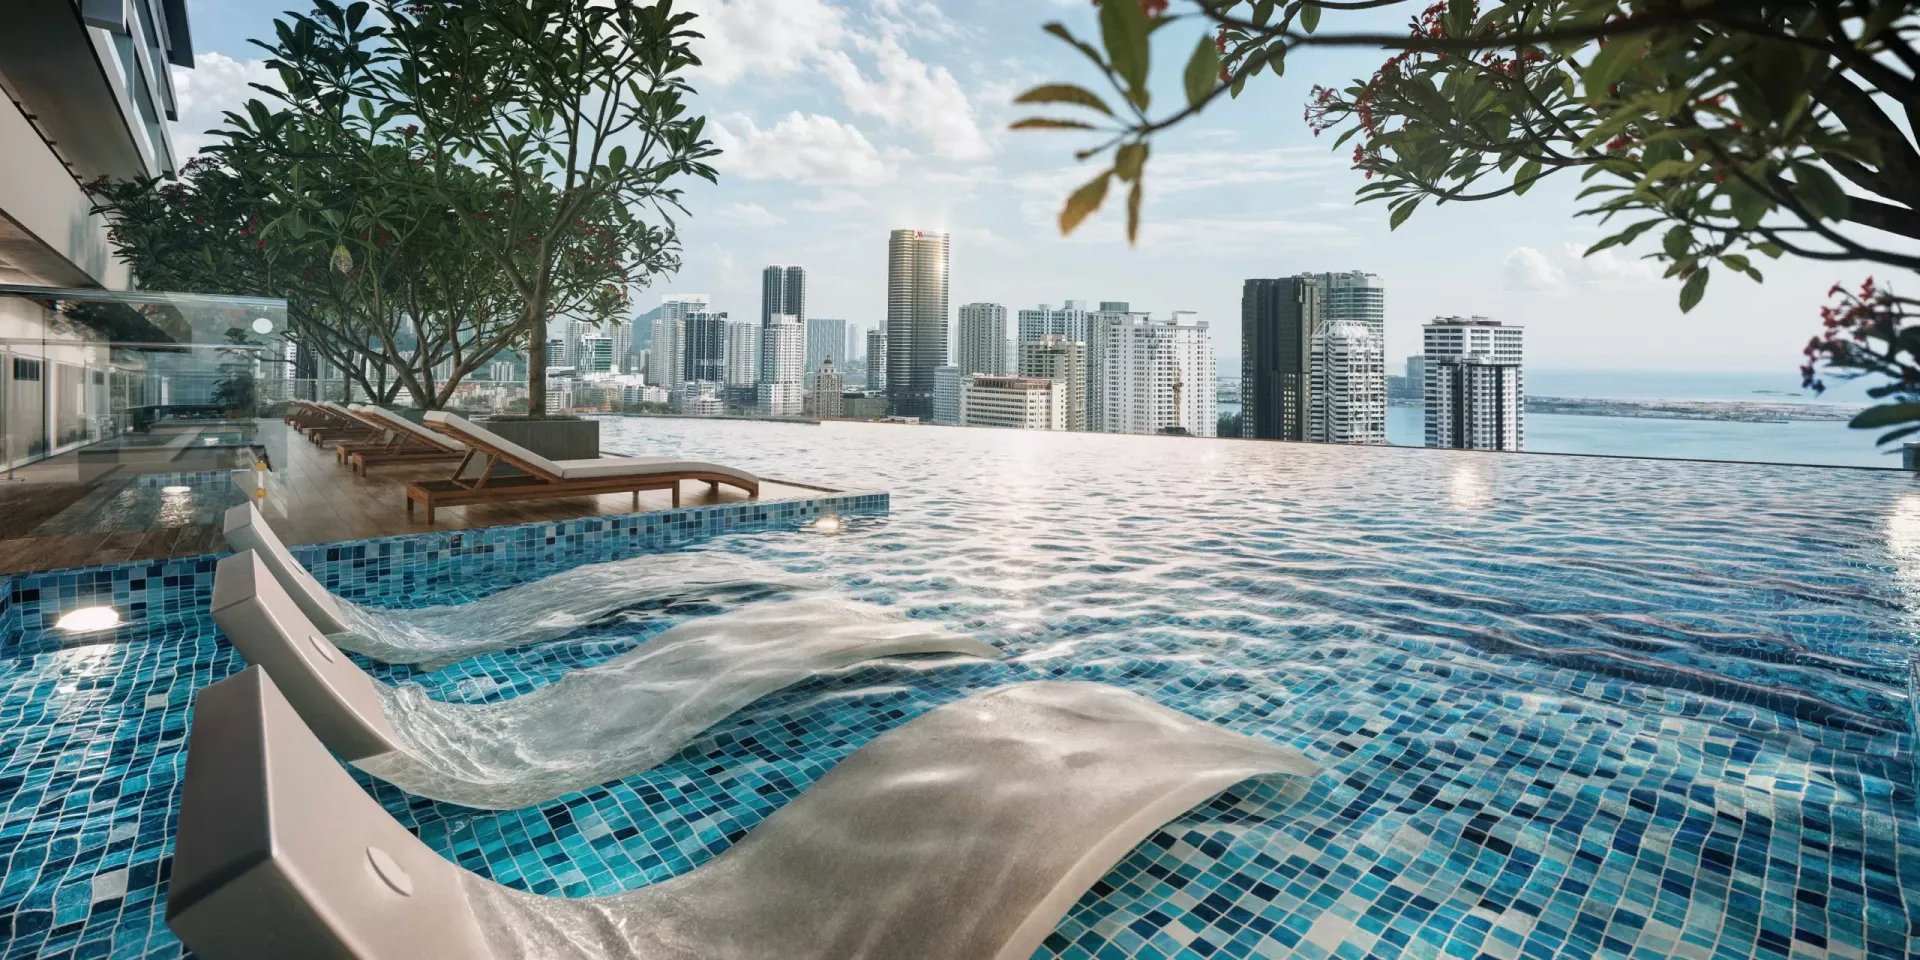
The official facility list spans active, family, quiet and social zones—from an Olympic-sized pool and gymnasium to study, reading and garden lounges.
Facility plans
Open the official diagrams in full size to understand how each facility zone relates to the towers.
Includes the pool, gymnasium, outdoor gym, multi-purpose hall, barbecue pavilion, children's play area and landscaped gardens.
Includes the study room, reading corner, games room, lounges, courtyard, terrace and skyline seating.
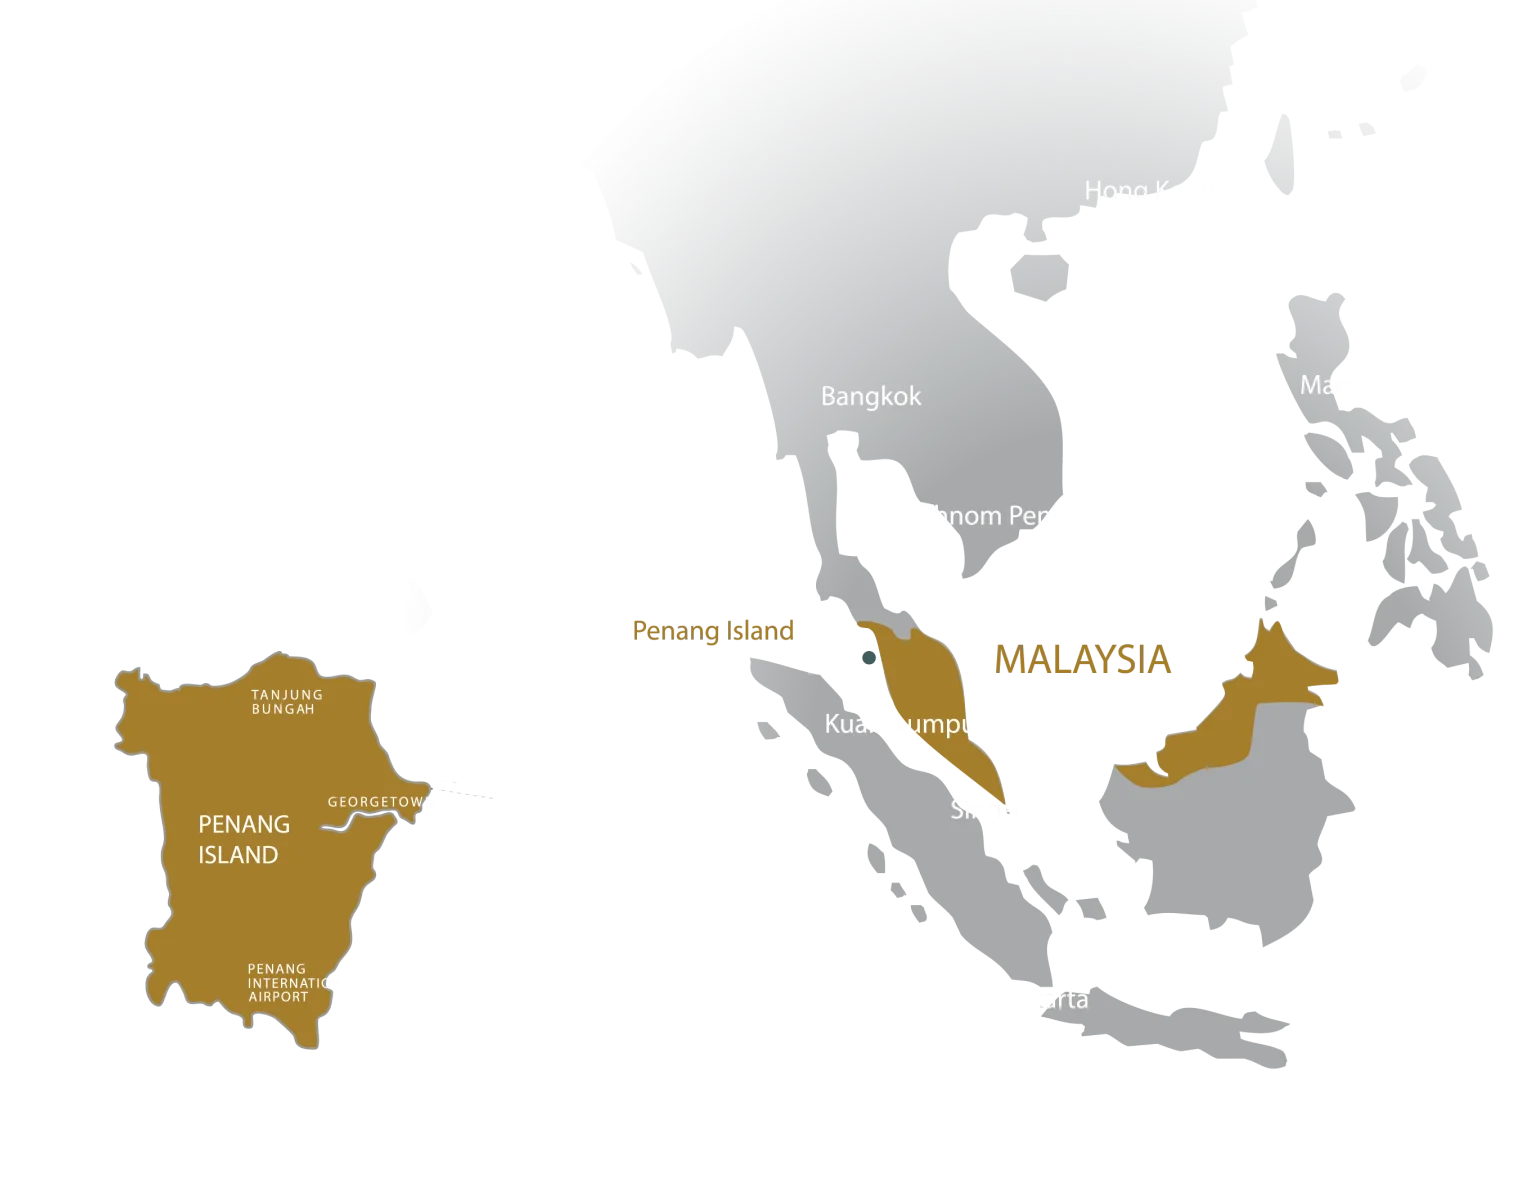
Pykett Avenue, Penang
The official map frames the address around Gurney, Pulau Tikus and George Town, with healthcare, retail, education and dining anchors nearby.
Layout explorer
Compare the official plans by size and circulation. Tap a plan to open a larger view.
Open the supplied project video on YouTube for another view of the development story and visuals.
Watch project videoQuick answers
The project is on Pykett Avenue, Penang, near the Gurney, Pulau Tikus and George Town areas shown on the official location map.
Yes. The current official project website presents Lumina Residence as a freehold, residential-titled condominium.
The six official layout types range from 1,206 to 1,518 sq ft.
The current official site presents the homes with three bedrooms, two bathrooms and a balcony.
The official facilities plans organise the shared amenities across Levels 9 and 10.
Personal layout guidance
WhatsApp Edwin to compare the official layouts, understand the neighbourhood context and arrange a project discussion.
No price, package, availability or return claim is published on this page. Ask for the latest official confirmation.
Media review
Owner-authorized local media and direct official-web imagery are shown without cropping the full-view inspection.
Plans and location evidence
Floor plans, site plans and maps stay in their natural ratio so labels and geometry remain legible.
Official media
These sources are linked or embedded directly; no official-web media files were copied.
Project video
