Official interior views
A complete Type B showroom sequence from the public project page.
Local release candidate — the official location map and project coordinates are reconciled; current price, package and availability still require human confirmation.
Bayan Lepas · Penang Island · Freehold resort-inspired residence
Maldives Residences
A freehold Bayan Lepas residence with a resort-style facility programme, a complete typical-floor visual and an official interior gallery.
Project position
Maldives Residences builds its identity around a water-led leisure environment. The practical decision begins with the typical floor, showroom evidence and the exact available unit position—not an inferred plan variant.
Current price, package and availability are deliberately left out because they can change. The page focuses on stable project facts and the decision structure a buyer needs before enquiring.
Buyer highlights
Each point is tied to the official public source or the supplied project material; no unsupported investment return is inferred.
A complete Type B showroom sequence from the public project page.
Unit positions stay visible before availability is checked.
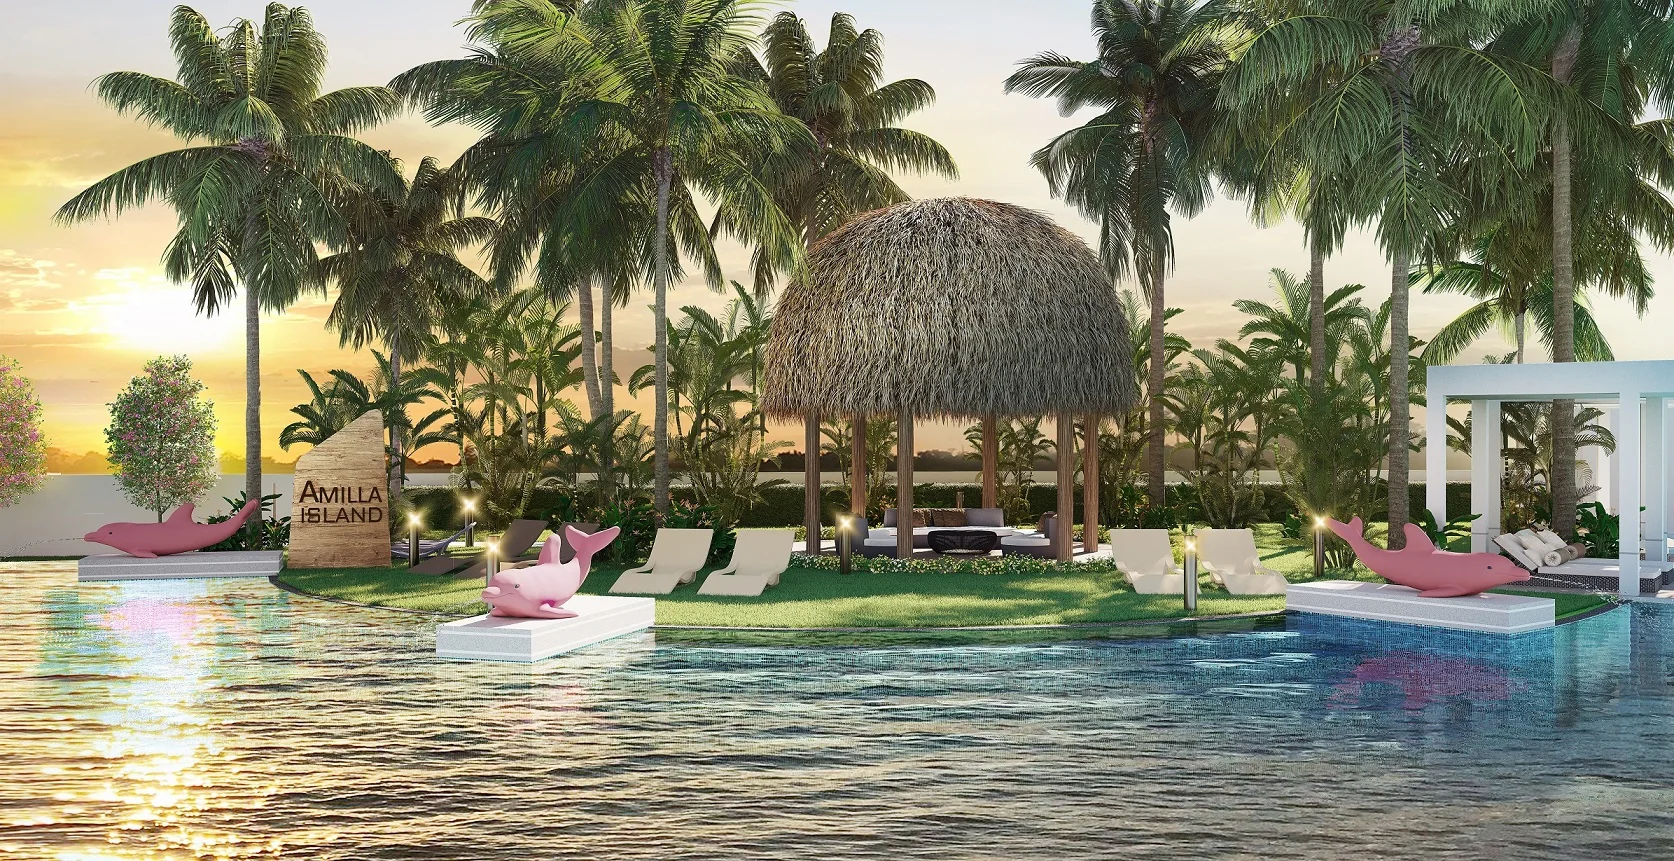
Dolphin-themed pool, cabana and sun-deck visuals shape the identity.
A long-hold residential proposition in Bayan Lepas.
Who this is for
These fit profiles translate the verified project format into practical buyer needs without promising returns or future outcomes.
Water and recreation spaces support weekends at home and shared family time.
The island location is relevant to buyers working or studying in the south-east corridor.
The typical floor and official interior sequence make it easier to prepare precise questions before viewing.
Location intelligence
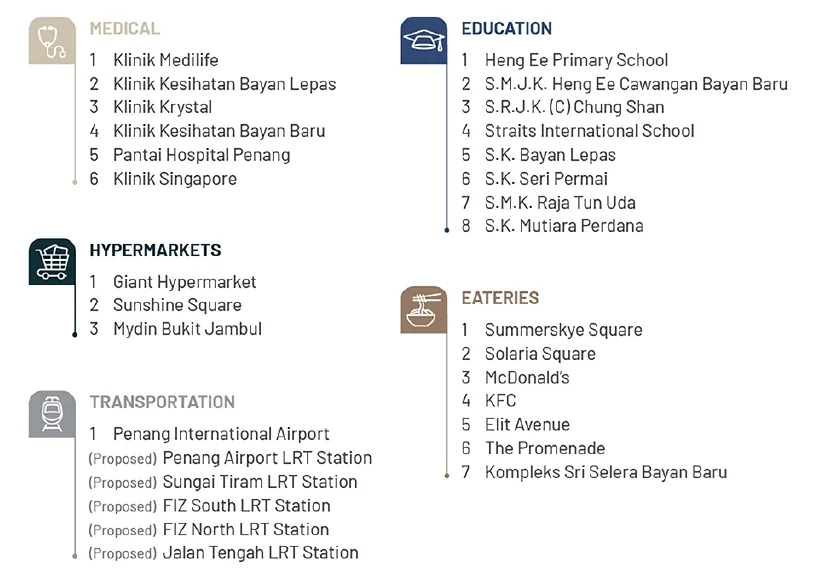
Use the official project map and verified project coordinates as a starting point. Confirm actual driving conditions and the exact entrance during a viewing.
Project advantages
Residential projects focus on daily living; commercial projects focus on operating format, visibility and access.
Site & floor context
Technical visuals stay separate from the lifestyle gallery and always open in their complete original ratio.
Project gallery
Gallery imagery is separated from maps and plans. Open any image for a larger, uncropped view.
Buyer questions
The page removes changing offers from the decision. Edwin can verify the live unit, package, financing and viewing position when you are ready.
Start with the verified facts, location and household or business fit. Then inspect the complete plan and shortlist a specific type before checking current availability.
Prices, packages and unit availability can change. A static figure can quickly become misleading, so current official information should be verified directly.
No. All project media uses contain-fit, natural proportions and a zoom viewer. Plans, labels and edges remain visible.
Yes. Use the WhatsApp button to ask Edwin for a buyer qualification check, financing discussion or viewing arrangement.
Next decision
Send Edwin the project name, preferred layout and whether you are buying for own stay or business use. He can then verify current official information and the most useful next step.
Media review
Owner-authorized local media and direct official-web imagery are shown without cropping the full-view inspection.
Plans and location evidence
Floor plans, site plans and maps stay in their natural ratio so labels and geometry remain legible.
Primary source: Official Ideal Property project page. Visuals are official or supplied project materials; artist's impressions are labelled where applicable. Availability, price and package must be reconfirmed.
