Residences
A lower-density two-tower community.
Gelugor · Penang · Completed freehold condominium
Middleton
A freehold two-tower residence with 220 homes, approximately 1,409 sq.ft. three-bedroom layouts and completed-project certainty.
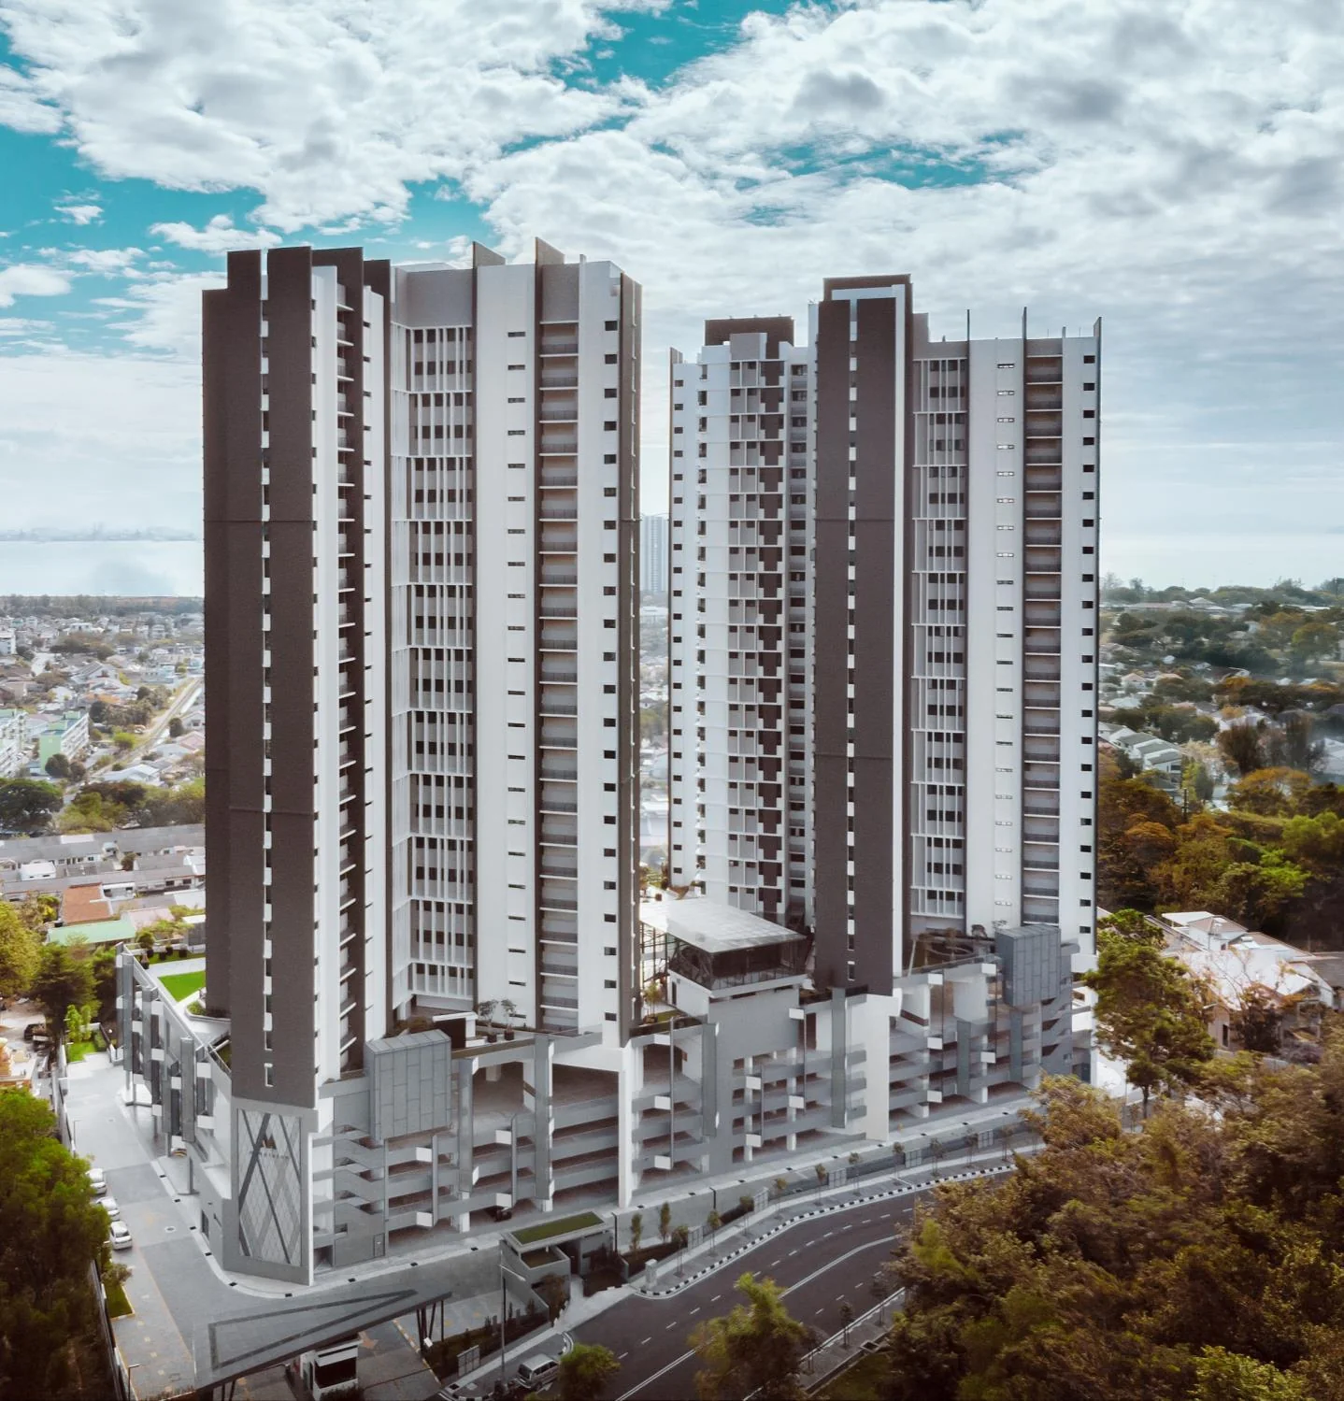
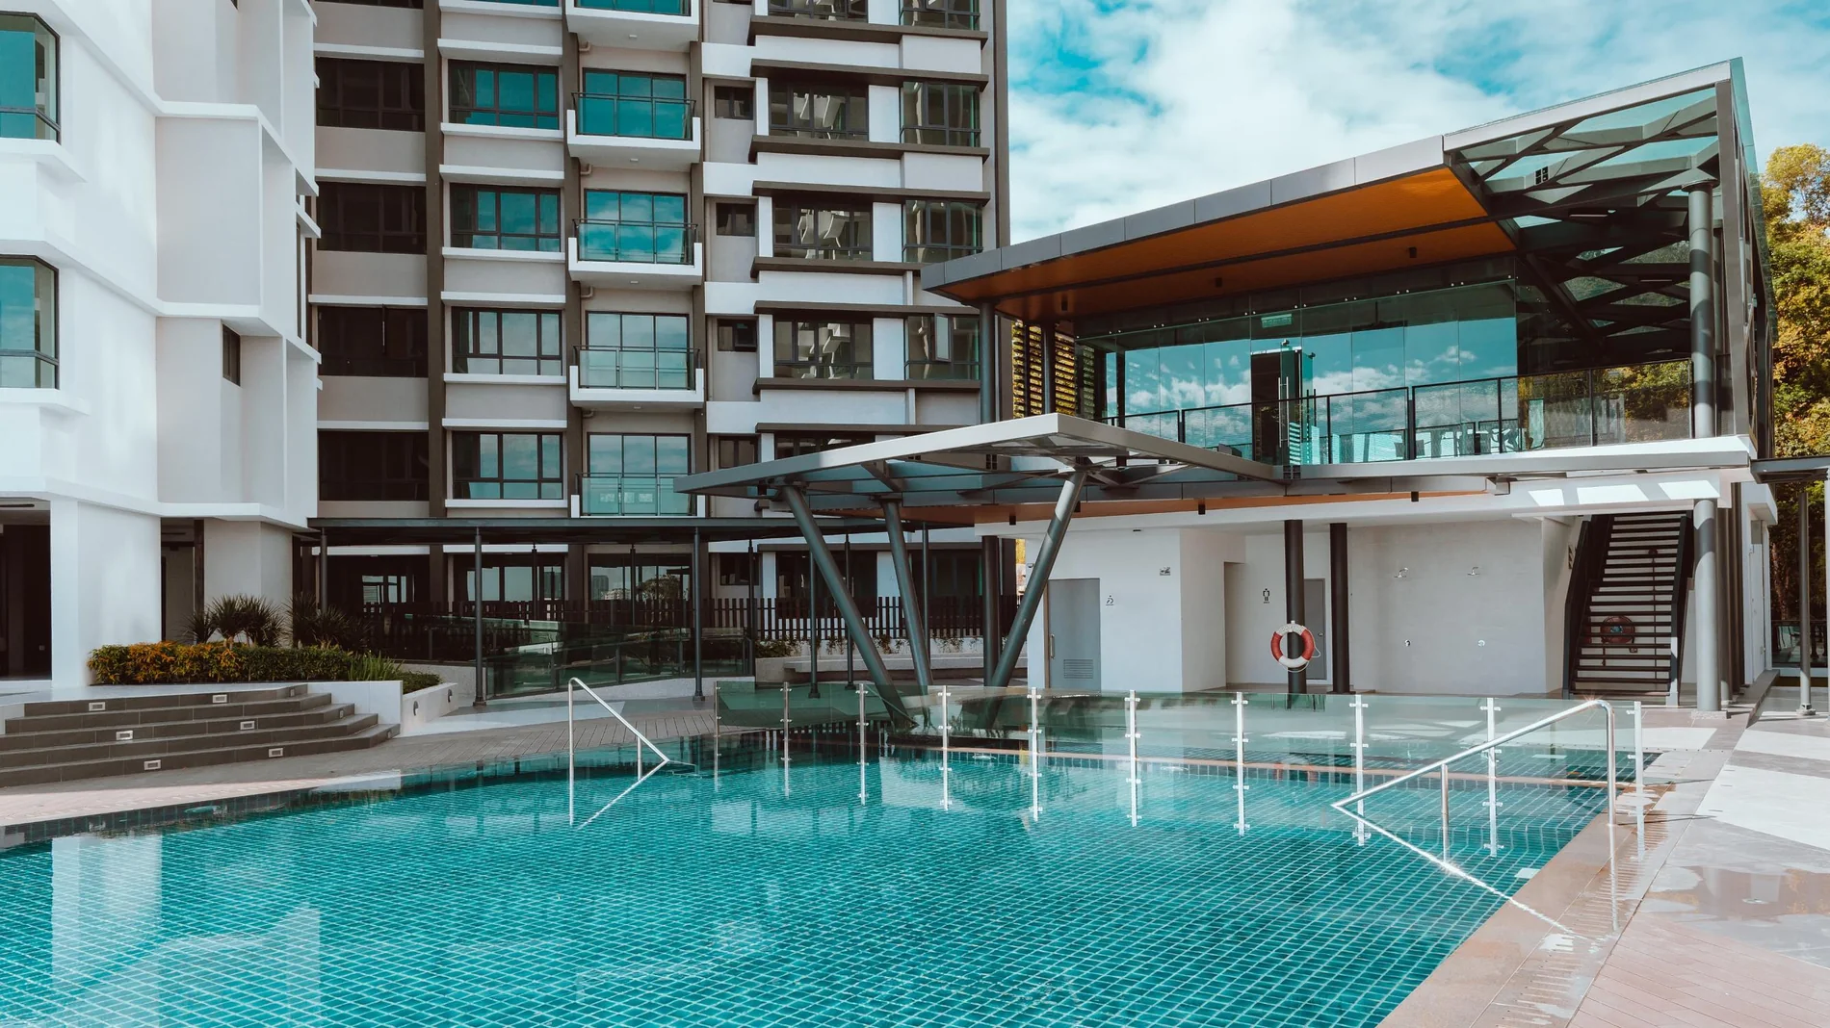
A clearer first look
Middleton offers the advantage of a completed development and an established physical environment. Its approximate 1,409 sq.ft. format gives families more usable space than many newer compact plans.
Follow the location, planning and official layout evidence before checking the latest available unit.
Project highlights
The first figure leads; the remaining proof stays compact so the page never becomes a dashboard.
A lower-density two-tower community.
A controlled typical-floor arrangement.
A family-sized plan with three bathrooms.
Layered access in the official project materials.
Location
Gelugor · Penang gives this project its daily context. Use the live map to test the journeys that matter to your household.
Site & floor plan
Technical visuals stay in their complete original proportion so positions, labels and relationships remain readable.
Official unit plans
Every supplied layout remains complete, eager-loaded and available at a larger inspection scale.
Layout explorer
Choose a plan, inspect it closely, then ask Edwin about that exact layout.
Project gallery
Every official image keeps its natural ratio. Open any visual for a larger, uncropped view.
Before you enquire
Begin with household size, preferred layout, location fit and the official visual evidence. Then verify the latest availability and price.
Prices, packages and available units change. Edwin will check the latest official information for the layout you prefer.
Yes. Send your preferred date, household needs and shortlisted plan through WhatsApp so the appropriate next step can be arranged.
Your next step
Share your preferred layout, own-stay or investment goal and viewing timeline for a focused reply.
Official project visuals may include artist's impressions. Availability, pricing and packages should be reconfirmed before purchase.
