Residences
A broad mix of city-oriented homes.
Tanjung Tokong · Penang · Freehold condominium
The Crown
A freehold high-rise residence with layouts from studio to three-bedroom formats and an elevated series of sky facilities.
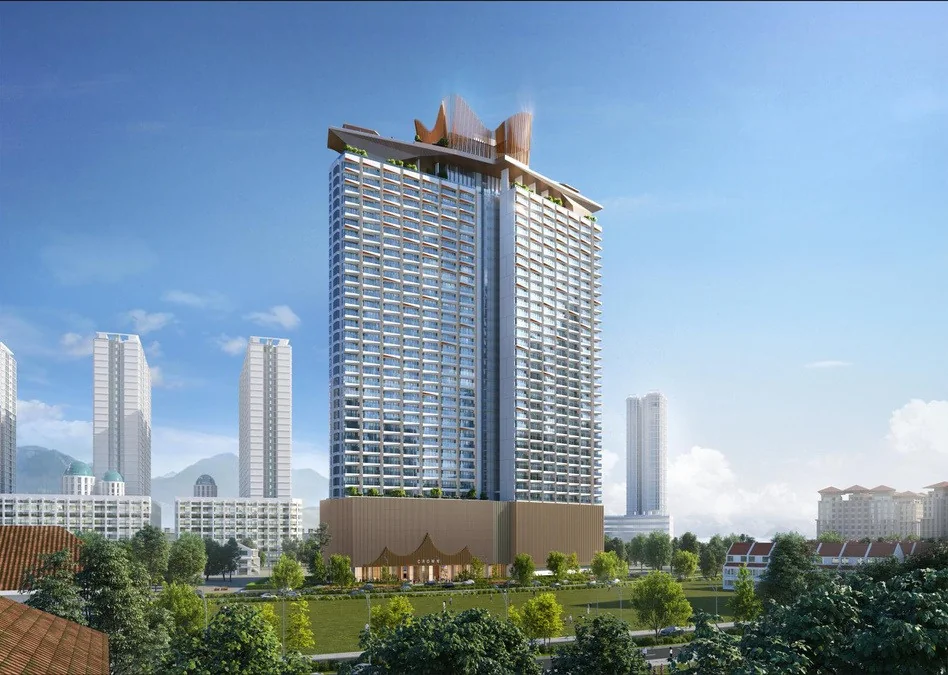
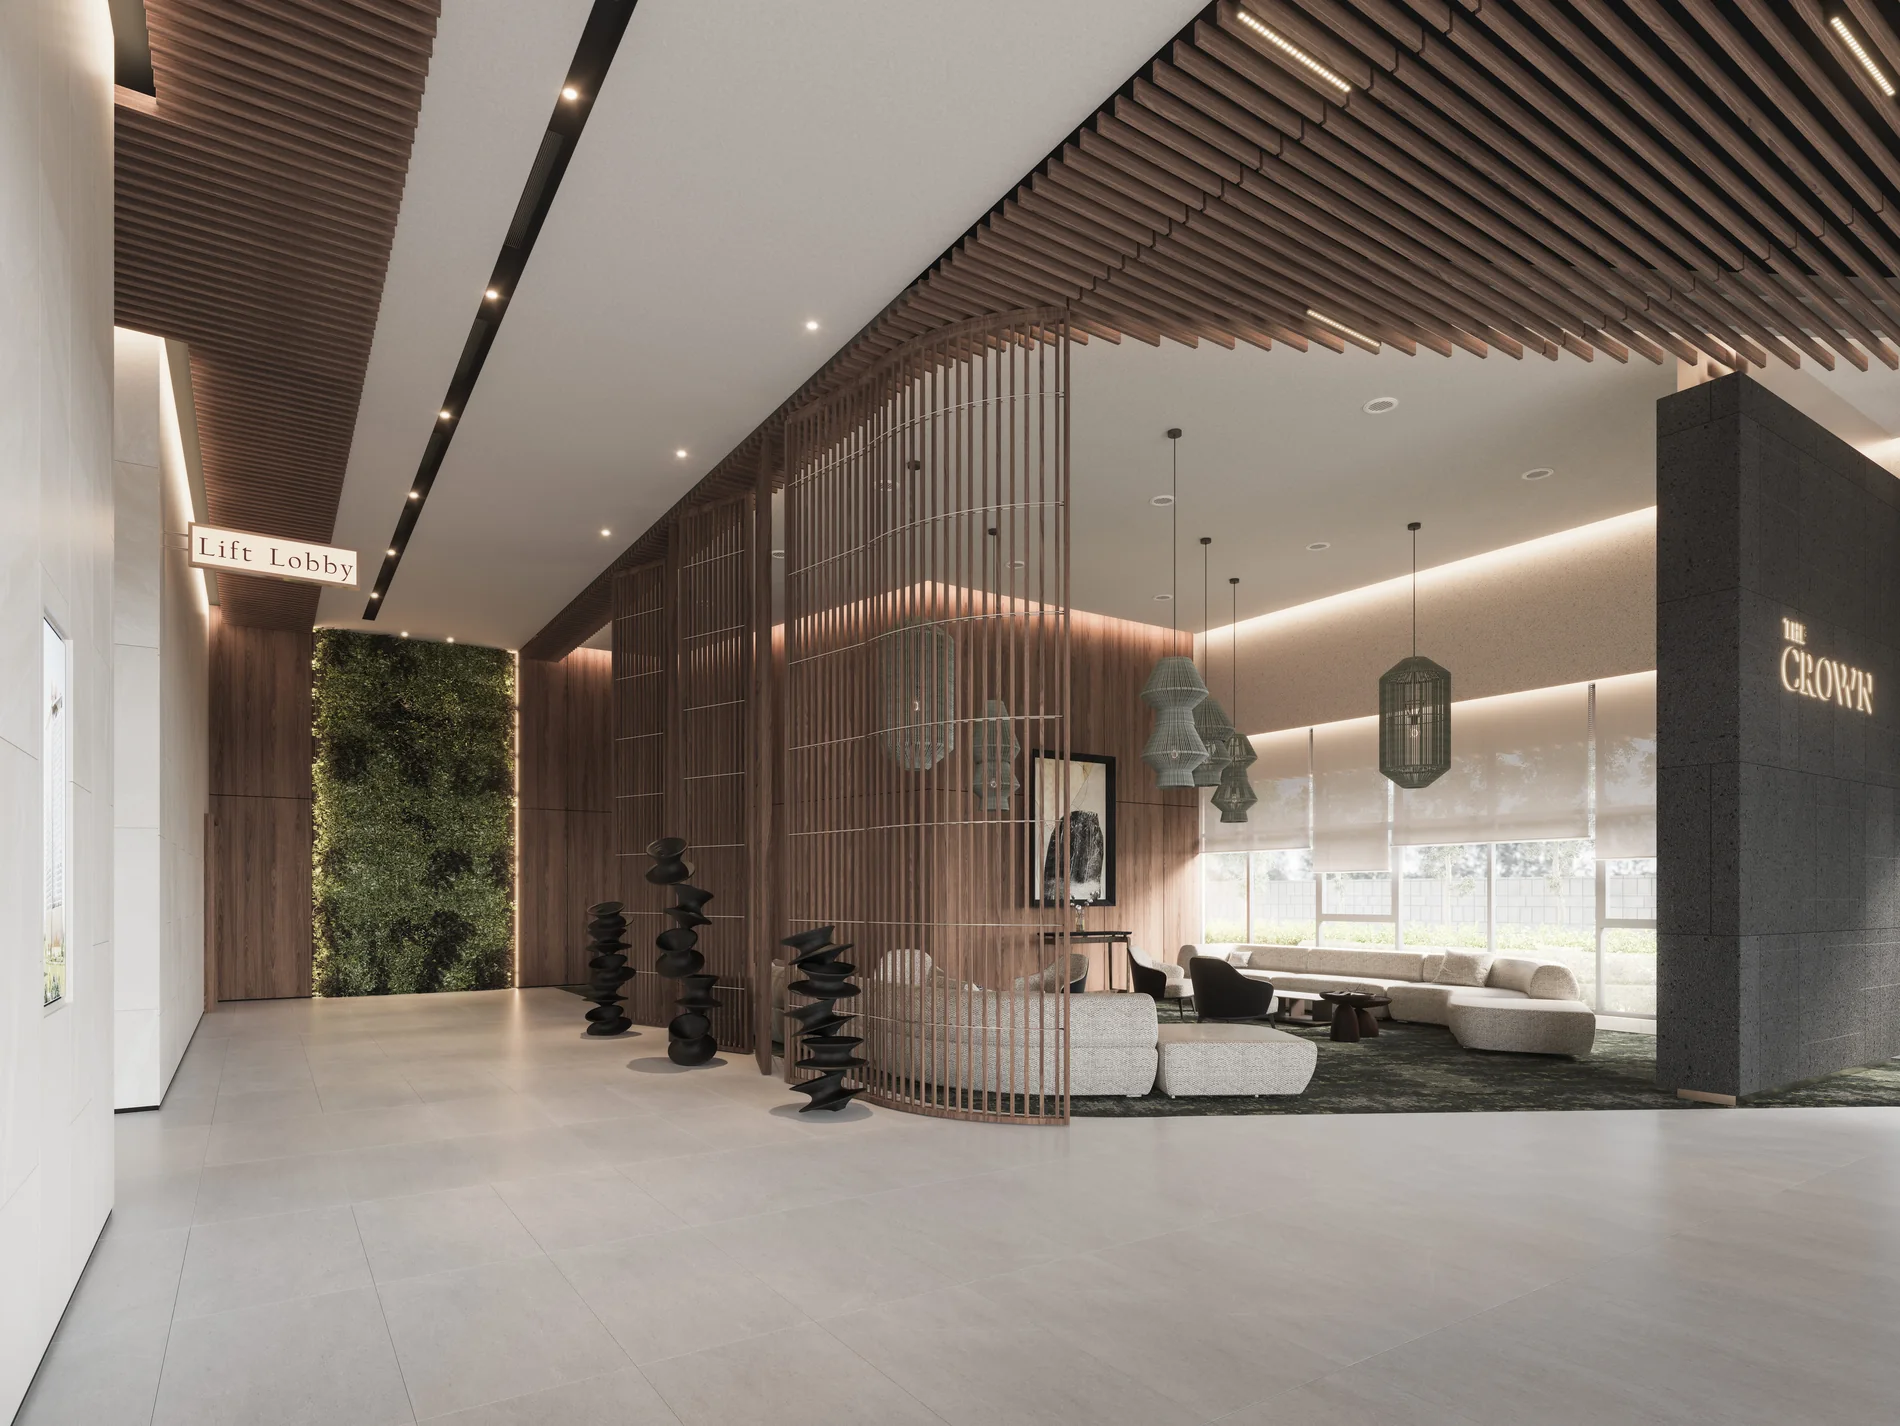
A clearer first look
The Crown serves different stages of urban life, from compact studio formats to larger family plans. The plan range makes it possible to shortlist by lifestyle before discussing current availability.
Follow the location, planning and official layout evidence before checking the latest available unit.
Project highlights
The first figure leads; the remaining proof stays compact so the page never becomes a dashboard.
A broad mix of city-oriented homes.
Studio, flex and family plans in the official range.
Elevated leisure spaces near the top of the residence.
A larger dual-key or extended format within the range.
Location
Tanjung Tokong · Penang gives this project its daily context. Use the live map to test the journeys that matter to your household.
Official unit plans
Every supplied layout remains complete, eager-loaded and available at a larger inspection scale.
Layout explorer
Choose a plan, inspect it closely, then ask Edwin about that exact layout.
Project gallery
Every official image keeps its natural ratio. Open any visual for a larger, uncropped view.
Official film
A 45-second official introduction to the project and its elevated facilities.
Official immersive views
The official drone viewer loads in-page. The Type A, B and C first-party viewers open directly in a new tab, preserving every current official VR option.
Before you enquire
Begin with household size, preferred layout, location fit and the official visual evidence. Then verify the latest availability and price.
Prices, packages and available units change. Edwin will check the latest official information for the layout you prefer.
Yes. Send your preferred date, household needs and shortlisted plan through WhatsApp so the appropriate next step can be arranged.
Your next step
Share your preferred layout, own-stay or investment goal and viewing timeline for a focused reply.
Official project visuals may include artist's impressions. Availability, pricing and packages should be reconfirmed before purchase.
Media review
Owner-authorized local media and direct official-web imagery are shown without cropping the full-view inspection.
Plans and location evidence
Floor plans, site plans and maps stay in their natural ratio so labels and geometry remain legible.
