Family time
Common areas support play, connection and day-to-day community life.
Freehold seaview condominium · Tanjung Bungah
WaterStone brings larger three- and four-bedroom homes, low floor density and a coastal Tanjung Bungah setting together for households that want room without leaving island conveniences behind.
The cleaned hero is a marketing derivative of the supplied official aerial. Final views, specifications and availability require official confirmation.
A larger-home proposition
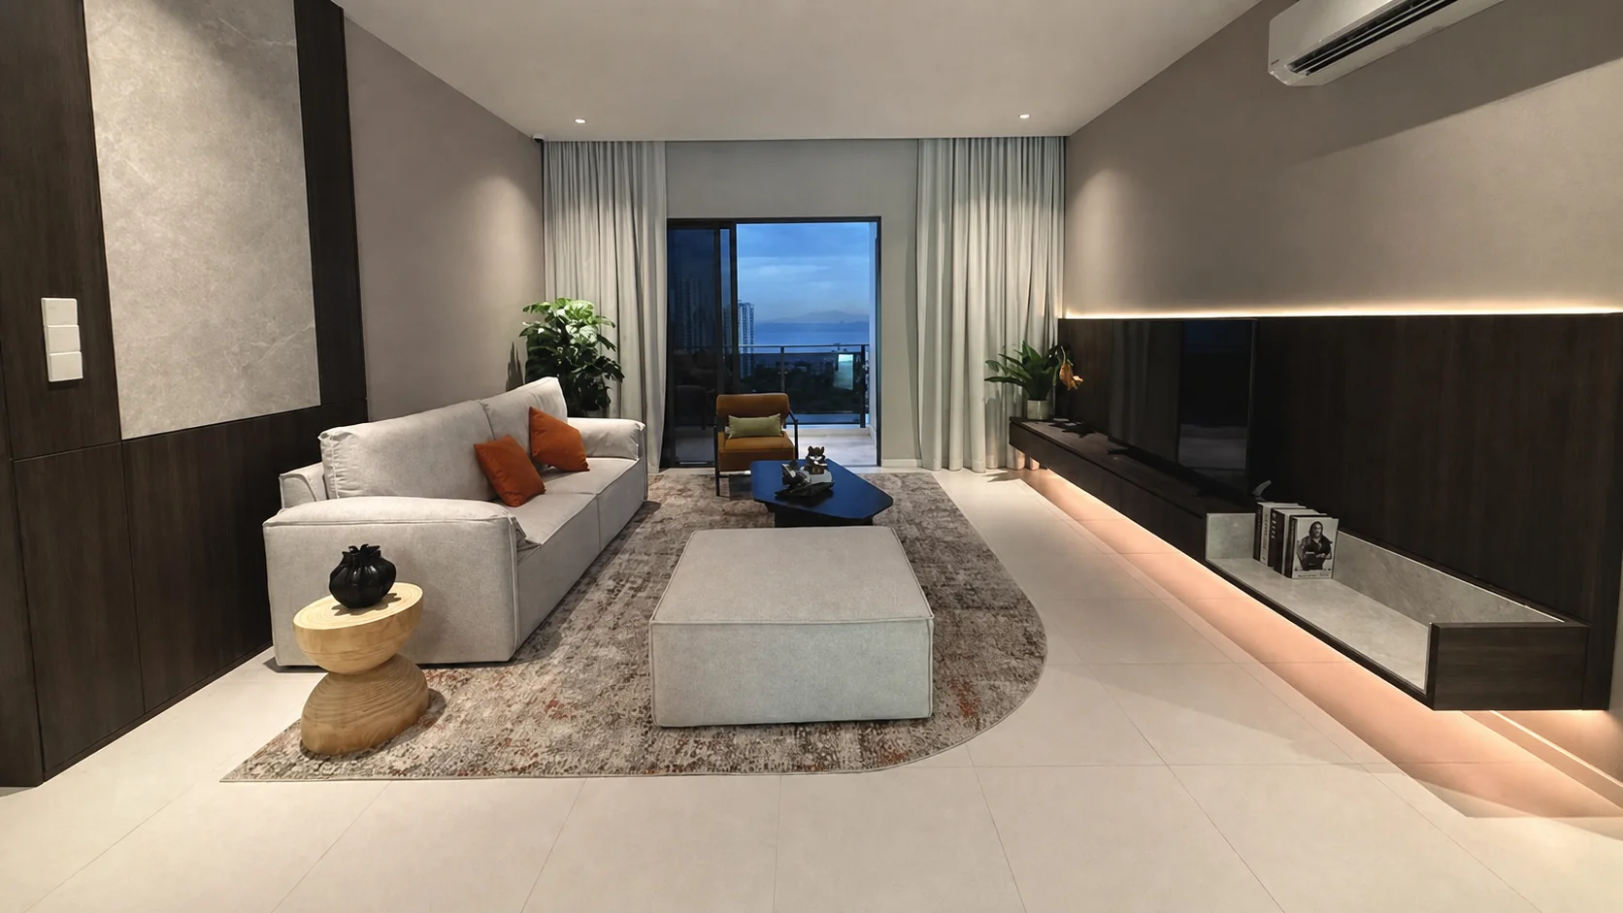
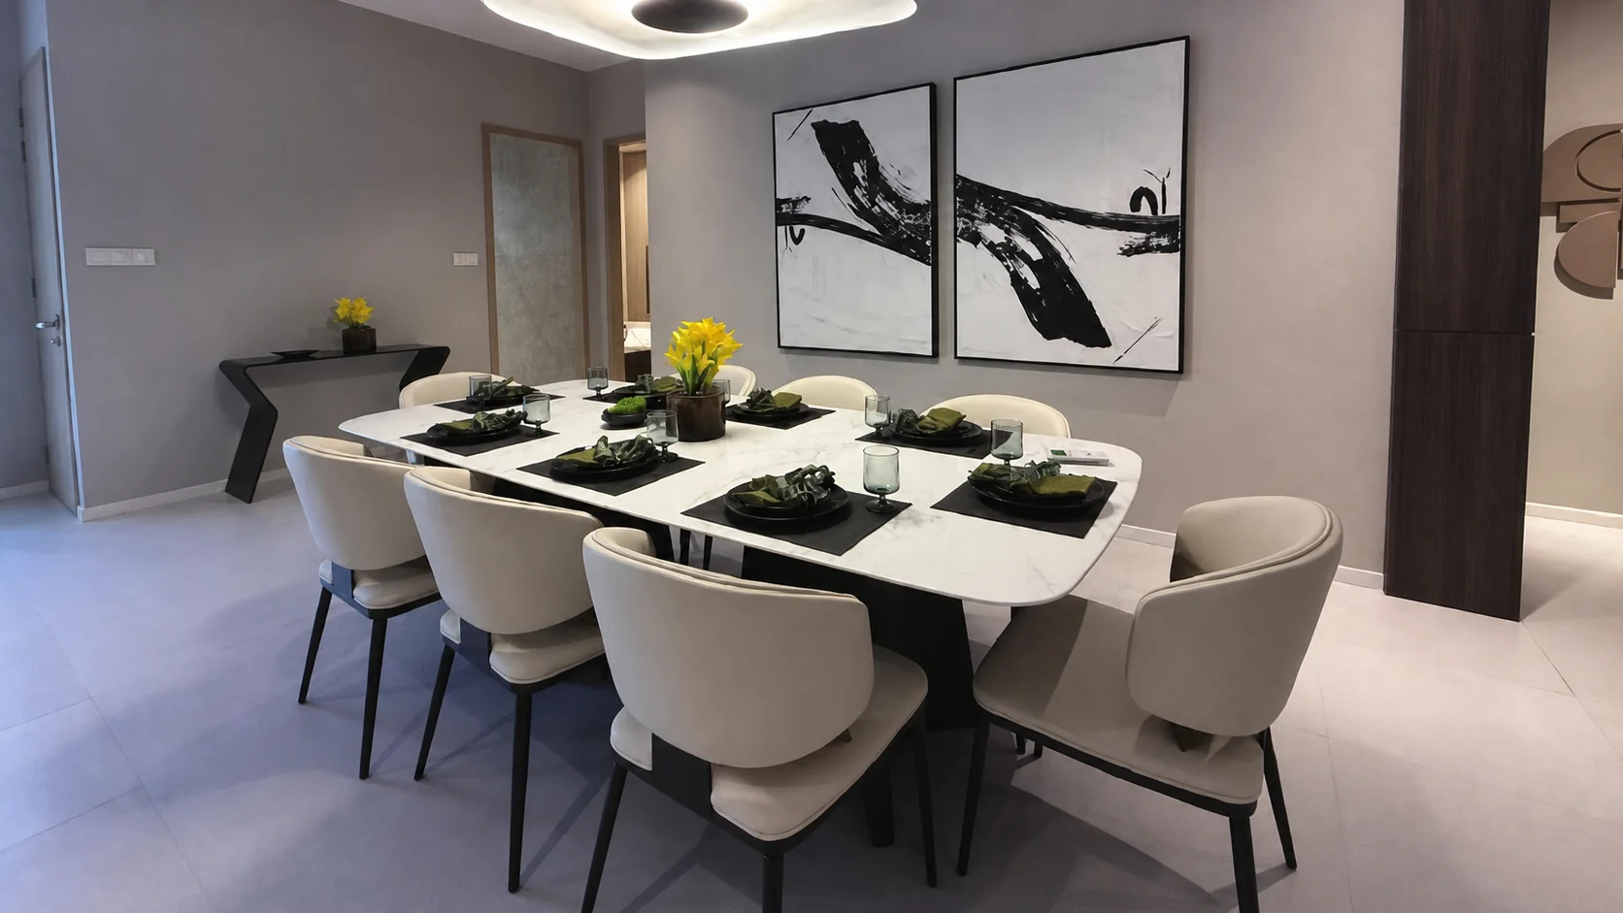
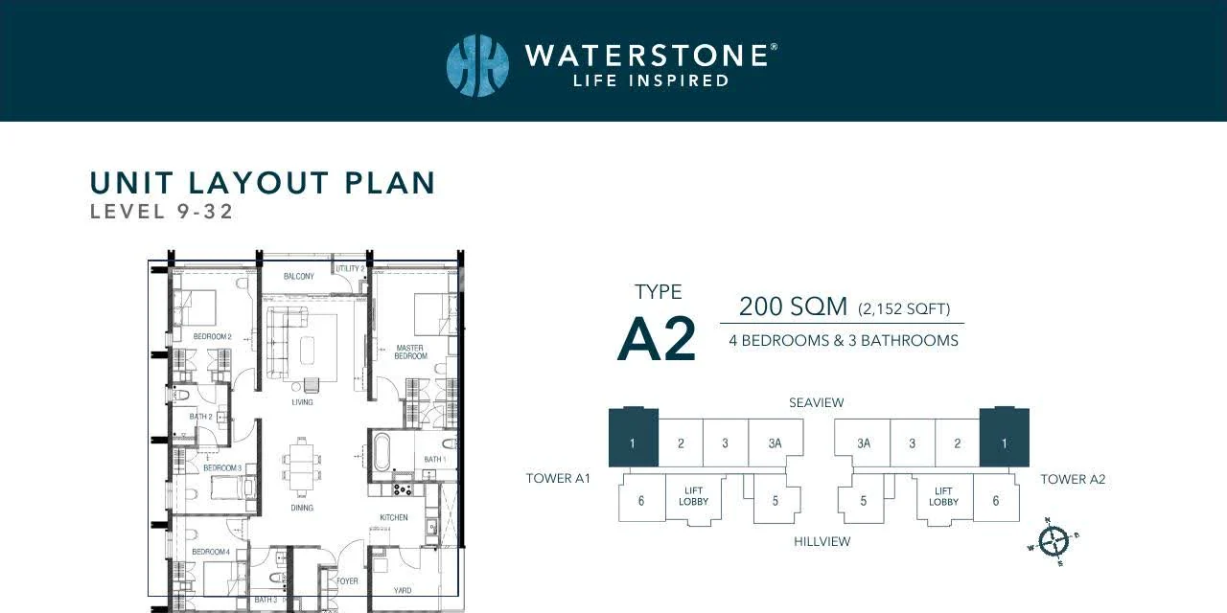
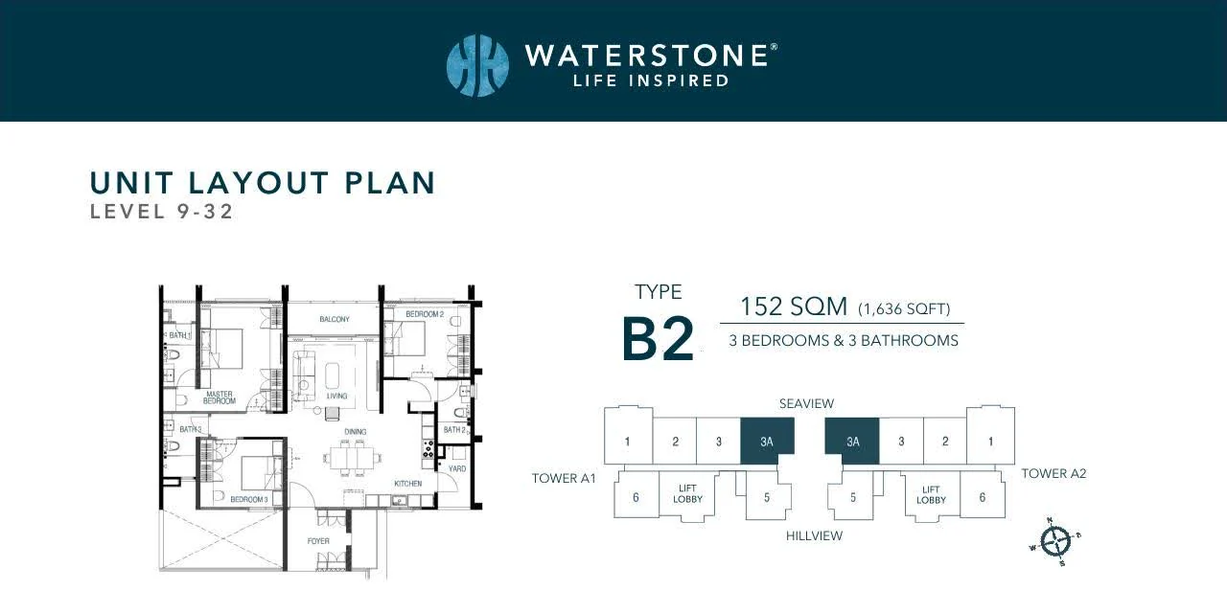
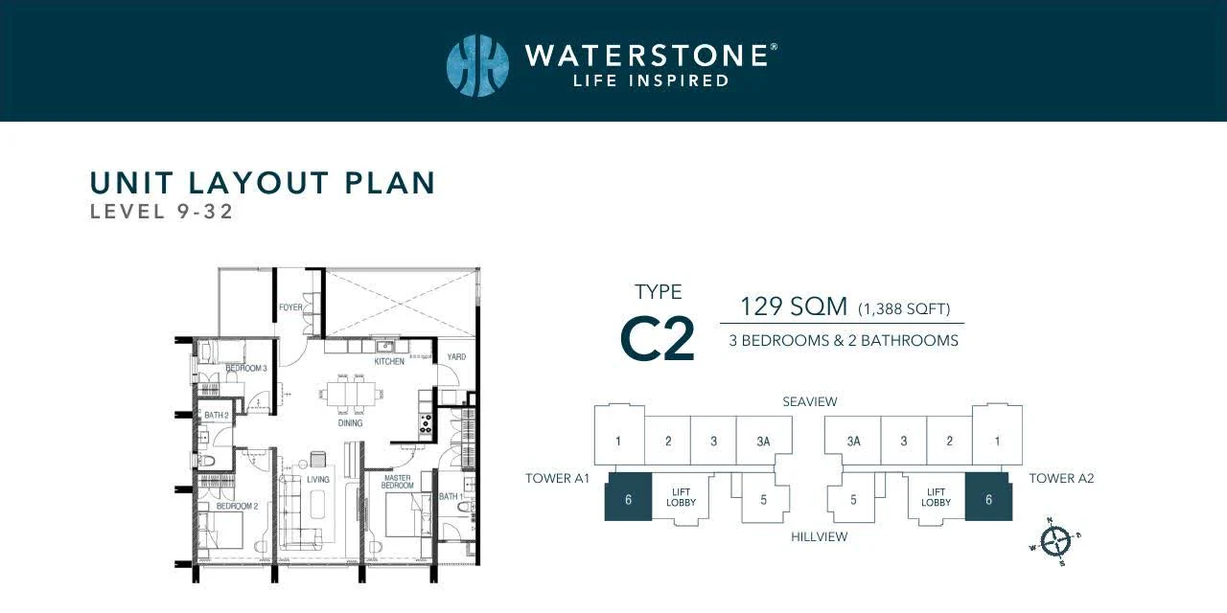
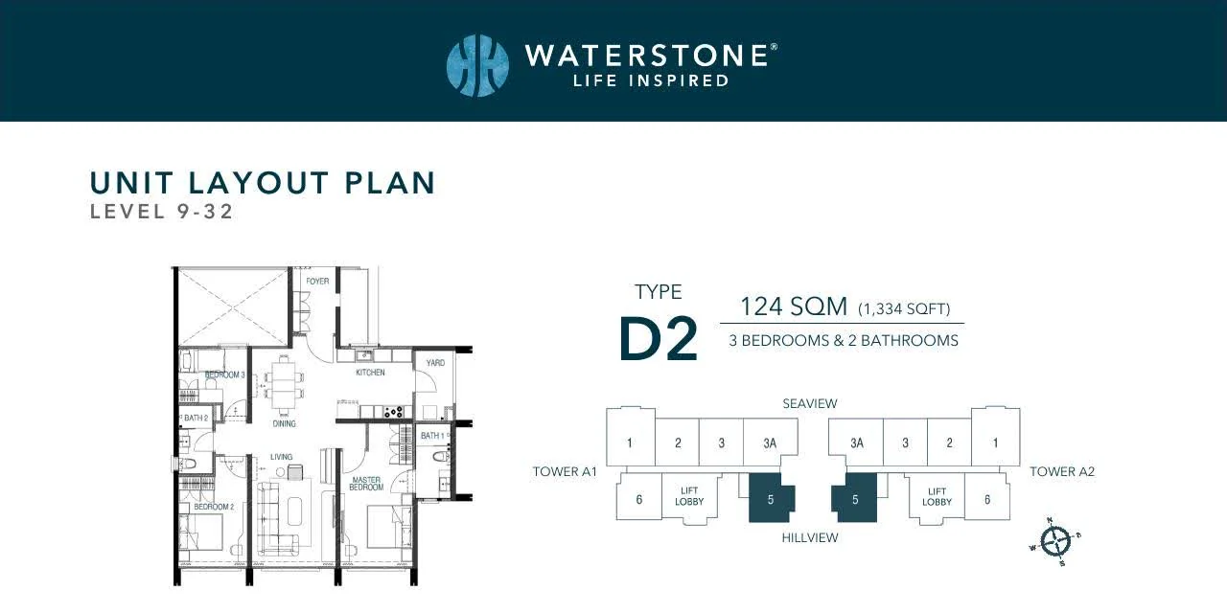
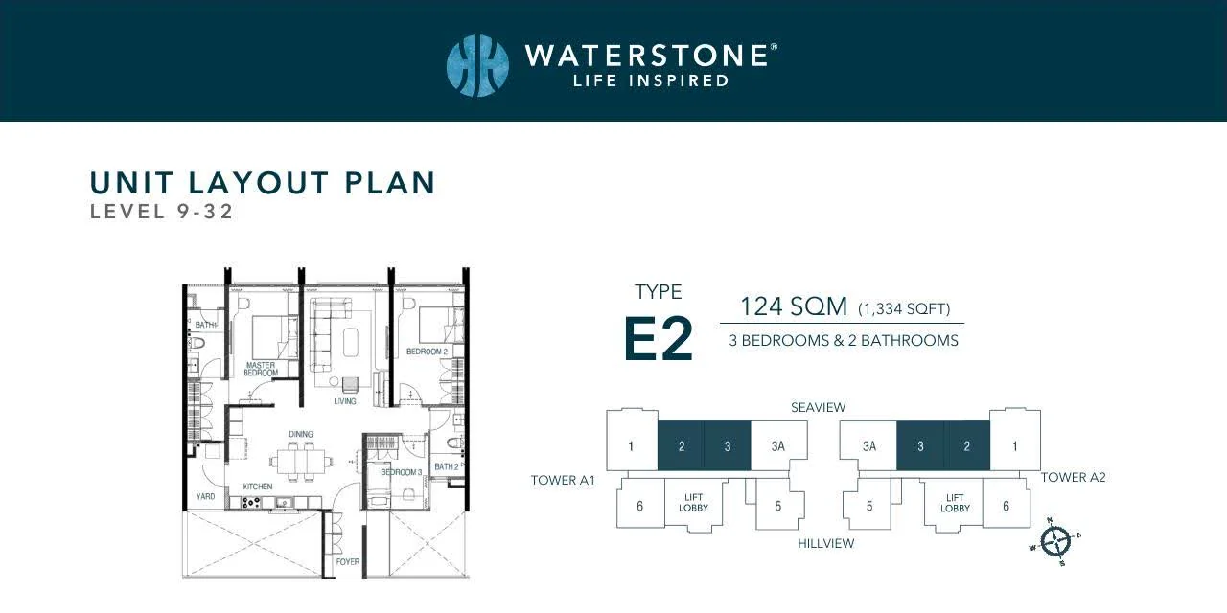
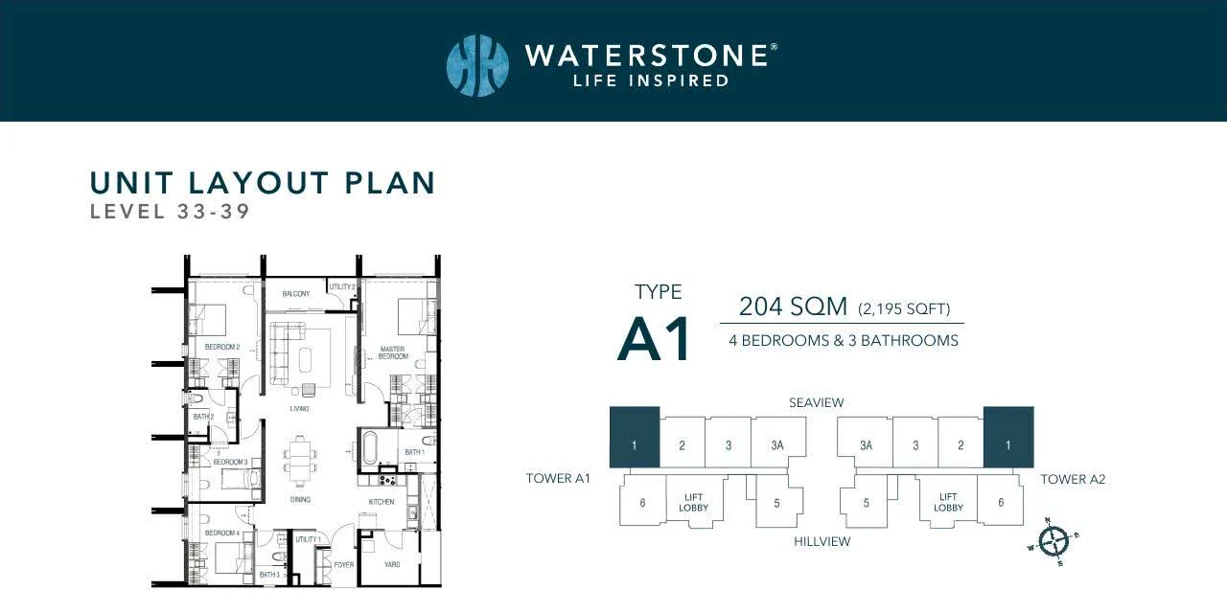
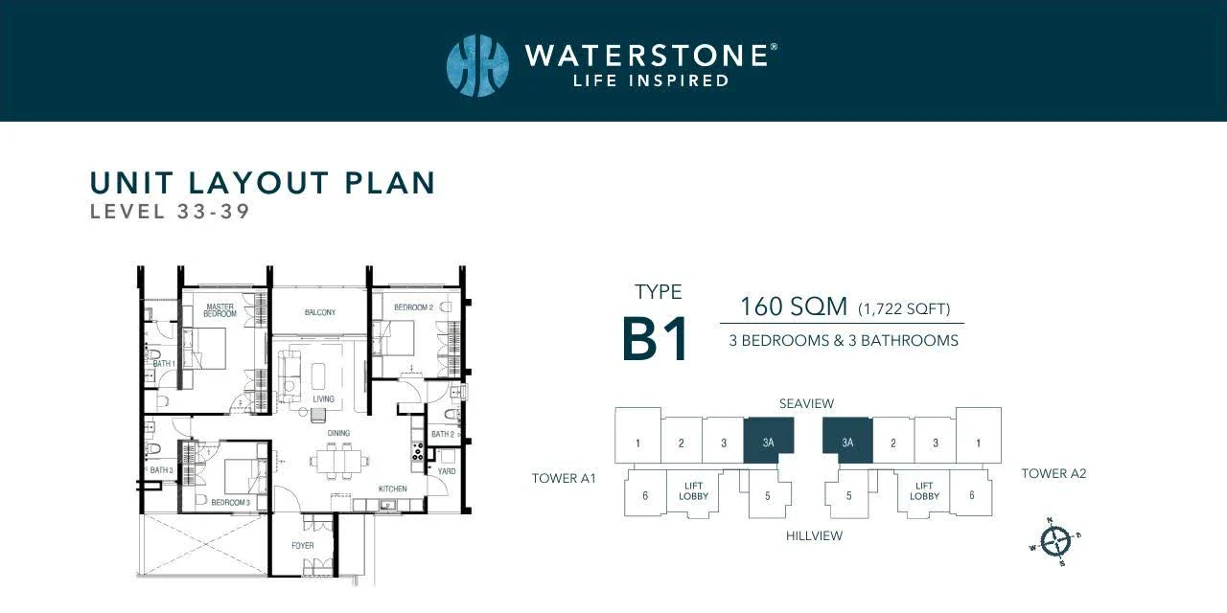
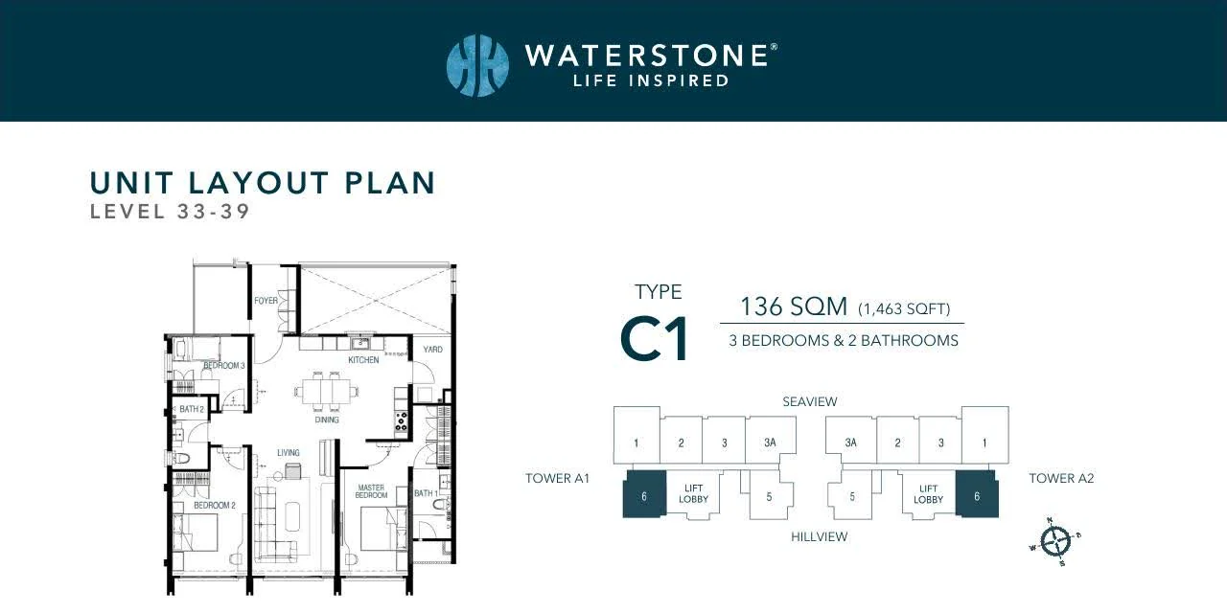
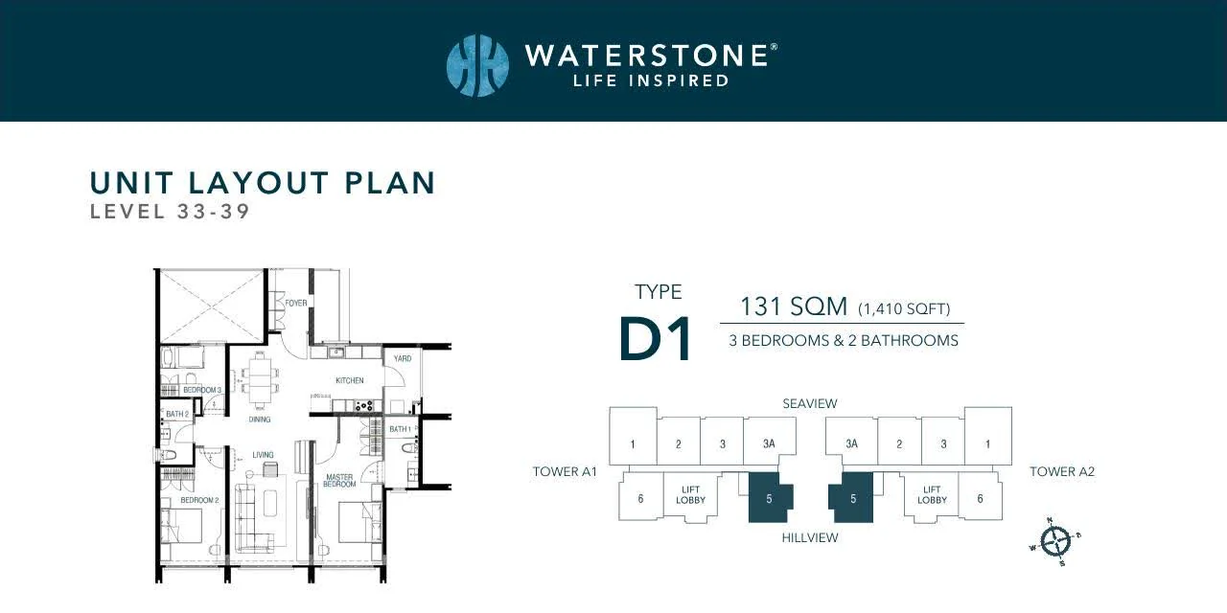
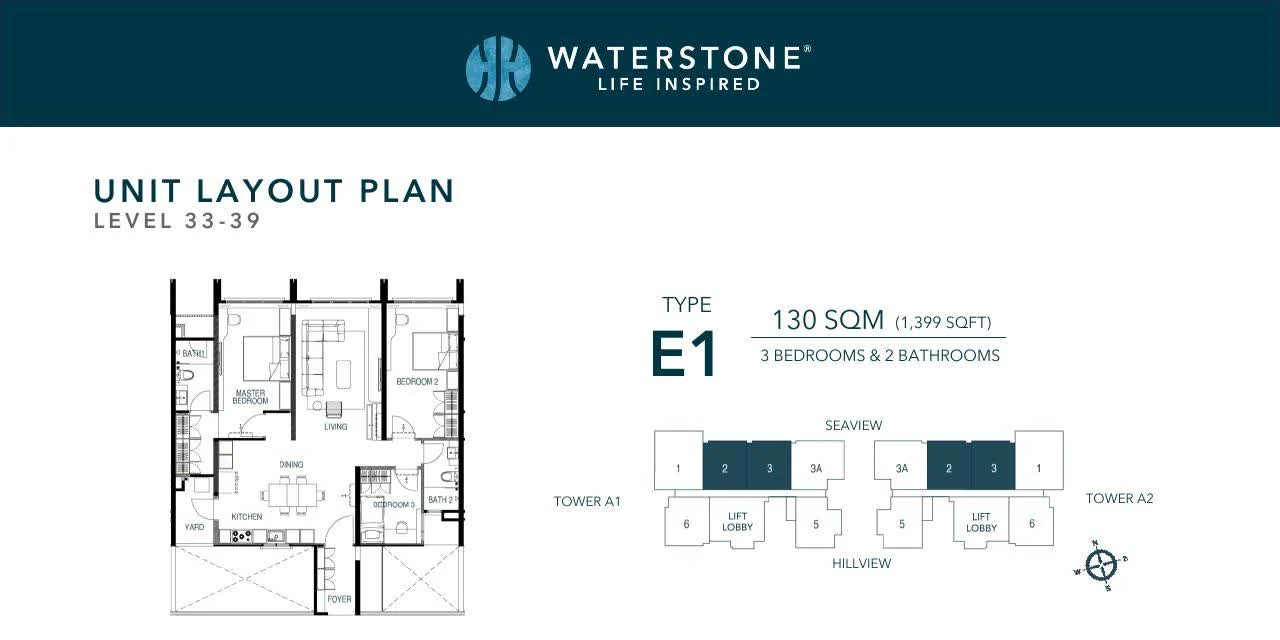
Across the supplied official plans, WaterStone offers three- and four-bedroom homes with two or three bathrooms, balconies, utility areas and household zones arranged for daily use.
Inclusive common spaces
The current official project site presents play, wellness and relaxation spaces designed for children, adults and seniors.
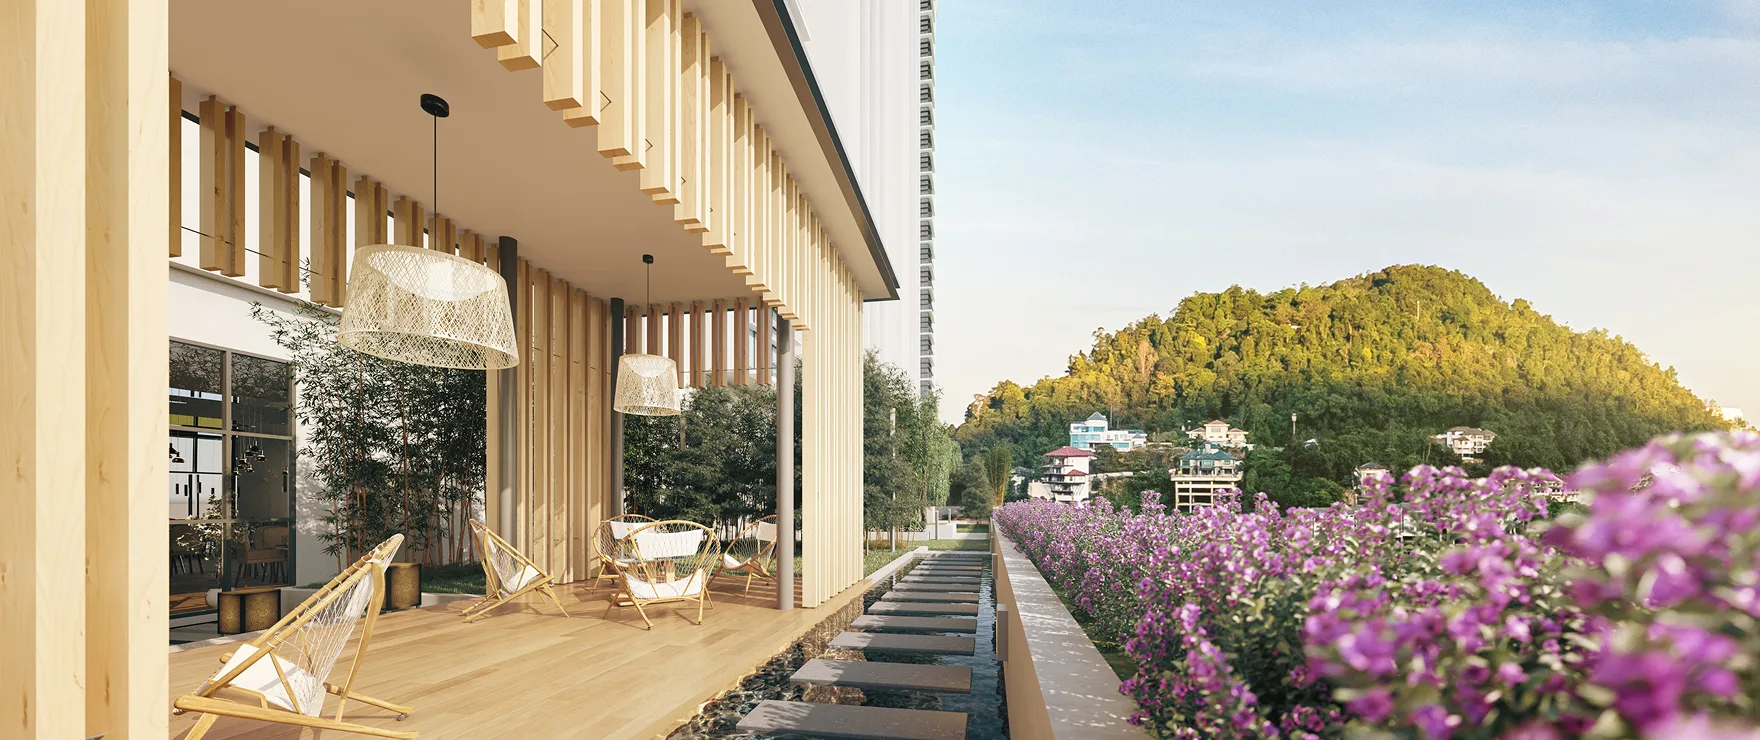
Common areas support play, connection and day-to-day community life.
Dedicated zones give residents space to stay active and reset.
Landscaped seating and sheltered spaces create room to slow down.
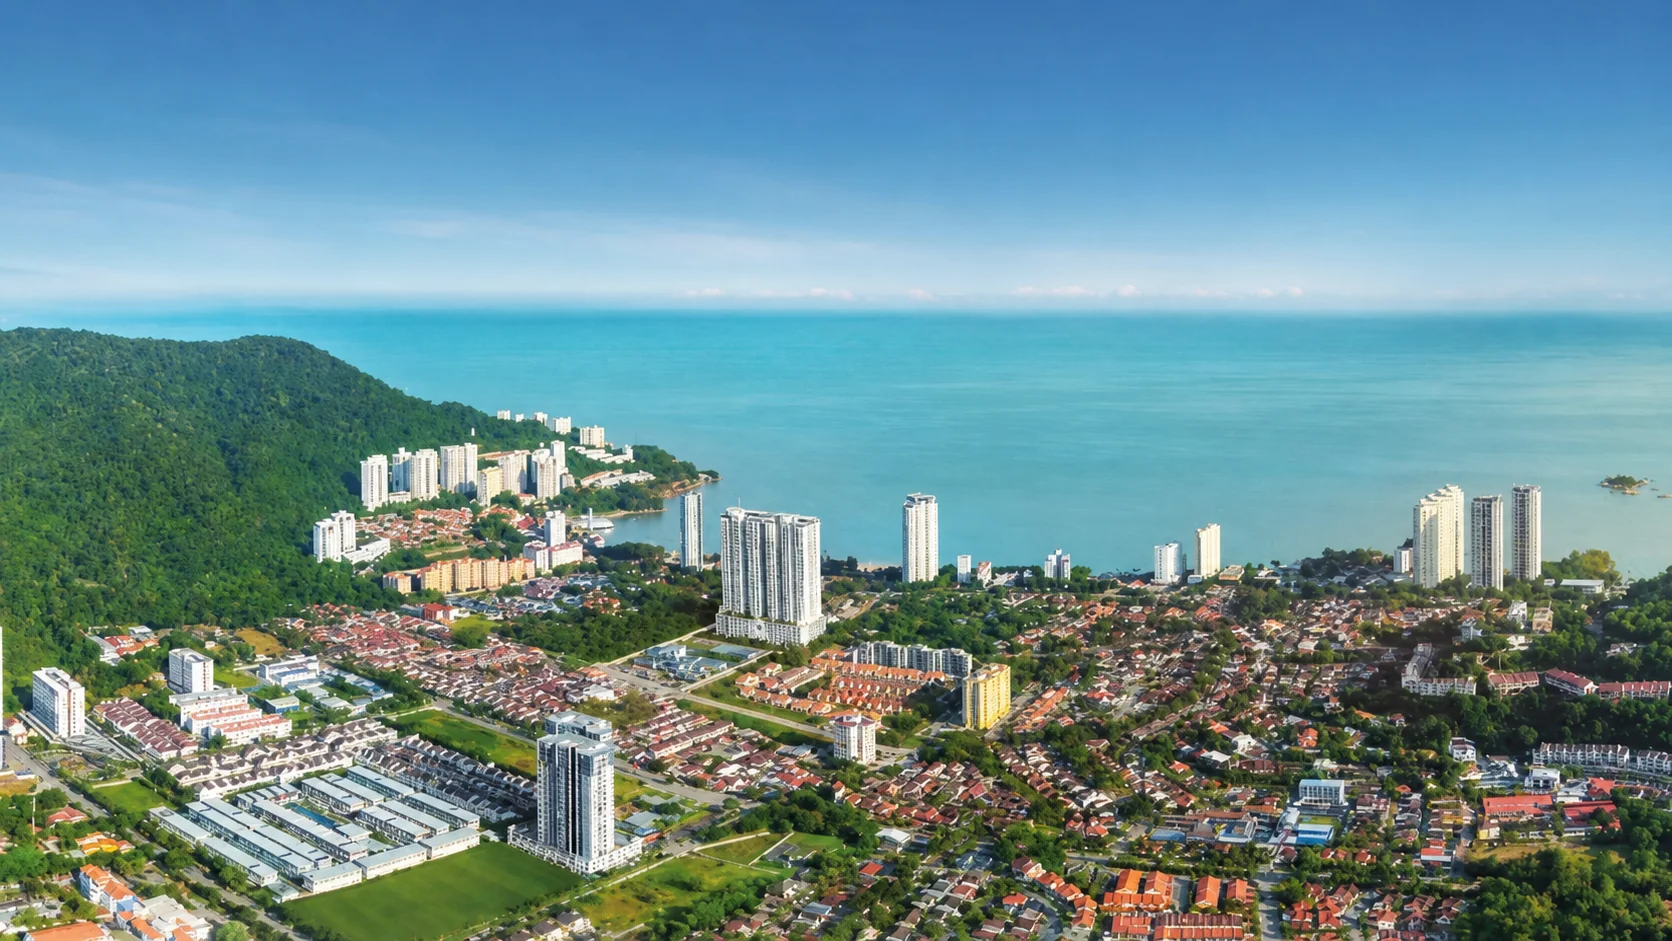
Tanjung Bungah, Penang Island
The official location material groups nearby needs across education, food, recreation and retail, including POWIIS, TAR UMT, Dalat and Stonyhurst, the wet market, Penang Swimming Club, Island Plaza and Gurney retail.
The official material lists nearby destinations but does not state travel times; none are invented here.
Ten official layouts
Levels 9–32 use the “2” series; Levels 33–39 use the “1” series. The dedicated layout PDF is used where its figures differ from the general brochure.
Buyer questions
Check the latest written maintenance schedule for the selected home before purchase.
The dedicated official layout used on this page states 1,722 sq ft. Confirm the selected type and area in the sale documents.
No. They can change and require current official confirmation. Contact Edwin with your preferred size and level band.
Build a useful shortlist
Edwin can help compare the ten layouts, request current availability and identify which homes deserve a viewing.
This independent marketing page summarises supplied materials and does not replace the developer's official sale documents.
Media review
Owner-authorized local media and direct official-web imagery are shown without cropping the full-view inspection.
Plans and location evidence
Floor plans, site plans and maps stay in their natural ratio so labels and geometry remain legible.
Official media
These sources are linked or embedded directly; no official-web media files were copied.
Project video
Project video
